
62 Conaby Lane, Plymouth, NC 27962
Local realty services provided by:Better Homes and Gardens Real Estate Elliott Coastal Living
62 Conaby Lane,Plymouth, NC 27962
$407,000
- 4 Beds
- 4 Baths
- - sq. ft.
- Single family
- Sold
Listed by: steven spiva
Office: exp realty
MLS#:100587373
Source:NC_CCAR
Sorry, we are unable to map this address
Price summary
- Price:$407,000
About this home
Built in 2020, this beautifully maintained 4-bedroom, 3.5-bath home offers over 2,400 square feet of thoughtfully designed living space on nearly an acre, perfectly positioned on a corner lot with views of Conaby Creek. Directly across the street, a free public boat ramp provides easy access to the Roanoke River and Albemarle Sound, while Conaby Creek is part of more than 65 miles of designated kayak and canoe trails with primitive camping platforms along the water--making this a true outdoor enthusiast's retreat.
Designed for comfortable everyday living and effortless entertaining, the open-concept floor plan features a spacious kitchen with granite countertops, a large center island, stainless steel appliances, a stylish tile backsplash, and a large pantry for exceptional storage. Crown molding throughout the house adds an elegant finishing touch. The kitchen flows seamlessly into the dining and living areas, where a gas fireplace and oversized motion-activated ceiling fans create a warm and inviting gathering space.
The first-floor primary suite offers dual walk-in closets, a double vanity with marble countertops, a garden tub, and a separate shower. A second main-level bonus room with two closets provides flexible space for guests or a home office. Recently installed LifeProof water- and scratch-resistant flooring extends throughout the main level and upstairs bathrooms. A convenient half bath and nearby linen/storage closet add everyday functionality.
Upstairs, a spacious loft/FROG is perfect for a media room, playroom, or game-day retreat. Two bedrooms share a Jack-and-Jill bath, while the fourth bedroom features its own private ensuite. Plush new carpeting enhances the upper level, and a pull-down attic staircase provides easy access to additional storage.
Outdoor living is just as impressive, with welcoming front and rear covered porches that offer the perfect setting to enjoy both sunrise and sunset views. The property also includes an oversized two-car garage with a water softener, a large concrete parking pad, and a driveway designed for easy three-point turns. A detached approximately 25' x 25' barn provides excellent storage for lawn equipment, outdoor gear, or workshop space.
Additional highlights include a spacious laundry room with washer and dryer conveying, a Champion HVAC system, a water heater less than one year old, a conditioned crawl space with a dehumidifier and two access points, county water and trash service, and a private well for irrigation or gardening.
Offering the perfect blend of modern comfort, abundant storage, exceptional outdoor amenities, and peaceful waterfront living, this move-in-ready home is just minutes from schools, shopping, and dining....
Contact an agent
Home facts
- Year built:2020
- Subdivision & Development:None
- Listing ID #:100587373
- Added:47 day(s) ago
- Updated:August 25, 2026 at 07:17 AM
Rooms and interior
- Bedrooms:4
- Total bathrooms:4
- Full bathrooms:3
- Half bathrooms:1
- Rooms Total:10
- Flooring:Carpet
- Kitchen Description:Kitchen Island, Pantry, Refrigerator
- Bedroom Description:Master Downstairs
Heating and cooling
- Cooling:Central Air, Heat Pump
- Heating:Electric, Fireplace(s), Forced Air, Heat Pump, Heating, Propane
- Central air:Yes
Structure and exterior
- Roof:Architectural Shingle
- Year built:2020
- Construction Materials:Vinyl Siding, Wood Frame
- Foundation Description:Crawl Space
- Levels:2 Story
Schools
- High school:Washington County High
- Middle school:Washington County Middle
- Elementary school:Pines Elementary
Utilities
- Water:Water Connected
Finances and disclosures
- Price:$407,000
Features and amenities
- Appliances:Dryer, Refrigerator, Washer, Water Softener
- Laundry features:Dryer, Laundry Room, Washer, Washer Hookup
- Amenities:Ceiling Fan(s)
Parking
- Total parking spaces:2
- Parking description:Attached, Attached Garage, Garage, Garage Door Opener
- Garage:Yes
- Garage spaces:2

New listings near 62 Conaby Lane
 $119,000Active3 beds 2 baths1,152 sq. ft.
152 Martin Luther Road, Plymouth, NC 27962
MLS# 100596111Listed by: RIVERFRONT REALTY OF EASTERN NC, LLC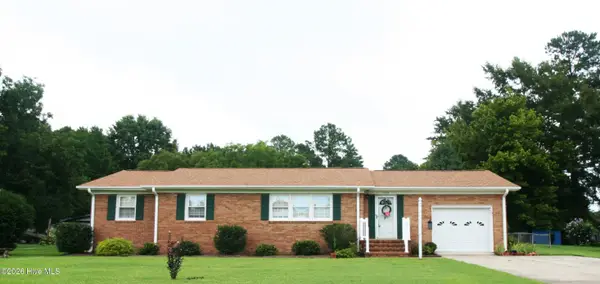 $180,000Pending3 beds 2 baths1,362 sq. ft.
309 General Pettigrew Drive, Plymouth, NC 27962
MLS# 100594953Listed by: RIVERFRONT REALTY OF EASTERN NC, LLC $20,000Active0.4 Acres
Tbd Gen Matt Ransome Drive, Plymouth, NC 27962
MLS# 100594948Listed by: RIVERFRONT REALTY OF EASTERN NC, LLC $85,000Active3 beds 2 baths1,248 sq. ft.
119 Winesett Circle, Plymouth, NC 27962
MLS# 100594245Listed by: WELCOME HOME REALTY NC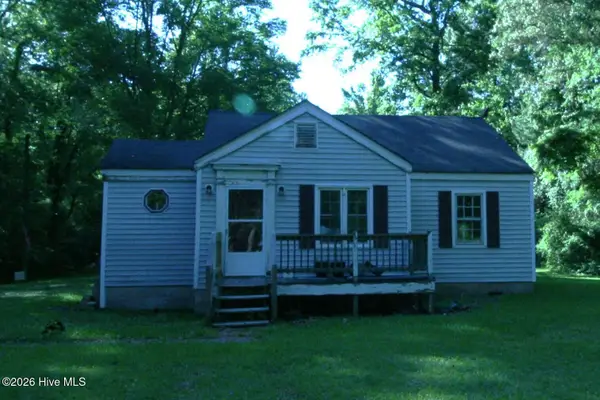 $60,000Active-- beds 1 baths824 sq. ft.
326 Roxie Reese Road, Plymouth, NC 27962
MLS# 100594223Listed by: RIVERFRONT REALTY OF EASTERN NC, LLC $65,000Active3 beds 2 baths1,680 sq. ft.
117 Brinkley Place, Plymouth, NC 27962
MLS# 100593963Listed by: WELCOME HOME REALTY NC $75,000Active5 Acres
0 Ken Trowbridge Road, Plymouth, NC 27962
MLS# 100593471Listed by: THE RICH COMPANY $234,900Pending3 beds 2 baths1,764 sq. ft.
2911 Us Highway 64, Plymouth, NC 27962
MLS# 100586546Listed by: RIVERFRONT REALTY OF EASTERN NC, LLC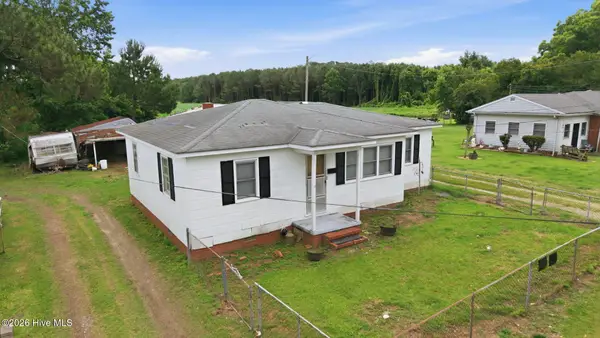 $75,000Active2 beds 1 baths948 sq. ft.
118 Luvera Street, Plymouth, NC 27962
MLS# 100580303Listed by: LIME ROCK REALTY $130,000Active2 beds 1 baths768 sq. ft.
109 Bowser Court, Plymouth, NC 27962
MLS# 100579740Listed by: LIME ROCK REALTY


Protect your home and budget from life's surprises with an Assurant Home Warranty, backed by a partner that supports you through every step of homeownership. Explore Plans.
© 2026 Better Homes and Gardens Real Estate LLC. An Anywhere Real Estate company. All rights reserved. Better Homes and Gardens® Real Estate is a registered trademark owned by Meredith Operations Corporation, licensed to Better Homes and Gardens Real Estate LLC and used with permission. Better Homes and Gardens Real Estate LLC fully supports the principles of the Fair Housing Act and the Equal Opportunity Act. Listing information is deemed reliable but is not guaranteed accurate.
Each office is independently owned and operated.
Any services or products provided by third parties are not provided by, affiliated with or related to Better Homes and Gardens Real Estate LLC, or its affiliated companies.