
309 General Pettigrew Drive, Plymouth, NC 27962
Local realty services provided by:Better Homes and Gardens Real Estate Metro Brokers
309 General Pettigrew Drive,Plymouth, NC 27962
$180,000
- 3 Beds
- 2 Baths
- 1,362 sq. ft.
- Single family
- Pending
Listed by: mary barnes
Office: riverfront realty of eastern nc, llc.
MLS#:100594953
Source:NC_CCAR
Price summary
- Price:$180,000
- Price per sq. ft.:$132.16
About this home
Nestled inside Riverside Plantation in historic Plymouth, this meticulously maintained home is ready for its next chapter. Hardwood flooring, original tiles and easy flow are some of the original charm you find inside. Updates include a new HVAC unit, new gutters and new kitchen countertops.
Relax and unwind on the enclosed back porch or entertain on the covered patio inside a fenced in back yard.
Adventure in just minutes away: launch into the Roanoke River at nearby public boat ramps or paddle out from Conaby Creek's kayak launch.
Comfort, charm, and river access - all in one perfect place. Welcome home to Plymouth.
Contact an agent
Home facts
- Year built:1965
- Subdivision & Development:Riverside Plantation
- Listing ID #:100594953
- Added:50 day(s) ago
- Updated:September 28, 2026 at 08:36 AM
Rooms and interior
- Bedrooms:3
- Total bathrooms:2
- Full bathrooms:2
- Rooms Total:6
- Flooring:Carpet, Laminate
- Kitchen Description:Dishwasher, Freezer, Range
- Living area:1,362 sq. ft.
Heating and cooling
- Cooling:Central Air
- Heating:Gas Pack, Heating, Natural Gas
- Central air:Yes
Structure and exterior
- Roof:Architectural Shingle
- Year built:1965
- Building area:1,362 sq. ft.
- Lot area:0.4 Acres
- Construction Materials:Brick Veneer, Wood Frame
- Exterior Features:Covered, Patio
- Foundation Description:Crawl Space
- Levels:1 Story
Schools
- High school:Washington County High
- Middle school:Washington County Middle
- Elementary school:Washington County
Utilities
- Sewer:Sewer Connected
Finances and disclosures
- Price:$180,000
- Price per sq. ft.:$132.16
Features and amenities
- Appliances:Dishwasher, Dryer, Freezer, Range, Washer
- Laundry features:Dryer, Laundry Room, Washer
- Amenities:Ceiling Fan(s)
Parking
- Total parking spaces:1
- Parking description:Attached Garage, Concrete, Garage, Garage Door Opener
- Garage:Yes
- Garage spaces:1

New listings near 309 General Pettigrew Drive
- New
 $125,000Active6.81 Acres
0 Nc 32 Highway N, Plymouth, NC 27962
MLS# 100606183Listed by: BEAUFORT BREEZE REAL ESTATE 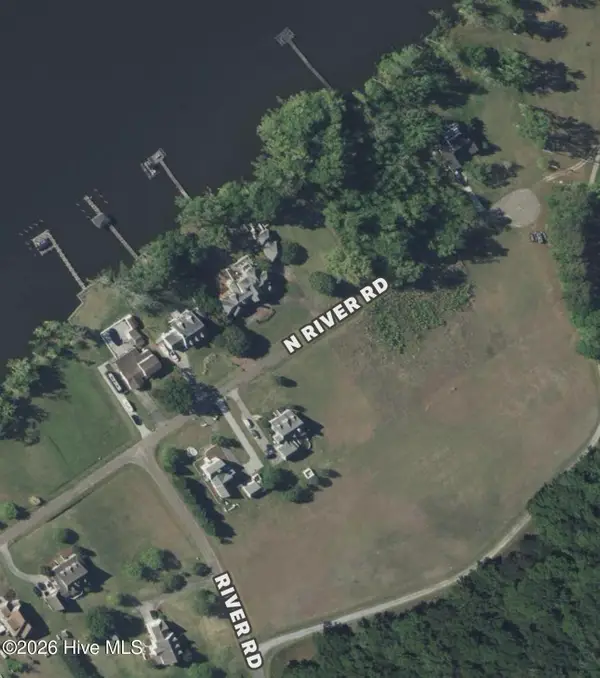 $34,900Active1.97 Acres
0 N River Road, Plymouth, NC 27962
MLS# 100601498Listed by: SUMNERBAIRD SEA GLASS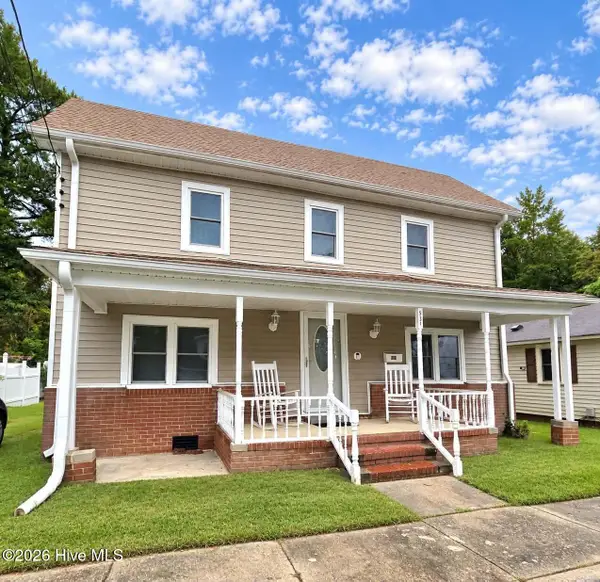 $159,000Active3 beds 2 baths1,893 sq. ft.
534 Madison Street, Plymouth, NC 27962
MLS# 100600520Listed by: SOUTHERN BELLE REALTY & ASSOCIATES $119,000Active3 beds 2 baths1,152 sq. ft.
152 Martin Luther Road, Plymouth, NC 27962
MLS# 100596111Listed by: RIVERFRONT REALTY OF EASTERN NC, LLC $20,000Active0.4 Acres
Tbd Gen Matt Ransome Drive, Plymouth, NC 27962
MLS# 100594948Listed by: RIVERFRONT REALTY OF EASTERN NC, LLC $85,000Active3 beds 2 baths1,248 sq. ft.
119 Winesett Circle, Plymouth, NC 27962
MLS# 100594245Listed by: WELCOME HOME REALTY NC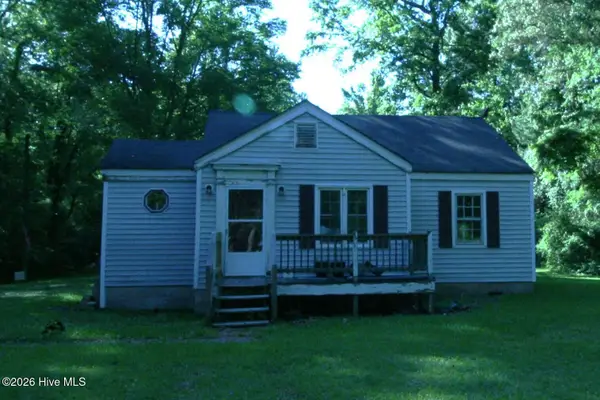 $60,000Active-- beds 1 baths824 sq. ft.
326 Roxie Reese Road, Plymouth, NC 27962
MLS# 100594223Listed by: RIVERFRONT REALTY OF EASTERN NC, LLC $65,000Active3 beds 2 baths1,680 sq. ft.
117 Brinkley Place, Plymouth, NC 27962
MLS# 100593963Listed by: WELCOME HOME REALTY NC $75,000Active5 Acres
0 Ken Trowbridge Road, Plymouth, NC 27962
MLS# 100593471Listed by: THE RICH COMPANY


Protect your home and budget from life's surprises with an Assurant Home Warranty, backed by a partner that supports you through every step of homeownership. Explore Plans.
© 2026 Better Homes and Gardens Real Estate LLC. An Anywhere Real Estate company. All rights reserved. Better Homes and Gardens® Real Estate is a registered trademark owned by Meredith Operations Corporation, licensed to Better Homes and Gardens Real Estate LLC and used with permission. Better Homes and Gardens Real Estate LLC fully supports the principles of the Fair Housing Act and the Equal Opportunity Act. Listing information is deemed reliable but is not guaranteed accurate.
Each office is independently owned and operated.
Any services or products provided by third parties are not provided by, affiliated with or related to Better Homes and Gardens Real Estate LLC, or its affiliated companies.