
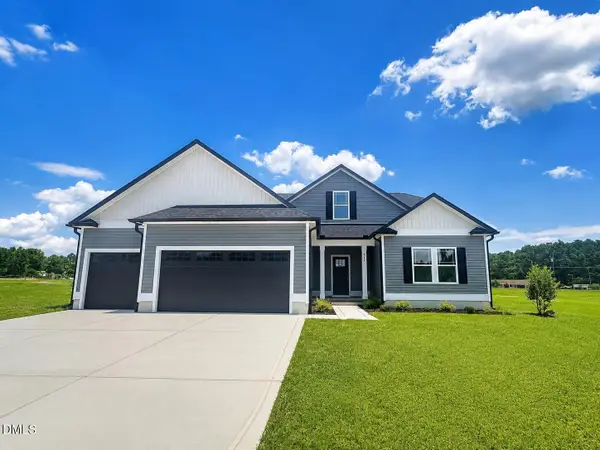
371 Clayton Road, Princeton, NC 27569
Local realty services provided by:Better Homes and Gardens Real Estate Native American Group
371 Clayton Road,Princeton, NC 27569
$299,000
- 3 Beds
- 2 Baths
- 1,791 sq. ft.
- Mobile / Manufactured
- Active
Listed by: martie rye
Office: down home realty and property management, llc.
MLS#:100588268
Source:NC_CCAR
Price summary
- Price:$299,000
- Price per sq. ft.:$166.95
About this home
Welcome to The Crockett--a thoughtfully designed 3-bedroom, 2-bath home offering 1,791 square feet of comfortable living space with an efficient open floor plan and no wasted space.
The spacious main living area with beautiful featrue wall flows seamlessly into the kitchen and dining spaces, creating the perfect setting for everyday living and entertaining, the dining has a sliding door out to the large deck.
A versatile bonus room provides endless possibilities and can be used as a home office, second living area, playroom, or flex space to fit your lifestyle.
The generously sized laundry room offers convenient access to the backyard, adding functionality to your daily routine. The split-bedroom layout provides privacy for the owner's suite with a large private bath to include walk in shower garden tub and a massive walk in closet, while the additional bedrooms are well-sized for family or guests and share another full bathroom.
AND the most stunning views off the back deck of fields and trees you will be sure to see lots of wildlife!! Peacefull - tranquility!!
If you're looking for a home that combines modern design, practical living, and flexible space, The Crockett is the perfect place to call home....
Contact an agent
Home facts
- Year built:2026
- Listing ID #:100588268
- Added:1 day(s) ago
- Updated:July 12, 2026 at 10:16 AM
Rooms and interior
- Bedrooms:3
- Total bathrooms:2
- Full bathrooms:2
- Rooms Total:6
- Flooring:Vinyl
- Dining Description:Eat-in Kitchen
- Bathrooms Description:Walk-in Shower
- Kitchen Description:Dishwasher, Eat-in Kitchen, Ice Maker, Kitchen Island, Range, Refrigerator
- Bedroom Description:Master Downstairs, Walk-In Closet(s)
- Living area:1,791 sq. ft.
Heating and cooling
- Cooling:Heat Pump
- Heating:Electric, Heat Pump, Heating
Structure and exterior
- Roof:Shingle
- Year built:2026
- Building area:1,791 sq. ft.
- Lot area:0.73 Acres
- Lot Features:Level
- Construction Materials:Steel Frame, Vinyl Siding, Wood Frame
- Exterior Features:Deck
- Foundation Description:Crawl Space
- Levels:1 Story
Schools
- High school:Rosewood
- Middle school:Rosewood
- Elementary school:Rosewood
Utilities
- Water:Community Water Available, Water Connected
Finances and disclosures
- Price:$299,000
- Price per sq. ft.:$166.95
Features and amenities
- Appliances:Dishwasher, Ice Maker, Range, Refrigerator
- Laundry features:Laundry Room
- Amenities:Walk-In Closet(s)
Parking
- Parking description:Gravel

New listings near 371 Clayton Road
- New
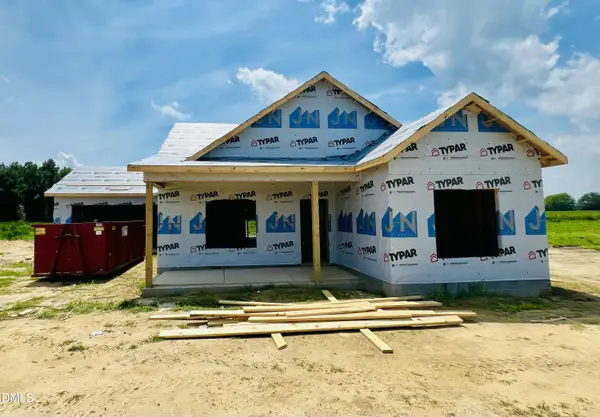 $315,900Active3 beds 2 baths1,427 sq. ft.
138 Pendergrass Drive, Princeton, NC 27569
MLS# 10179442Listed by: RE/MAX SOUTHLAND REALTY II - New
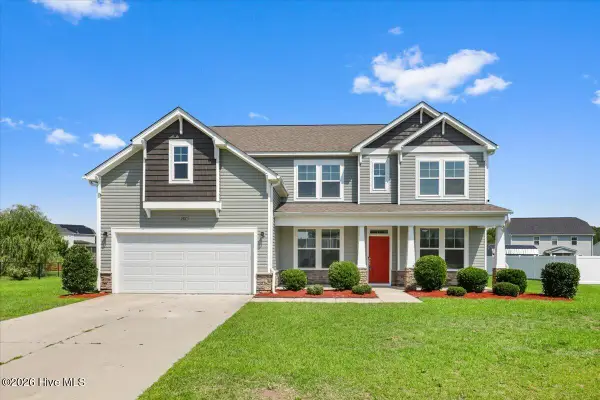 $439,900Active5 beds 3 baths3,225 sq. ft.
102 Bollienger Drive, Princeton, NC 27569
MLS# 100587821Listed by: THE FIRM NC - New
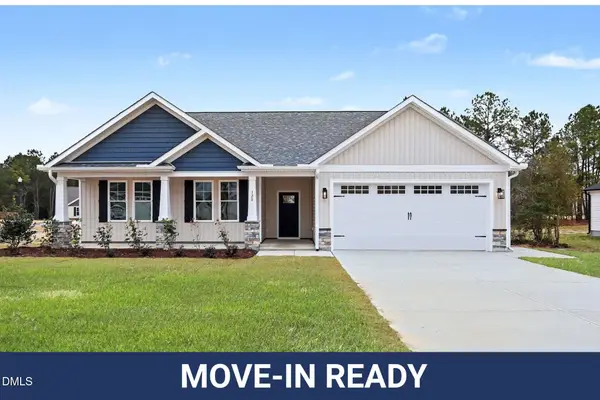 $339,300Active3 beds 2 baths1,731 sq. ft.
120 Prosecco Drive, Princeton, NC 27569
MLS# 10178976Listed by: EXP REALTY, LLC - C - New
 $339,300Active3 beds 2 baths1,731 sq. ft.
116 Prosecco Drive, Princeton, NC 27569
MLS# 10178957Listed by: EXP REALTY, LLC - C - New
 $299,900Active3 beds 2 baths1,744 sq. ft.
208 Capps Bridge Road, Princeton, NC 27569
MLS# 100587440Listed by: STATEWIDE REALTY - New
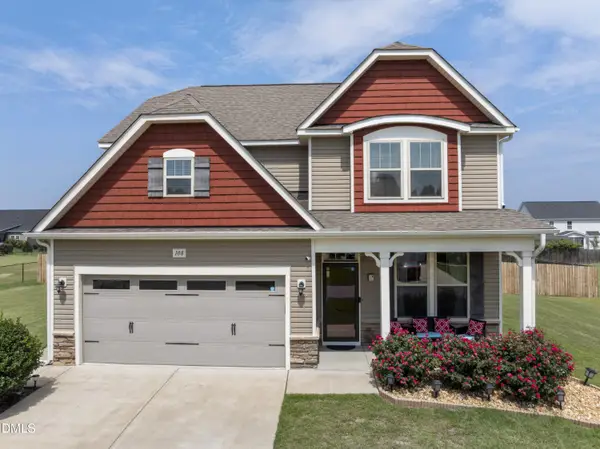 $379,900Active4 beds 3 baths2,418 sq. ft.
108 Perrier Drive, Princeton, NC 27569
MLS# 10178762Listed by: GERALD MACK REALTY - New
 $337,900Active3 beds 2 baths1,612 sq. ft.
158 Pendergrass Drive, Princeton, NC 27569
MLS# 100587326Listed by: RE/MAX SOUTHLAND REALTY II - New
 $317,000Active3 beds 2 baths1,530 sq. ft.
206 Tuscany Circle, Princeton, NC 27569
MLS# 10178484Listed by: HTR SOUTHERN PROPERTIES - New
 $349,840Active3 beds 2 baths1,602 sq. ft.
51 Huckleberry Bush Lane, Princeton, NC 27569
MLS# 10178290Listed by: CAROLINA REALTY


Protect your home and budget from life's surprises with an Assurant Home Warranty, backed by a partner that supports you through every step of homeownership. Explore Plans.
© 2026 Better Homes and Gardens Real Estate LLC. An Anywhere Real Estate company. All rights reserved. Better Homes and Gardens® Real Estate is a registered trademark owned by Meredith Operations Corporation, licensed to Better Homes and Gardens Real Estate LLC and used with permission. Better Homes and Gardens Real Estate LLC fully supports the principles of the Fair Housing Act and the Equal Opportunity Act. Listing information is deemed reliable but is not guaranteed accurate.
Each office is independently owned and operated.
Any services or products provided by third parties are not provided by, affiliated with or related to Better Homes and Gardens Real Estate LLC, or its affiliated companies.