
102 Bollienger Drive, Princeton, NC 27569
Local realty services provided by:Better Homes and Gardens Real Estate Native American Group
102 Bollienger Drive,Princeton, NC 27569
$439,900
- 5 Beds
- 3 Baths
- 3,225 sq. ft.
- Single family
- Active
Listed by: robert phillips
Office: the firm nc
MLS#:100587821
Source:NC_CCAR
Price summary
- Price:$439,900
- Price per sq. ft.:$136.4
About this home
Welcome to this like NEW beautifully designed 5-bedroom, 3-bathroom home offering over 3,225 square feet of versatile living space in the desirable Gander Lake Subdivision. Thoughtfully designed with both comfort and functionality in mind, this home provides the flexible layout today's buyers are searching for. The main level features a formal dining room, a private guest bedroom with an adjacent full bath, and a spacious open-concept living area that flows seamlessly into the kitchen--making it ideal for both everyday living and entertaining. The kitchen is equipped with granite countertops, abundant cabinetry, and a large center island that serves as the heart of the home.
Upstairs, you'll find four generously sized bedrooms, two additional full bathrooms, a conveniently located laundry room, and a large loft that can easily serve as a second living area, media room, home office, or playroom. The spacious primary suite offers an elegant tray ceiling, dual vanities, a relaxing soaking tub, separate walk-in shower, linen closet, and an oversized HUGE walk-in closet.
FRESHLY painted and brand NEW Carpet throughout the home!
Residents enjoy access to outstanding neighborhood amenities, including a community pool, clubhouse, and playground. Conveniently located with easy access to Goldsboro, Seymour Johnson Air Force Base, Smithfield, and Raleigh, you'll enjoy a variety of shopping, dining, and entertainment options just a short drive away....
Contact an agent
Home facts
- Year built:2020
- Subdivision & Development:Gander Lake
- Listing ID #:100587821
- Added:45 day(s) ago
- Updated:August 25, 2026 at 10:24 AM
Rooms and interior
- Bedrooms:5
- Total bathrooms:3
- Full bathrooms:3
- Rooms Total:10
- Bathrooms Description:Walk-in Shower
- Kitchen Description:Kitchen Island, Pantry
- Bedroom Description:Walk-In Closet(s)
- Living area:3,225 sq. ft.
Heating and cooling
- Cooling:Central Air
- Heating:Electric, Heat Pump, Heating
- Central air:Yes
Structure and exterior
- Roof:Architectural Shingle
- Year built:2020
- Building area:3,225 sq. ft.
- Lot area:0.45 Acres
- Construction Materials:Aluminum Siding, Concrete, Vinyl Siding
- Foundation Description:Slab
- Levels:2 Story
Schools
- High school:Charles Aycock
- Middle school:Norwayne
- Elementary school:Northwest Elementary School
Utilities
- Water:Water Connected
Finances and disclosures
- Price:$439,900
- Price per sq. ft.:$136.4
Features and amenities
- Laundry features:Laundry Room
- Amenities:Clubhouse, Community Pool, Playground, Walk-In Closet(s)
- Pool features:Community Pool
Parking
- Total parking spaces:2
- Parking description:Attached Garage, Concrete, Garage
- Garage:Yes
- Garage spaces:2

New listings near 102 Bollienger Drive
- New
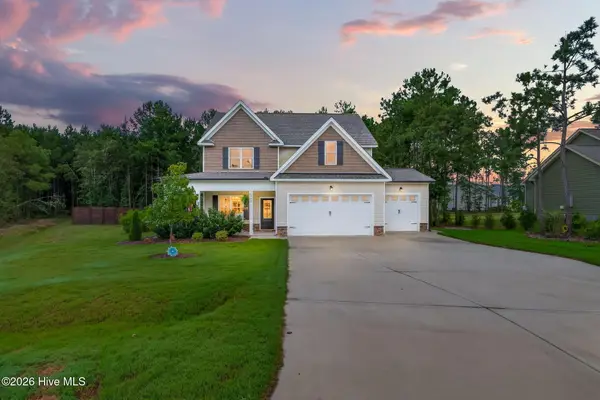 $424,900Active3 beds 3 baths2,432 sq. ft.
102 Spumante Court, Princeton, NC 27569
MLS# 100598524Listed by: RE/MAX SOUTHLAND REALTY II - New
 $70,000Active0.64 Acres
0 Linda Street, Princeton, NC 27569
MLS# 100597193Listed by: RE/MAX COMPLETE - New
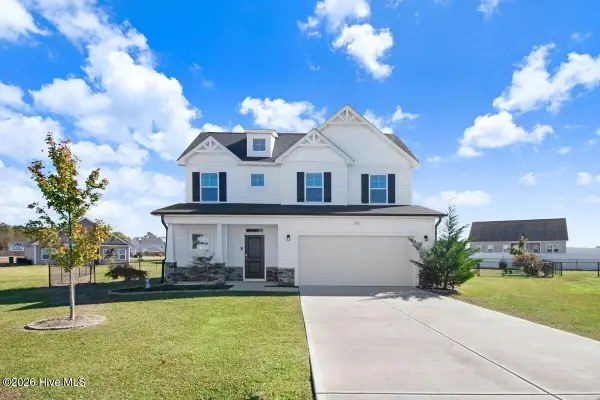 $329,000Active3 beds 3 baths1,713 sq. ft.
108 Salmon Lane, Princeton, NC 27569
MLS# 100597698Listed by: SEYMOUR HOMES REALTY - Open Sat, 2 to 3pmNew
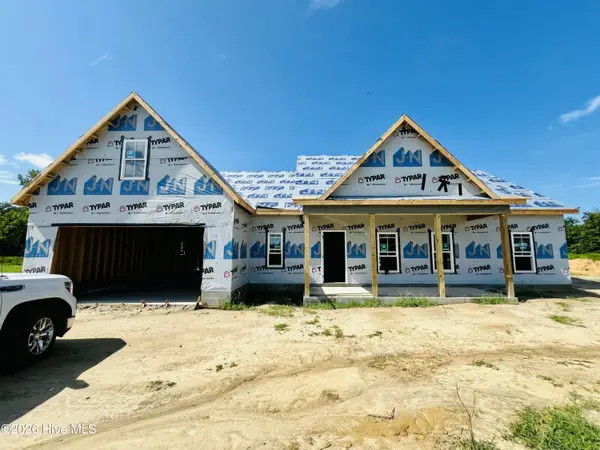 $329,900Active3 beds 2 baths1,575 sq. ft.
178 Pendergrass Drive, Princeton, NC 27569
MLS# 100597577Listed by: RE/MAX SOUTHLAND REALTY II - Open Sat, 2 to 3pmNew
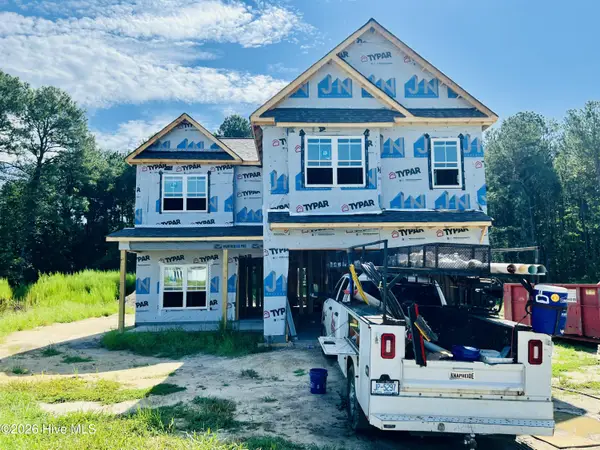 $349,900Active4 beds 3 baths2,148 sq. ft.
221 Pendergrass Drive, Princeton, NC 27569
MLS# 100597588Listed by: RE/MAX SOUTHLAND REALTY II - New
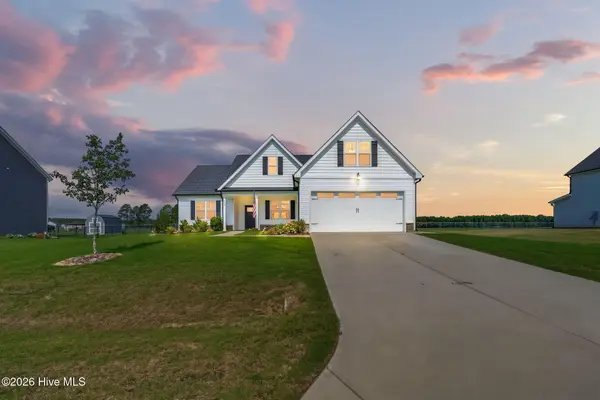 $339,900Active3 beds 2 baths1,876 sq. ft.
203 Tuscany Circle, Princeton, NC 27569
MLS# 100596922Listed by: RE/MAX SOUTHLAND REALTY II - New
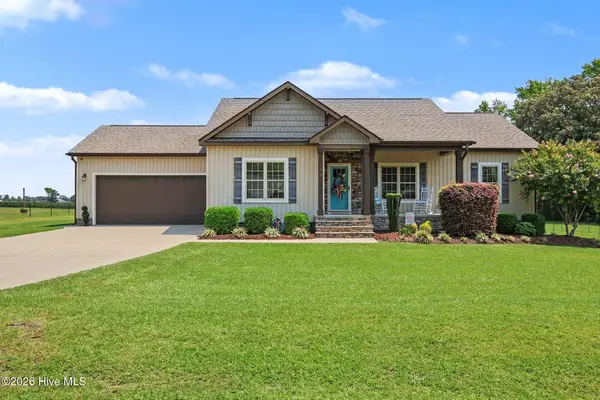 $334,000Active3 beds 2 baths1,570 sq. ft.
229 Tedpace Street, Princeton, NC 27569
MLS# 100596574Listed by: THE THOMAS PARKER REALTY GROUP 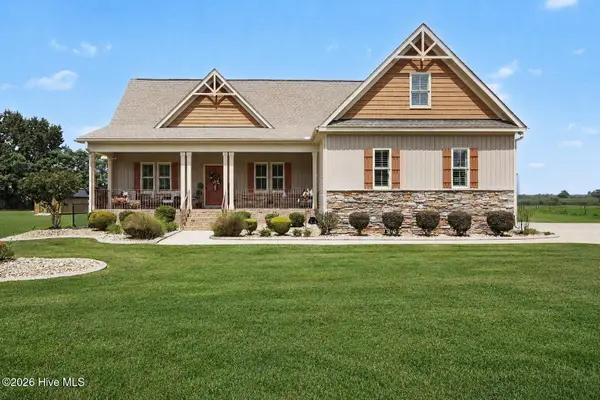 $399,900Pending3 beds 2 baths2,091 sq. ft.
125 Tedpace Street, Princeton, NC 27569
MLS# 100596331Listed by: EXP REALTY LLC - C- New
 $229,990Active3 beds 2 baths1,112 sq. ft.
302 W 1st Street, Princeton, NC 27569
MLS# 100596296Listed by: UNITED REAL ESTATE TRIANGLE 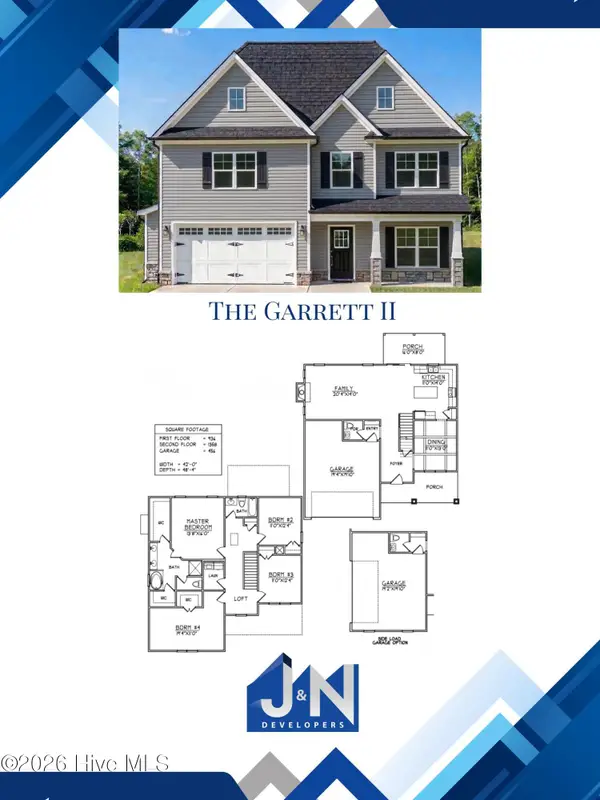 $368,250Pending4 beds 3 baths2,294 sq. ft.
90 Pendergrass Drive, Princeton, NC 27569
MLS# 100596016Listed by: RE/MAX SOUTHLAND REALTY II


Protect your home and budget from life's surprises with an Assurant Home Warranty, backed by a partner that supports you through every step of homeownership. Explore Plans.
© 2026 Better Homes and Gardens Real Estate LLC. An Anywhere Real Estate company. All rights reserved. Better Homes and Gardens® Real Estate is a registered trademark owned by Meredith Operations Corporation, licensed to Better Homes and Gardens Real Estate LLC and used with permission. Better Homes and Gardens Real Estate LLC fully supports the principles of the Fair Housing Act and the Equal Opportunity Act. Listing information is deemed reliable but is not guaranteed accurate.
Each office is independently owned and operated.
Any services or products provided by third parties are not provided by, affiliated with or related to Better Homes and Gardens Real Estate LLC, or its affiliated companies.