
418 Park Springs Road, Providence, NC 27315
Local realty services provided by:Better Homes and Gardens Real Estate Paracle
418 Park Springs Road,Providence, NC 27315
$297,000
- 3 Beds
- 2 Baths
- 1,470 sq. ft.
- Single family
- Pending
Listed by: william michael carter
Office: richard jones real estate
MLS#:10188467
Source:RD
Price summary
- Price:$297,000
- Price per sq. ft.:$202.04
About this home
This thoughtfully designed 3-bedroom, 2-bath home offers an open, functional layout perfect for modern living. The spacious great room with vaulted ceilings connects seamlessly to the kitchen and dining area, creating an ideal flow for daily life and entertaining. The split-bedroom floor plan provides privacy, with the primary suite tucked away at the rear featuring a walk-in closet and private bath. Two additional bedrooms share a full hall bath near the front of the home. A dedicated laundry room and pantry add convenience, while the efficient single-level design makes this home both practical and comfortable. Two car attached garage. Just minutes from Danville and Yanceyville.
Contact an agent
Home facts
- Year built:2026
- Subdivision & Development:To Be Added
- Listing ID #:10188467
- Added:57 day(s) ago
- Updated:October 22, 2026 at 08:31 AM
Rooms and interior
- Bedrooms:3
- Total bathrooms:2
- Full bathrooms:2
- Rooms Total:11
- Flooring:Carpet, Luxury Vinyl, Plank, Wood
- Kitchen Description:Dishwasher, Electric Range, Electric Water Heater, Exhaust Fan, Free-Standing Electric Range, Free-Standing Range, Microwave, Oven, Range, Stainless Steel Appliance(s), Water Heater
- Living area:1,470 sq. ft.
Heating and cooling
- Cooling:Ceiling Fan(s), Central Air, Heat Pump
- Heating:Central, Electric, Heat Pump
- Central air:Yes
Structure and exterior
- Roof:Shingle
- Year built:2026
- Building area:1,470 sq. ft.
- Lot area:0.7 Acres
- Lot Features:Back Yard, Cleared, Front Yard
- Architectural Style:Craftsman, Modern, Ranch
- Construction Materials:Batts Insulation, Frame, Vinyl Siding
- Exterior Features:Barbecue, Deck, Gas Grill, Outdoor Grill, Rain Gutters
- Foundation Description:Block, Brick/Mortar, Concrete Perimeter
- Levels:One
Schools
- High school:Caswell County Schools
- Middle school:Caswell County Schools
- Elementary school:Caswell County Schools
Utilities
- Water:Private, Well
- Sewer:Septic Tank
Finances and disclosures
- Price:$297,000
- Price per sq. ft.:$202.04
- Tax amount:$100
Features and amenities
- Laundry features:Laundry Room
Parking
- Parking description:Attached, Concrete, Driveway, Garage, Gravel, Parking Pad
- Garage:Yes
- Garage spaces:2
 Listings marked with a Doorify MLS icon are provided courtesy of the Doorify MLS, of North Carolina, Internet Data Exchange Database. Brokers make an effort to deliver accurate information, but buyers should independently verify any information on which they will rely in a transaction. The listing broker shall not be responsible for any typographical errors, misinformation, or misprints, and they shall be held totally harmless from any damages arising from reliance upon this data. This data is provided exclusively for consumers’ personal, non-commercial use. Copyright 2026 Doorify MLS of North Carolina. All rights reserved.
New listings near 418 Park Springs Road
- New
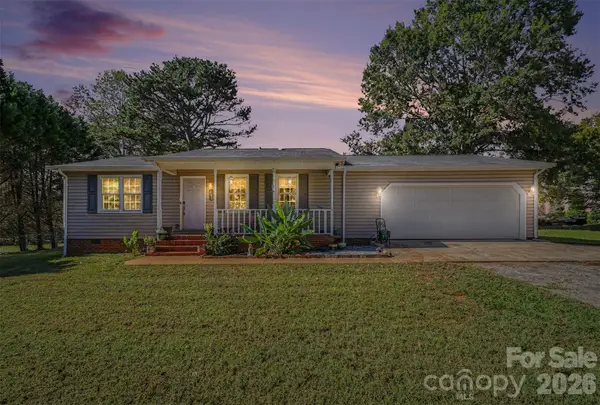 $260,000Active2 beds 2 baths1,151 sq. ft.
2040 Providence Church Road, Salisbury, NC 28146
MLS# 4403254Listed by: CENTURY 21 ECHELON - New
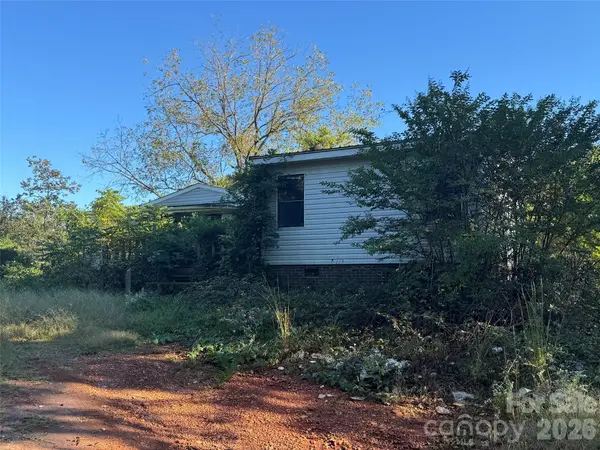 $40,000Active1.24 Acres
135 Buccaneer Circle, Salisbury, NC 28146
MLS# 4436288Listed by: TMR REALTY, INC. - New
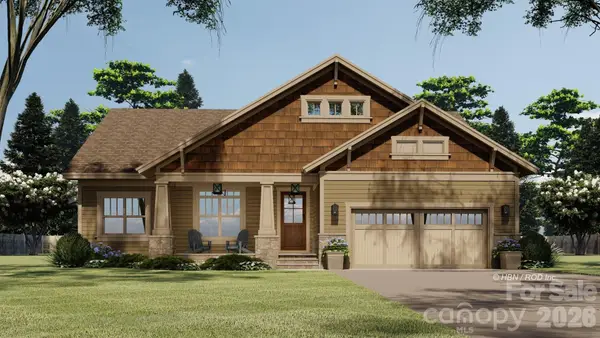 $456,000Active4 beds 2 baths1,829 sq. ft.
1212 Sunset Pointe Drive, Salisbury, NC 28146
MLS# 4435922Listed by: CENTER POINT PROPERTIES LLC - New
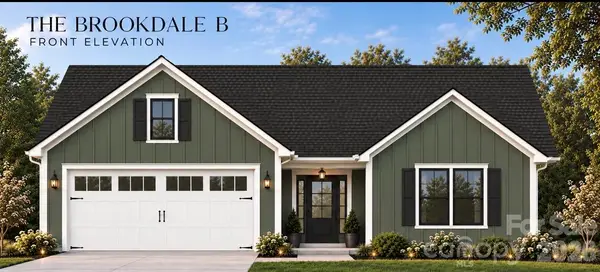 $399,500Active3 beds 2 baths1,561 sq. ft.
Lot 1 Dunns Mountain Road #1, Salisbury, NC 28146
MLS# 4429456Listed by: LANTERN REALTY & DEVELOPMENT LLC 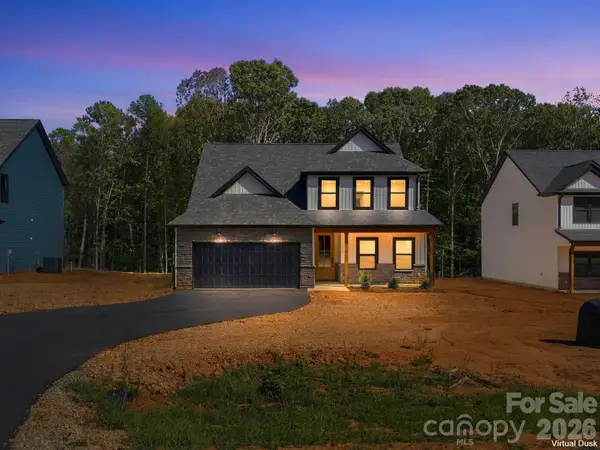 $530,000Active4 beds 4 baths2,470 sq. ft.
375 Lake Farm Drive, Salisbury, NC 28146
MLS# 4431618Listed by: RESILIENT REALTY LLC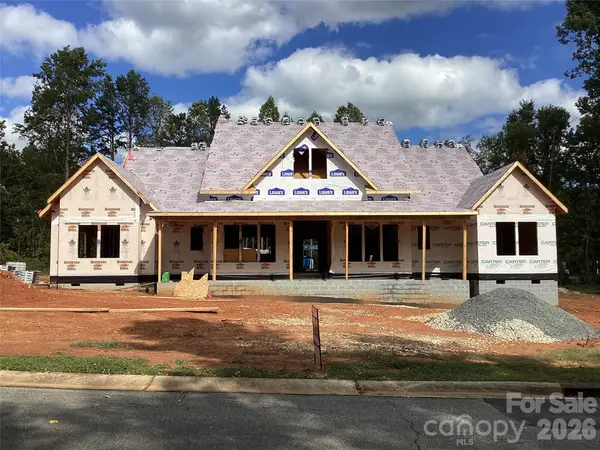 $869,999Active4 beds 4 baths3,534 sq. ft.
1249 Oak Grove Lane #23, Salisbury, NC 28146
MLS# 4433121Listed by: RBJ REALTY LLC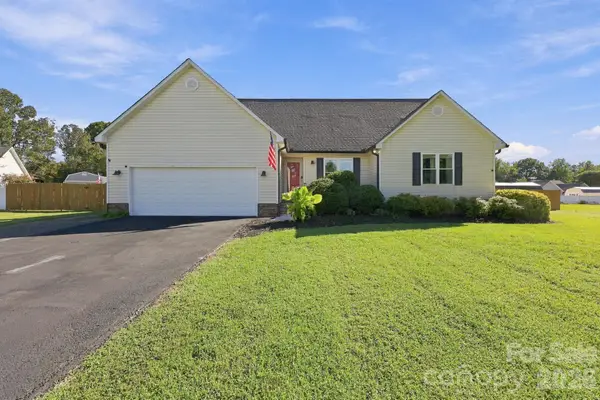 $368,000Active3 beds 3 baths1,953 sq. ft.
245 Castle Keep Road, Salisbury, NC 28146
MLS# 4433031Listed by: LANTERN REALTY & DEVELOPMENT, LLC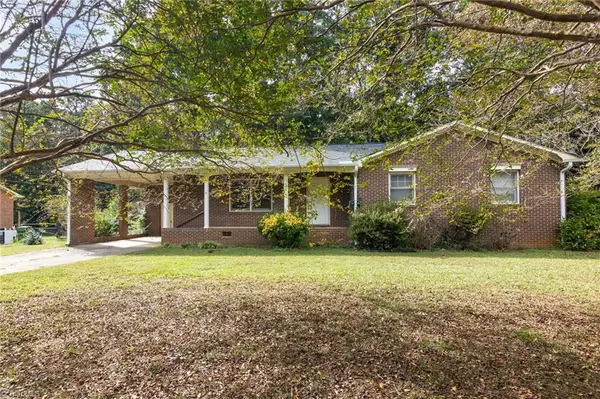 $239,000Active3 beds 2 baths1,442 sq. ft.
220 Bradford Drive, Salisbury, NC 28146
MLS# 1238075Listed by: REDFIN CORPORATION $159,900Active2 beds 2 baths1,200 sq. ft.
230 Squirrel Run, Salisbury, NC 28146
MLS# 1238250Listed by: WALLACE REALTY COMPANY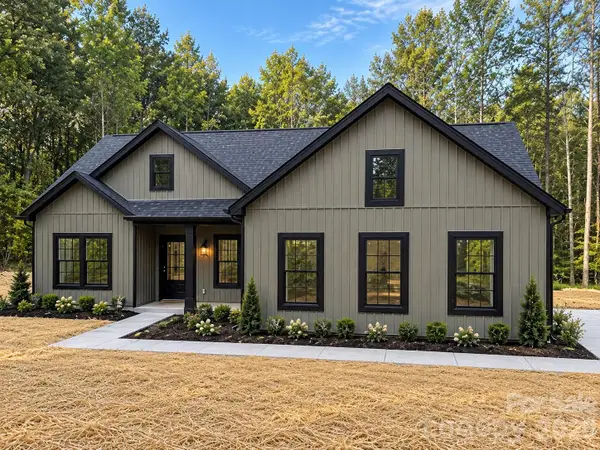 $360,000Active3 beds 2 baths1,416 sq. ft.
4370 Bringle Ferry Road, Salisbury, NC 28146
MLS# 4433057Listed by: DALTON WADE, INC.


Protect your home and budget from life's surprises with an Assurant Home Warranty, backed by a partner that supports you through every step of homeownership. Explore Plans.
© 2026 Better Homes and Gardens Real Estate LLC. An Anywhere Real Estate company. All rights reserved. Better Homes and Gardens® Real Estate is a registered trademark owned by Meredith Operations Corporation, licensed to Better Homes and Gardens Real Estate LLC and used with permission. Better Homes and Gardens Real Estate LLC fully supports the principles of the Fair Housing Act and the Equal Opportunity Act. Listing information is deemed reliable but is not guaranteed accurate.
Each office is independently owned and operated.
Any services or products provided by third parties are not provided by, affiliated with or related to Better Homes and Gardens Real Estate LLC, or its affiliated companies.