
115 W Prospect Avenue, Raeford, NC 28376
Local realty services provided by:Better Homes and Gardens Real Estate Lifestyle Property Partners
115 W Prospect Avenue,Raeford, NC 28376
$340,000
- 4 Beds
- 2 Baths
- 2,574 sq. ft.
- Single family
- Active
Listed by: brian o'connell
Office: keller williams realty-fayetteville
MLS#:100615397
Source:NC_CCAR
Price summary
- Price:$340,000
- Price per sq. ft.:$132.09
About this home
Sip your coffee on the inviting porch of this darling 1920s brick home and prepare to fall in love with its timeless character. Just a breezy 10-minute stroll to the quaint shops and dining of downtown Raeford, this four-bedroom treasure blends vintage soul with worry-free modern living. Inside, warm hardwood flooring flows past three classic fireplaces and two distinct living spaces, offering the perfect setup for a playroom, home office, or reading parlor. The heart of the home is a beautifully remodeled eat-in kitchen dressed in crisp quartz countertops and an elegant tile backsplash. Thoughtful updates have been made by the seller-- from replacing the plumbing to replacing the roof to an on-demand tankless hot water heater. The flexible floor plan places two bedrooms and a full bath on the main level, while the second story hosts two more charming bedrooms and a bath featuring a vintage clawfoot tub made for relaxing soaks. Out back, the fully fenced yard is a private haven for pets and garden parties, complete with a wired two-car detached garage and an additional wired storage shed ready for your workshop dreams or creative hobbies. Welcome Home! AGENTS-not a member of MLS? Call Showing Time for access/disclosures....
Contact an agent
Home facts
- Year built:1930
- Subdivision & Development:Not In Subdivision
- Listing ID #:100615397
- Added:1 day(s) ago
- Updated:November 09, 2026 at 09:02 PM
Rooms and interior
- Bedrooms:4
- Total bathrooms:2
- Full bathrooms:2
- Rooms Total:7
- Kitchen Description:Dishwasher, Range
- Bedroom Description:Walk-In Closet(s)
- Living area:2,574 sq. ft.
Heating and cooling
- Cooling:Central Air
- Heating:Gas Pack, Heating, Natural Gas
- Central air:Yes
Structure and exterior
- Roof:Composition
- Year built:1930
- Building area:2,574 sq. ft.
- Lot area:0.48 Acres
- Construction Materials:Brick
- Exterior Features:Covered, Porch
- Foundation Description:Brick/Mortar
- Levels:1 Story
Schools
- High school:Hoke County High
- Middle school:West Hoke
- Elementary school:McLauchlin
Utilities
- Water:County Water, Water Connected
- Sewer:Sewer Connected
Finances and disclosures
- Price:$340,000
- Price per sq. ft.:$132.09
Features and amenities
- Appliances:Dishwasher, Range
- Laundry features:Laundry Room
- Amenities:Ceiling Fan(s), Walk-In Closet(s)
Parking
- Total parking spaces:2
- Parking description:Detached, Garage
- Garage:Yes
- Garage spaces:2

New listings near 115 W Prospect Avenue
- Coming Soon
 $240,000Coming Soon3 beds 2 baths1,243 sq. ft.
107 Proclamation Drive, Raeford, NC 28376
MLS# 772172Listed by: COLDWELL BANKER ADVANTAGE - FAYETTEVILLE - Coming Soon
 $309,000Coming Soon3 beds 2 baths2,167 sq. ft.
126 Hosta Drive, Raeford, NC 28376
MLS# LP772074Listed by: X-WAY CONSTRUCTION COMPANY, LLC. - Coming Soon
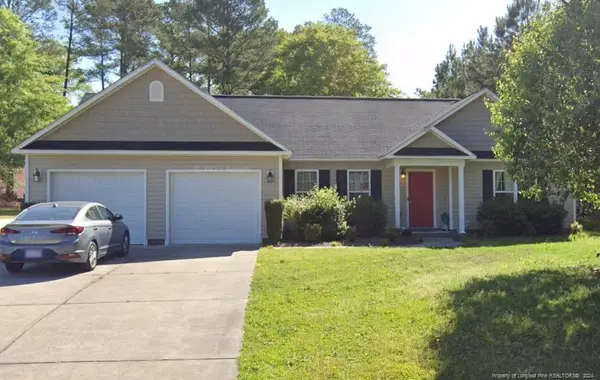 $270,000Coming Soon3 beds 2 baths1,402 sq. ft.
235 Chestnut Drive, Raeford, NC 28376
MLS# LP728057Listed by: RE/MAX CHOICE - Coming Soon
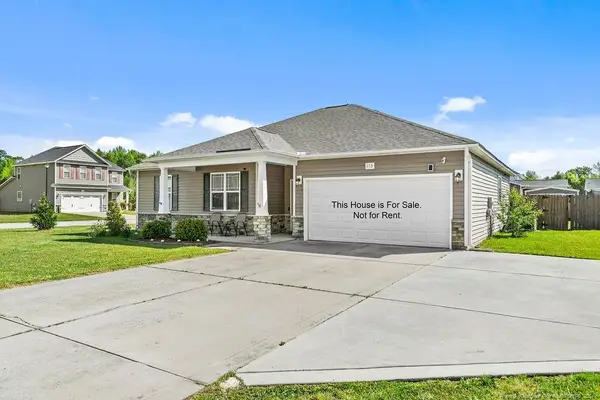 $260,000Coming Soon4 beds 2 baths1,619 sq. ft.
113 Meherrin Loop, Raeford, NC 28376
MLS# LP724698Listed by: KELLER WILLIAMS REALTY (FAYETTEVILLE) - New
 $344,900Active4 beds 2 baths1,942 sq. ft.
3401 Arabia Road, Raeford, NC 28376
MLS# 772193Listed by: COLDWELL BANKER ADVANTAGE #3-SOUTHERN PINES 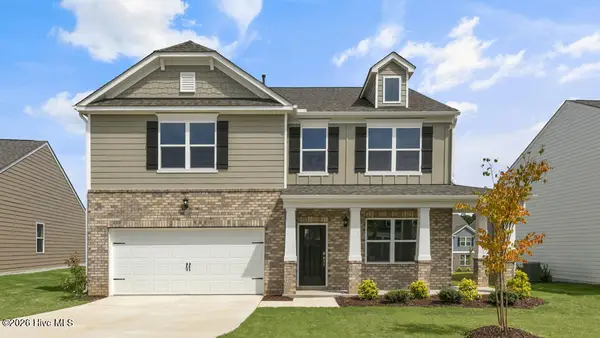 $371,240Pending4 beds 3 baths2,824 sq. ft.
358 Meade Drive, Raeford, NC 28376
MLS# 100615318Listed by: D.R. HORTON, INC.- New
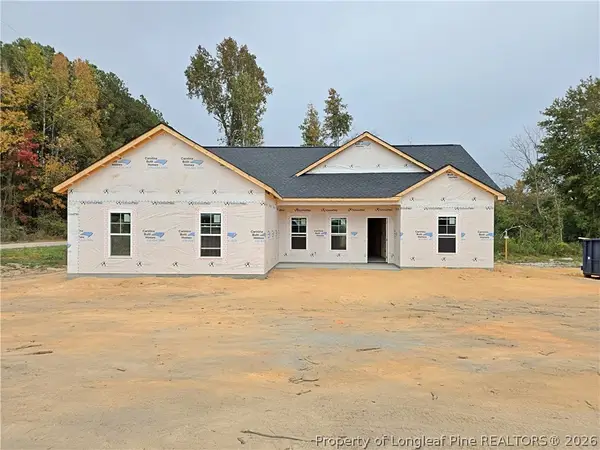 $282,500Active3 beds 2 baths1,364 sq. ft.
1171 Lemont Drive, Raeford, NC 28376
MLS# 772105Listed by: COLDWELL BANKER ADVANTAGE - FAYETTEVILLE - New
 $282,500Active3 beds 2 baths1,366 sq. ft.
1164 Wallace Mclean Road, Raeford, NC 28376
MLS# 772107Listed by: COLDWELL BANKER ADVANTAGE - FAYETTEVILLE - New
 $150,000Active3 beds 2 baths1,372 sq. ft.
1400 Galatia Church Road, Raeford, NC 28376
MLS# LP772141Listed by: RE/MAX CHOICE


Protect your home and budget from life's surprises with an Assurant Home Warranty, backed by a partner that supports you through every step of homeownership. Explore Plans.
© 2026 Better Homes and Gardens Real Estate LLC. An Anywhere Real Estate company. All rights reserved. Better Homes and Gardens® Real Estate is a registered trademark owned by Meredith Operations Corporation, licensed to Better Homes and Gardens Real Estate LLC and used with permission. Better Homes and Gardens Real Estate LLC fully supports the principles of the Fair Housing Act and the Equal Opportunity Act. Listing information is deemed reliable but is not guaranteed accurate.
Each office is independently owned and operated.
Any services or products provided by third parties are not provided by, affiliated with or related to Better Homes and Gardens Real Estate LLC, or its affiliated companies.