
3401 Arabia Road, Raeford, NC 28376
Local realty services provided by:Better Homes and Gardens Real Estate Paracle
3401 Arabia Road,Raeford, NC 28376
$344,900
- 4 Beds
- 2 Baths
- 1,942 sq. ft.
- Single family
- Active
Listed by: erica mooring
Office: coldwell banker advantage #3-southern pines
MLS#:772193
Source:NC_FRAR
Price summary
- Price:$344,900
- Price per sq. ft.:$177.6
About this home
You’re NOT going to want to miss this one! Welcome to 3401 Arabia Road in Raeford, where you get that practically new construction feel with all the upgrades already done for you!
This beautiful 4-bedroom, 2-bath ranch-style home sits on over half an acre with a fully fenced backyard, NO HOA, and upgrades throughout! Step inside to a gorgeous entryway, an open-concept living area with a cozy fireplace, luxury vinyl plank flooring throughout, and a split-bedroom floor plan that offers plenty of privacy.
The kitchen is a showstopper with granite countertops, a custom backsplash, stainless steel appliances, a spacious pantry, and plenty of room to entertain. Both bathrooms feature double vanities, while the oversized owner’s suite offers a relaxing sitting area and plenty of space to unwind.
And the extras don’t stop inside! Enjoy your morning coffee or evening breeze on the covered back patio, complete with a ceiling fan, or relax on the welcoming covered front porch. The fully fenced backyard features gates for easy access, along with lime and Lemon trees! It’s your own little outdoor retreat with room to relax, entertain, garden, or simply enjoy the space.Custom interior and exterior lighting can be controlled right from an app, and additional exterior outlets add even more convenience. The oversized two-car garage features custom cabinetry throughout that will convey with the home, providing fantastic storage and organization. You’ll also appreciate the dedicated laundry room, thoughtful upgrades throughout, and an HVAC system that has been professionally serviced every six months.
Over half an acre, fully fenced, NO HOA, fruit trees, custom upgrades, and all the bells and whistles without the new construction wait! This home truly has so much to offer, and the list goes on and on. Come enjoy your own little slice of heaven....
Contact an agent
Home facts
- Year built:2024
- Subdivision & Development:ROBERTS GROVE
- Listing ID #:772193
- Added:1 day(s) ago
- Updated:November 09, 2026 at 08:45 PM
Rooms and interior
- Bedrooms:4
- Total bathrooms:2
- Full bathrooms:2
- Rooms Total:7
- Flooring:Carpet, Luxury Vinyl Plank
- Dining Description:Kitchen/Dining Combo
- Bathrooms Description:Double Vanity, Tub Shower, Walk-in Shower
- Kitchen Description:Dishwasher, Kitchen Island, Kitchen/Dining Combo, Microwave, Refrigerator
- Bedroom Description:Walk-in Closets
- Living area:1,942 sq. ft.
Heating and cooling
- Heating:Heat Pump
Structure and exterior
- Year built:2024
- Building area:1,942 sq. ft.
- Lot area:0.57 Acres
- Lot Features:Cleared
- Construction Materials:Stone, Vinyl Siding
- Exterior Features:Fence, Front Porch, Patio, Porch
- Levels:1 Story
Schools
- High school:Hoke County High School
- Middle school:Sandy Grove Middle
Utilities
- Water:Public
- Sewer:Septic Tank
Finances and disclosures
- Price:$344,900
- Price per sq. ft.:$177.6
Features and amenities
- Appliances:Dishwasher, Microwave, Refrigerator
- Laundry features:Dryer Hookup, In Unit, Main Level, Washer Hookup
- Amenities:Ceiling Fans, Entrance Foyer, Granite Counters, Open Concept, Security System, Smoke Detectors, Tray Ceilings
Parking
- Parking description:Attached, Garage
- Garage:Yes
- Garage spaces:2
New listings near 3401 Arabia Road
- Coming Soon
 $240,000Coming Soon3 beds 2 baths1,243 sq. ft.
107 Proclamation Drive, Raeford, NC 28376
MLS# 772172Listed by: COLDWELL BANKER ADVANTAGE - FAYETTEVILLE - Coming Soon
 $309,000Coming Soon3 beds 2 baths2,167 sq. ft.
126 Hosta Drive, Raeford, NC 28376
MLS# LP772074Listed by: X-WAY CONSTRUCTION COMPANY, LLC. - Coming Soon
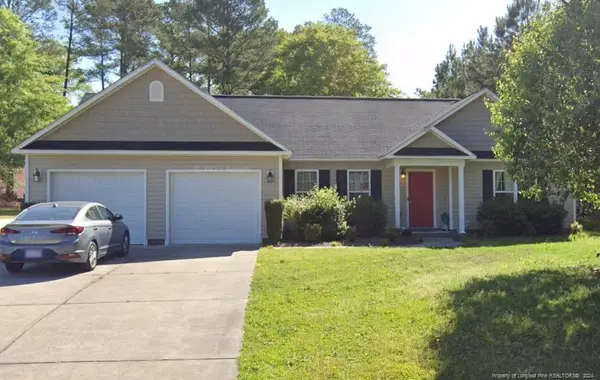 $270,000Coming Soon3 beds 2 baths1,402 sq. ft.
235 Chestnut Drive, Raeford, NC 28376
MLS# LP728057Listed by: RE/MAX CHOICE - Coming Soon
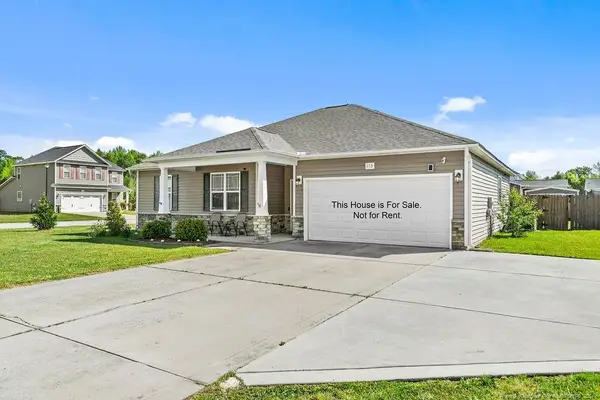 $260,000Coming Soon4 beds 2 baths1,619 sq. ft.
113 Meherrin Loop, Raeford, NC 28376
MLS# LP724698Listed by: KELLER WILLIAMS REALTY (FAYETTEVILLE) - New
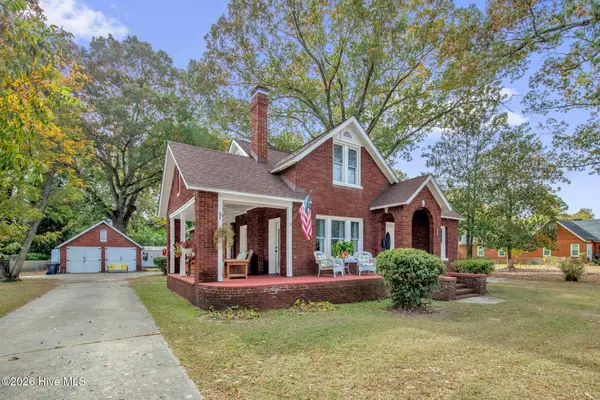 $340,000Active4 beds 2 baths2,574 sq. ft.
115 W Prospect Avenue, Raeford, NC 28376
MLS# 100615397Listed by: KELLER WILLIAMS REALTY-FAYETTEVILLE - New
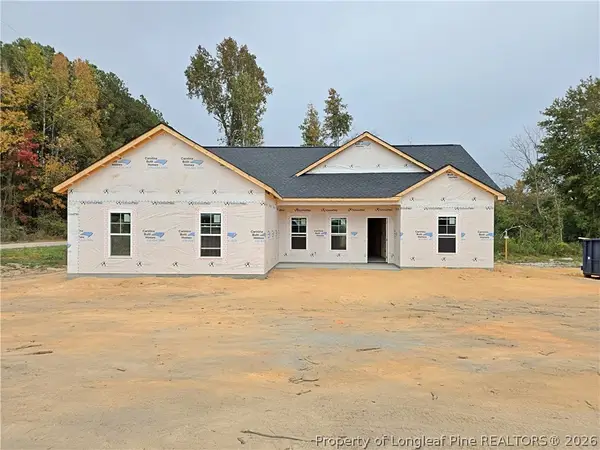 $282,500Active3 beds 2 baths1,364 sq. ft.
1171 Lemont Drive, Raeford, NC 28376
MLS# 772105Listed by: COLDWELL BANKER ADVANTAGE - FAYETTEVILLE - New
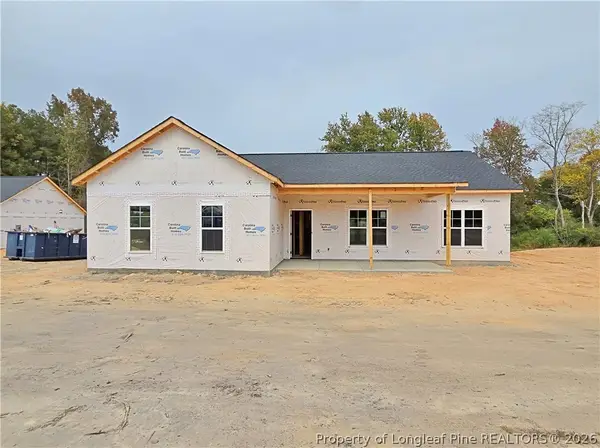 $282,500Active3 beds 2 baths1,366 sq. ft.
1164 Wallace Mclean Road, Raeford, NC 28376
MLS# 772107Listed by: COLDWELL BANKER ADVANTAGE - FAYETTEVILLE 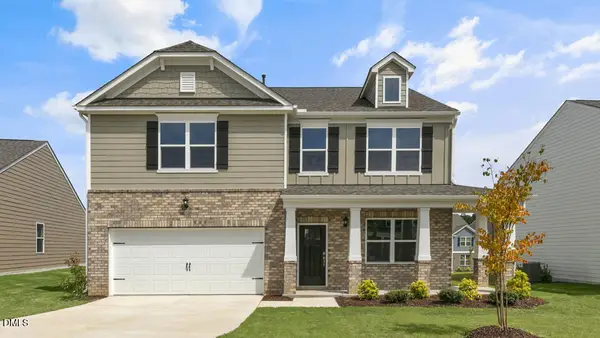 $371,240Pending4 beds 3 baths2,824 sq. ft.
358 Meade Drive, Raeford, NC 28376
MLS# LP772166Listed by: DR HORTON INC.- New
 $150,000Active3 beds 2 baths1,372 sq. ft.
1400 Galatia Church Road, Raeford, NC 28376
MLS# LP772141Listed by: RE/MAX CHOICE


Protect your home and budget from life's surprises with an Assurant Home Warranty, backed by a partner that supports you through every step of homeownership. Explore Plans.
© 2026 Better Homes and Gardens Real Estate LLC. An Anywhere Real Estate company. All rights reserved. Better Homes and Gardens® Real Estate is a registered trademark owned by Meredith Operations Corporation, licensed to Better Homes and Gardens Real Estate LLC and used with permission. Better Homes and Gardens Real Estate LLC fully supports the principles of the Fair Housing Act and the Equal Opportunity Act. Listing information is deemed reliable but is not guaranteed accurate.
Each office is independently owned and operated.
Any services or products provided by third parties are not provided by, affiliated with or related to Better Homes and Gardens Real Estate LLC, or its affiliated companies.