
128 Peeler (lot 17) Circle, Raeford, NC 28376
Local realty services provided by:Better Homes and Gardens Real Estate Paracle
128 Peeler (lot 17) Circle,Raeford, NC 28376
$337,997
- 4 Beds
- 3 Baths
- - sq. ft.
- Single family
- Sold
Listed by: #sellingmoore the pg group
Office: carolina summit group #1
MLS#:737859
Source:NC_FRAR
Sorry, we are unable to map this address
Price summary
- Price:$337,997
- Monthly HOA dues:$50
About this home
$15,000 INCENTIVE + BLINDS+ FRIDGE!!!! JK Builders presents the Lila floor plan which boasts 4 bedrooms and 2.5 bathrooms. The living area connects to the kitchen, complete with an adjoining formal dining room. Keeping convenience in mind, all the bedrooms and the laundry area are located on the second level, ensuring a clear separation between living and sleeping spaces.With just under 2000 square feet of space, this home provides ample room for your needs.
Contact an agent
Home facts
- Year built:2024
- Listing ID #:737859
- Added:189 day(s) ago
- Updated:July 14, 2026 at 10:02 PM
Rooms and interior
- Bedrooms:4
- Total bathrooms:3
- Full bathrooms:2
- Half bathrooms:1
- Rooms Total:7
- Flooring:Carpet, Luxury Vinyl Plank
- Dining Description:Living/Dining Room
- Kitchen Description:Dishwasher, Kitchen Island, Microwave, Range
Heating and cooling
- Heating:Heat Pump
Structure and exterior
- Year built:2024
- Lot Features:Cleared
- Construction Materials:Vinyl Siding
- Exterior Features:Patio
- Foundation Description:Slab
- Levels:2 Story
Schools
- High school:Hoke County High School
- Middle school:East Hoke Middle School
- Elementary school:Scurlock Elementary
Utilities
- Water:Public
- Sewer:County Sewer
Finances and disclosures
- Price:$337,997
Features and amenities
- Appliances:Dishwasher, Microwave, Range
- Laundry features:Dryer Hookup, Washer Hookup
- Amenities:Ceiling Fans, Granite Counters
Parking
- Parking description:Attached, Garage
- Garage:Yes
- Garage spaces:2
New listings near 128 Peeler (lot 17) Circle
- New
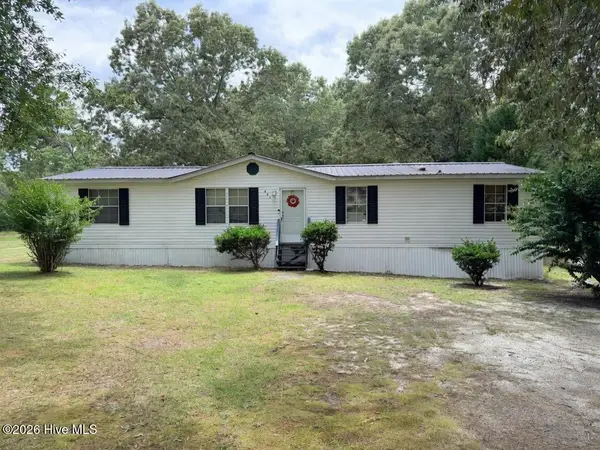 $135,000Active4 beds 2 baths1,636 sq. ft.
251 Cox Road, Raeford, NC 28376
MLS# 100588785Listed by: LPT REALTY - New
 $330,000Active4 beds 3 baths2,290 sq. ft.
602 Lewis Street, Raeford, NC 28376
MLS# LP765892Listed by: LPT REALTY LLC - New
 $260,000Active3 beds 2 baths1,377 sq. ft.
235 Chestnut Drive, Raeford, NC 28376
MLS# 765853Listed by: COLDWELL BANKER ADVANTAGE - FAYETTEVILLE - New
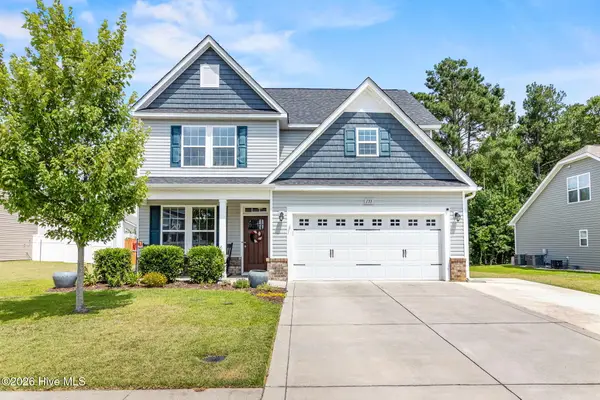 $365,000Active4 beds 3 baths2,502 sq. ft.
133 Bridgehaven Drive, Raeford, NC 28376
MLS# 100588341Listed by: RE/MAX CHOICE - New
 $338,500Active4 beds 4 baths3,525 sq. ft.
225 Harris Avenue, Raeford, NC 28376
MLS# LP765812Listed by: TAB REAL ESTATE, LLC. - New
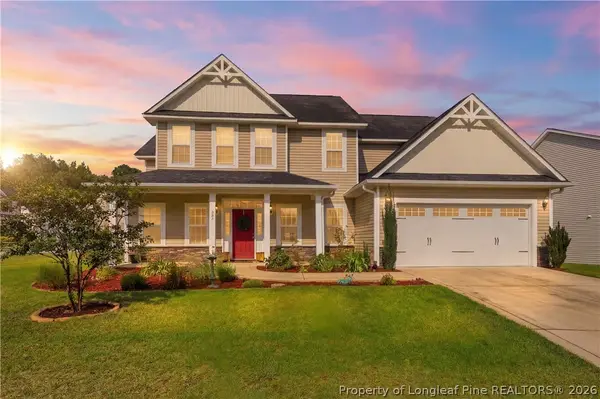 $419,900Active4 beds 4 baths2,981 sq. ft.
297 Bridgehaven Drive, Raeford, NC 28376
MLS# 765806Listed by: CENTURY 21 THE REALTY GROUP  $415,000Pending5 beds 4 baths3,003 sq. ft.
136 Citation Court, Raeford, NC 28376
MLS# 765796Listed by: ERA STROTHER REAL ESTATE- New
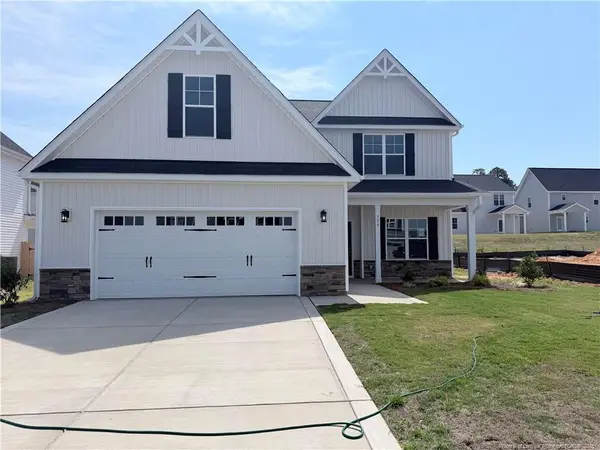 $379,995Active4 beds 4 baths2,433 sq. ft.
316 Marlborough (lot 436) Street, Raeford, NC 28376
MLS# LP765751Listed by: COLDWELL BANKER ADVANTAGE - YADKIN ROAD 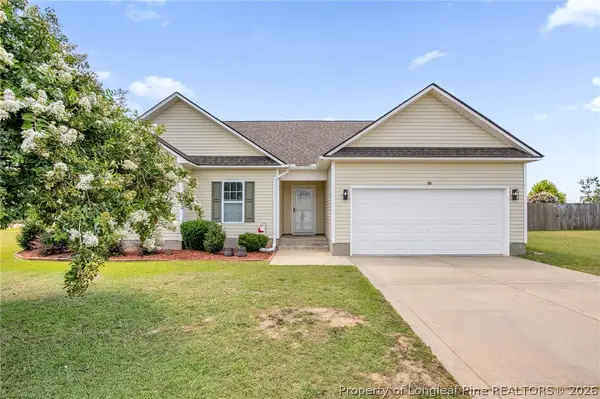 $265,000Pending3 beds 2 baths1,542 sq. ft.
121 Maltese Drive, Raeford, NC 28376
MLS# 765578Listed by: KELLER WILLIAMS REALTY (FAYETTEVILLE)- New
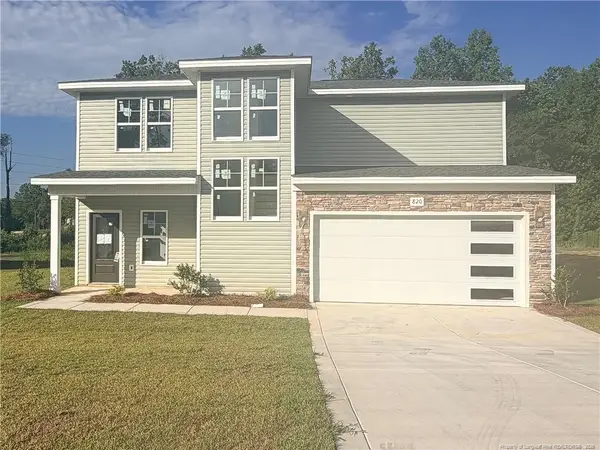 $315,400Active3 beds 3 baths1,900 sq. ft.
820 Southerland Peak Drive, Raeford, NC 28376
MLS# LP765488Listed by: CAROLINA SUMMIT GROUP #1


Protect your home and budget from life's surprises with an Assurant Home Warranty, backed by a partner that supports you through every step of homeownership. Explore Plans.
© 2026 Better Homes and Gardens Real Estate LLC. An Anywhere Real Estate company. All rights reserved. Better Homes and Gardens® Real Estate is a registered trademark owned by Meredith Operations Corporation, licensed to Better Homes and Gardens Real Estate LLC and used with permission. Better Homes and Gardens Real Estate LLC fully supports the principles of the Fair Housing Act and the Equal Opportunity Act. Listing information is deemed reliable but is not guaranteed accurate.
Each office is independently owned and operated.
Any services or products provided by third parties are not provided by, affiliated with or related to Better Homes and Gardens Real Estate LLC, or its affiliated companies.