
602 Lewis Street, Raeford, NC 28376
Local realty services provided by:Better Homes and Gardens Real Estate Paracle
602 Lewis Street,Raeford, NC 28376
$305,000
- 4 Beds
- 3 Baths
- 2,290 sq. ft.
- Single family
- Active
Listed by: duwayne evans
Office: lpt realty llc.
MLS#:LP765892
Source:RD
Price summary
- Price:$305,000
- Price per sq. ft.:$133.19
About this home
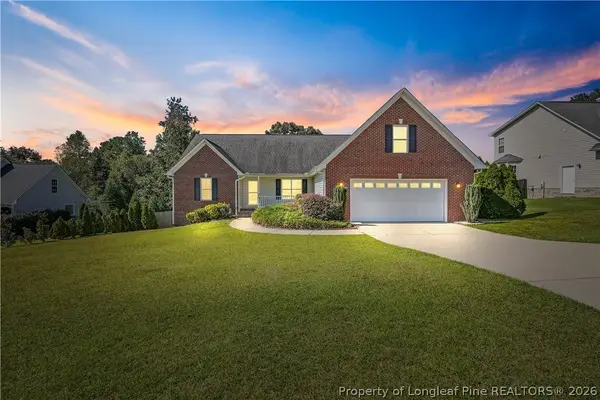
Welcome to Raeford! This beautiful custom brick home has been recently painted and offers a spacious front yard that is also recently fenced for added privacy."The Seller is offering a $4,000 incentive. Featuring 4 bedrooms and 3 full bathrooms, this home includes ceiling fans throughout, hardwood flooring in the formal living room, and a cozy family room with a wood-burning fireplace. A formal sitting room with a beautifully designed fireplace creates the perfect space to relax or entertain.The large open kitchen features quartz countertops, ample cabinet space. The spacious laundry room includes built-in cabinets for additional storage. The bathrooms have been updated, adding a fresh, modern touch throughout the home.Step outside onto the back deck overlooking the expansive backyard, the perfect spot to enjoy peaceful evenings while watching the sunset. The glamorous owner's suite offers a large walk-in closet, while the home also features unique upstairs storage spaces. A convenient downstairs bedroom provides flexibility for guests, a home office, or multi-generational living.The large backyard offers plenty of room for play, entertaining, and outdoor activities. Conveniently located near shopping centers, just minutes from Fort Bragg, and approximately half a mile from Bayonet at Puppy Creek Golf Course, this home combines comfort, space, and an excellent location. Schedule your showing today!...
Contact an agent
Home facts
- Year built:1968
- Listing ID #:LP765892
- Added:91 day(s) ago
- Updated:October 14, 2026 at 01:59 AM
Rooms and interior
- Bedrooms:4
- Total bathrooms:3
- Full bathrooms:3
- Rooms Total:11
- Flooring:Carpet, Hardwood, Luxury Vinyl, Tile, Vinyl
- Dining Description:Eat-in Kitchen, Living/Dining Room Combination
- Kitchen Description:Dishwasher, Microwave, Range, Refrigerator
- Basement:Yes
- Basement Description:Crawl Space
- Living area:2,290 sq. ft.
Heating and cooling
- Heating:Heat Pump
Structure and exterior
- Year built:1968
- Building area:2,290 sq. ft.
- Lot area:0.65 Acres
- Construction Materials:Brick Veneer
- Exterior Features:Deck, Fenced Yard
- Levels:Two
Schools
- High school:Hoke County Schools
- Middle school:Hoke County Schools
Finances and disclosures
- Price:$305,000
- Price per sq. ft.:$133.19
Features and amenities
- Laundry features:Inside, Main Level
 Listings marked with a Doorify MLS icon are provided courtesy of the Doorify MLS, of North Carolina, Internet Data Exchange Database. Brokers make an effort to deliver accurate information, but buyers should independently verify any information on which they will rely in a transaction. The listing broker shall not be responsible for any typographical errors, misinformation, or misprints, and they shall be held totally harmless from any damages arising from reliance upon this data. This data is provided exclusively for consumers’ personal, non-commercial use. Copyright 2026 Doorify MLS of North Carolina. All rights reserved.
New listings near 602 Lewis Street
- Coming Soon
 $270,000Coming Soon3 beds 2 baths1,402 sq. ft.
235 Chestnut Drive, Raeford, NC 28376
MLS# LP728057Listed by: RE/MAX CHOICE - Coming Soon
 $260,000Coming Soon4 beds 2 baths1,619 sq. ft.
113 Meherrin Loop, Raeford, NC 28376
MLS# LP724698Listed by: KELLER WILLIAMS REALTY (FAYETTEVILLE) - New
 $247,500Active3 beds 3 baths1,625 sq. ft.
821 E Donaldson Avenue, Raeford, NC 28376
MLS# LP770901Listed by: KASTLE PROPERTIES LLC  $385,740Pending4 beds 4 baths3,108 sq. ft.
263 Mt Pleasant Drive, Raeford, NC 28376
MLS# LP770889Listed by: DR HORTON INC.- New
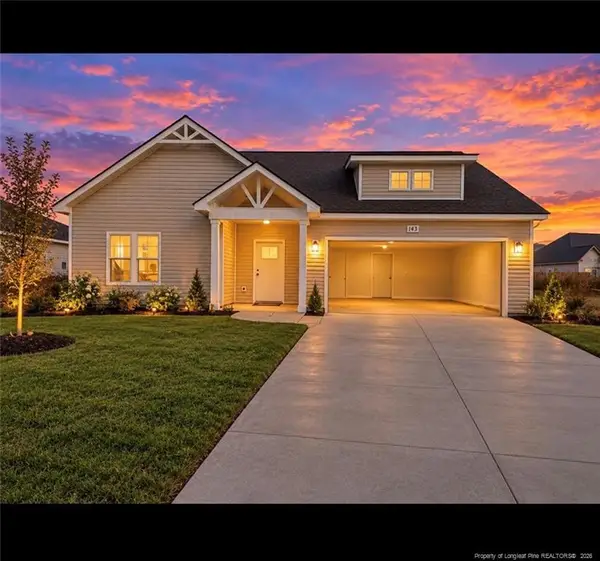 $305,375Active3 beds 2 baths1,745 sq. ft.
143 Peeler Circle, Raeford, NC 28376
MLS# LP770850Listed by: CAROLINA SUMMIT GROUP #1 - New
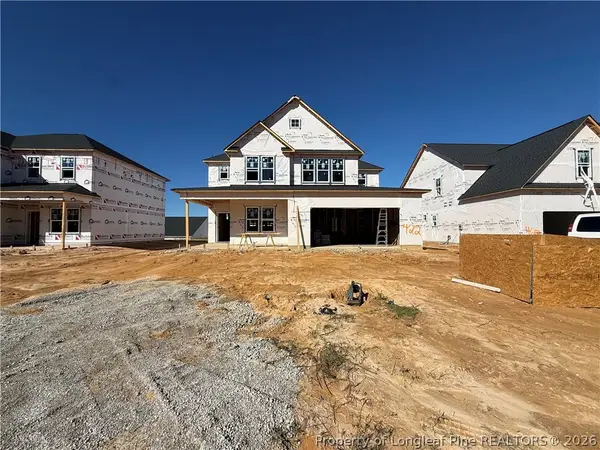 $382,999Active5 beds 3 baths2,543 sq. ft.
741 Union (lot 422) Street, Raeford, NC 28376
MLS# 770640Listed by: COLDWELL BANKER ADVANTAGE - FAYETTEVILLE - New
 $379,999Active5 beds 3 baths2,469 sq. ft.
753 Union (lot 423) Street, Raeford, NC 28376
MLS# 770861Listed by: COLDWELL BANKER ADVANTAGE - FAYETTEVILLE - New
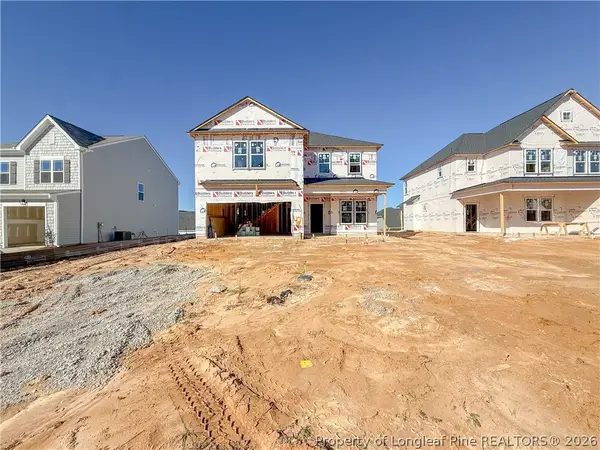 $344,999Active4 beds 3 baths1,990 sq. ft.
729 Union (lot 421) Street, Raeford, NC 28376
MLS# 770867Listed by: COLDWELL BANKER ADVANTAGE - FAYETTEVILLE  $312,990Pending3 beds 3 baths1,736 sq. ft.
290 Tenbury (lot 622) Lane, Raeford, NC 28376
MLS# LP770818Listed by: DREAM FINDERS REALTY, LLC.- New
 $350,000Active4 beds 2 baths2,110 sq. ft.
Address Withheld By Seller, Raeford, NC 28376
MLS# 770782Listed by: LPT REALTY LLC


Protect your home and budget from life's surprises with an Assurant Home Warranty, backed by a partner that supports you through every step of homeownership. Explore Plans.
© 2026 Better Homes and Gardens Real Estate LLC. An Anywhere Real Estate company. All rights reserved. Better Homes and Gardens® Real Estate is a registered trademark owned by Meredith Operations Corporation, licensed to Better Homes and Gardens Real Estate LLC and used with permission. Better Homes and Gardens Real Estate LLC fully supports the principles of the Fair Housing Act and the Equal Opportunity Act. Listing information is deemed reliable but is not guaranteed accurate.
Each office is independently owned and operated.
Any services or products provided by third parties are not provided by, affiliated with or related to Better Homes and Gardens Real Estate LLC, or its affiliated companies.