
193 Bridgehaven Drive, Raeford, NC 28376
Local realty services provided by:Better Homes and Gardens Real Estate Paracle
Listed by: sarah morris
Office: re/max choice
MLS#:771972
Source:NC_FRAR
Price summary
- Price:$420,000
- Price per sq. ft.:$123.82
- Monthly HOA dues:$32.08
About this home
Beautifully maintained, one-owner home in the desirable Turnberry subdivision of Raeford! With 5 bedrooms, 4 full bathrooms, a dedicated office, and a media room, this home offers plenty of space for entertaining, working, and everyday living.
A welcoming foyer leads to the formal dining room and flows into the spacious living room featuring a fireplace and views of the tree-lined backyard. The kitchen is truly the heart of the home, offering abundant counter space and cabinetry, stainless steel appliances, a large island, corner pantry with built-in shelving, and an eat-in dining area. A first-floor bedroom and full bathroom provide added flexibility, while the office with French doors offers a private workspace.
Beautiful hardwood stairs lead to a sun-filled upstairs hallway. Two bedrooms share a Jack-and-Jill bathroom, while a fourth bedroom features its own attached full bath. A dedicated media room with double doors and a tray ceiling provides additional space to relax or entertain. An upstairs laundry room adds everyday convenience.
Tucked away at the end of the hall, the spacious primary suite is a true retreat! Gorgeous picture windows overlook the wooded backyard, creating the perfect spot for a reading nook. The spa-like bathroom features an oversized double vanity with space for a makeup station, garden tub, separate shower, and an incredible custom closet designed for organization.
Step outside to your own backyard oasis featuring a large covered patio, additional seating area, storage shed, beautiful landscaping, and a fenced yard backing to a tree line for added privacy.
Turnberry offers sidewalks throughout, a central community area with walking trail, soccer field, gazebo, and playground, plus a second park and catch-and-release pond just a few houses away. Conveniently located off Highway 401 across from the aquatic center, approximately 10 minutes to Fort Bragg's Chicken Gate, 15 minutes to I-295, and less than 5 minutes to shopping. Hoke County Schools and Alpha Academy have bus stops within the neighborhood.
This home truly has so much to offer, inside and out!...
Contact an agent
Home facts
- Year built:2016
- Subdivision & Development:TURNBERRY
- Listing ID #:771972
- Added:7 day(s) ago
- Updated:November 12, 2026 at 05:45 PM
Rooms and interior
- Bedrooms:5
- Total bathrooms:4
- Full bathrooms:4
- Rooms Total:11
- Flooring:Carpet, Wood
- Dining Description:Breakfast Area, Kitchen/Dining Combo, Separate Formal Dining Room
- Bathrooms Description:Double Vanity, Garden Tub/Roman Tub, Separate Shower
- Kitchen Description:Dishwasher, Disposal, Kitchen Island, Kitchen/Dining Combo, Microwave, Range, Refrigerator
- Bedroom Description:Walk-in Closets
- Living area:3,392 sq. ft.
Heating and cooling
- Cooling:Central Air, Electric
- Heating:Heat Pump
- Central air:Yes
Structure and exterior
- Year built:2016
- Building area:3,392 sq. ft.
- Lot area:0.23 Acres
- Construction Materials:Vinyl Siding
- Exterior Features:Fence, Front Porch, Patio, Playground, Porch, Propane Tank Leased, Rear Porch
- Levels:2 Story
Schools
- High school:Hoke County High School
- Middle school:East Hoke Middle School
- Elementary school:Scurlock Elementary
Utilities
- Water:Public
- Sewer:County Sewer
Finances and disclosures
- Price:$420,000
- Price per sq. ft.:$123.82
Features and amenities
- Appliances:Dishwasher, Disposal, Microwave, Range, Refrigerator
- Laundry features:Dryer Hookup, Upper Level, Washer Hookup
- Amenities:Ceiling Fans, Granite Counters, Open Concept, Smoke Detectors
Parking
- Parking description:Attached, Garage
- Garage:Yes
- Garage spaces:2
New listings near 193 Bridgehaven Drive
- Coming Soon
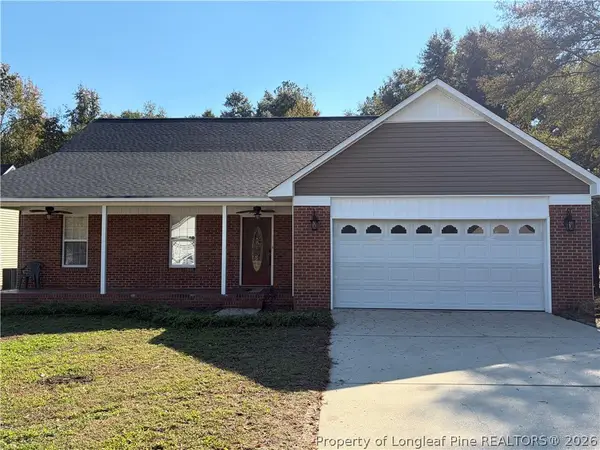
 $240,000Coming Soon3 beds 2 baths1,243 sq. ft.
107 Proclamation Drive, Raeford, NC 28376
MLS# 772172Listed by: COLDWELL BANKER ADVANTAGE - FAYETTEVILLE - Coming Soon
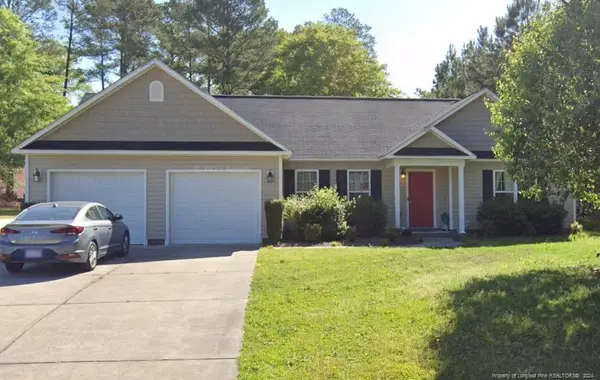
 $309,000Coming Soon3 beds 2 baths2,167 sq. ft.
126 Hosta Drive, Raeford, NC 28376
MLS# 772074Listed by: X-WAY CONSTRUCTION COMPANY, LLC. - Coming Soon
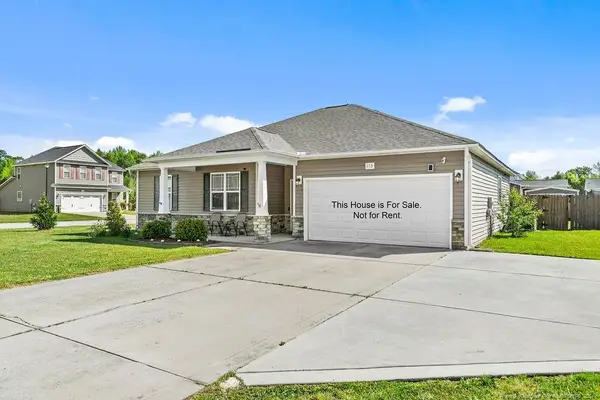
 $270,000Coming Soon3 beds 2 baths1,402 sq. ft.
235 Chestnut Drive, Raeford, NC 28376
MLS# LP728057Listed by: RE/MAX CHOICE - Coming Soon
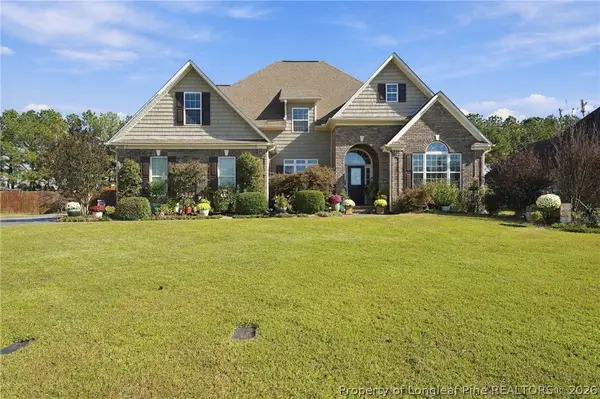
 $260,000Coming Soon4 beds 2 baths1,619 sq. ft.
113 Meherrin Loop, Raeford, NC 28376
MLS# LP724698Listed by: KELLER WILLIAMS REALTY (FAYETTEVILLE) - New
 $500,000Active4 beds 3 baths2,807 sq. ft.
160 Oakridge Drive, Raeford, NC 28376
MLS# 772234Listed by: LIFESTYLE INTERNATIONAL REALTY - New
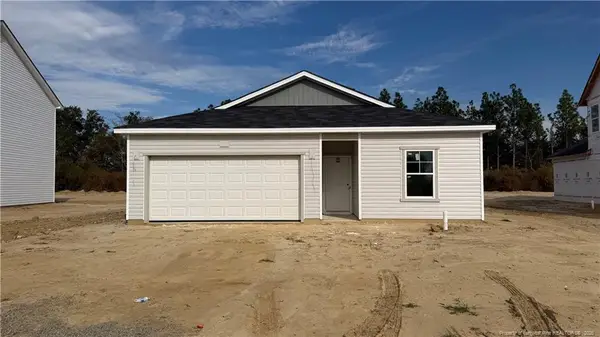 $299,990Active3 beds 2 baths1,504 sq. ft.
346 Tenbury (lot 647) Lane, Raeford, NC 28376
MLS# LP772360Listed by: DREAM FINDERS REALTY, LLC. - New
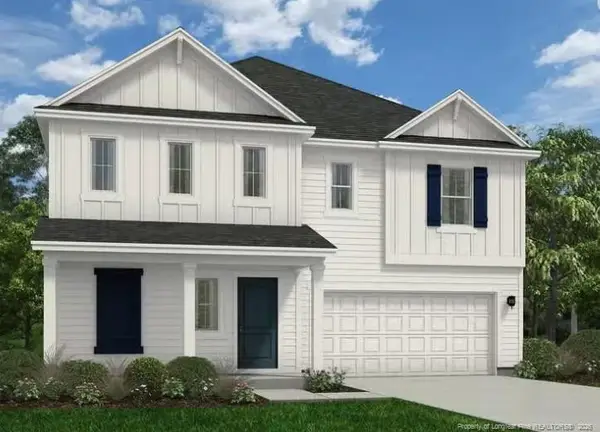 $339,990Active5 beds 3 baths2,266 sq. ft.
515 Tenbury (lot 601) Lane, Raeford, NC 28376
MLS# LP772361Listed by: DREAM FINDERS REALTY, LLC. - New
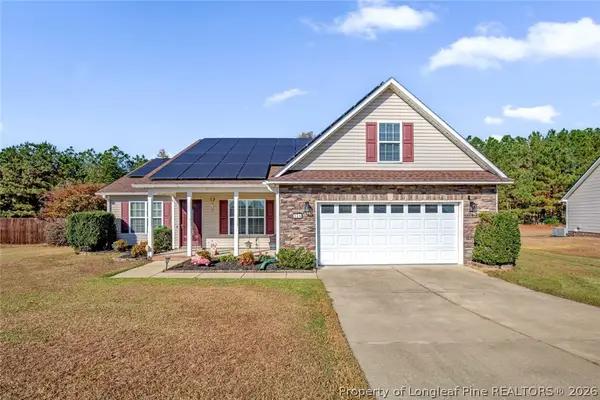 $325,900Active3 beds 2 baths1,705 sq. ft.
324 Allegiance Street, Raeford, NC 28376
MLS# 772327Listed by: COLDWELL BANKER ADVANTAGE - FAYETTEVILLE - New
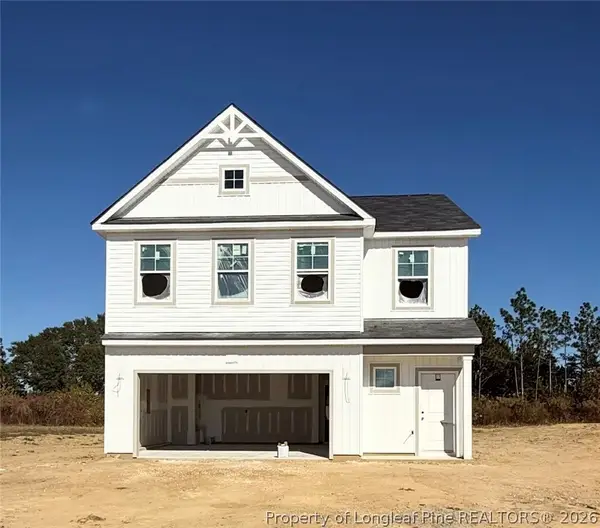 $320,990Active3 beds 3 baths1,889 sq. ft.
374 Tenbury (lot 652) Lane, Raeford, NC 28376
MLS# 772332Listed by: DREAM FINDERS REALTY, LLC. - New
 $402,500Active5 beds 4 baths3,034 sq. ft.
170 Steelwood Street, Raeford, NC 28376
MLS# 772315Listed by: EVERYTHING PINES PARTNERS LLC


Protect your home and budget from life's surprises with an Assurant Home Warranty, backed by a partner that supports you through every step of homeownership. Explore Plans.
© 2026 Better Homes and Gardens Real Estate LLC. An Anywhere Real Estate company. All rights reserved. Better Homes and Gardens® Real Estate is a registered trademark owned by Meredith Operations Corporation, licensed to Better Homes and Gardens Real Estate LLC and used with permission. Better Homes and Gardens Real Estate LLC fully supports the principles of the Fair Housing Act and the Equal Opportunity Act. Listing information is deemed reliable but is not guaranteed accurate.
Each office is independently owned and operated.
Any services or products provided by third parties are not provided by, affiliated with or related to Better Homes and Gardens Real Estate LLC, or its affiliated companies.