
216 Meherrin Loop, Raeford, NC 28376
Local realty services provided by:Better Homes and Gardens Real Estate Paracle
216 Meherrin Loop,Raeford, NC 28376
$268,000
- 4 Beds
- 2 Baths
- 1,600 sq. ft.
- Single family
- Pending
Listed by: bryan gaines
Office: exit realty preferred
MLS#:762586
Source:NC_FRAR
Price summary
- Price:$268,000
- Price per sq. ft.:$167.5
- Monthly HOA dues:$13.33
About this home
Come check out this charming move in ready ranch-style 4 bed, 2 bath home featuring a spectacular backyard view overlooking a tree-lined drainage area — an ideal spot for watching the sunrise while enjoying company or relaxing after a long day. This home also Includes all standard kitchen appliances, mounted TV in the family room and a front-loading washer and dryer! Perfect blend of comfort and outdoor tranquility.
Contact an agent
Home facts
- Year built:2015
- Subdivision & Development:RIVERBROOKE
- Listing ID #:762586
- Added:142 day(s) ago
- Updated:October 08, 2026 at 08:47 AM
Rooms and interior
- Bedrooms:4
- Total bathrooms:2
- Full bathrooms:2
- Rooms Total:8
- Flooring:Carpet, Laminate
- Dining Description:Breakfast Area
- Kitchen Description:Convection Oven, Cooktop, Dishwasher, Disposal, Refrigerator
- Living area:1,600 sq. ft.
Heating and cooling
- Cooling:Central Air, Electric
- Central air:Yes
Structure and exterior
- Year built:2015
- Building area:1,600 sq. ft.
- Lot Features:Cleared
- Architectural Style:Ranch
- Construction Materials:Brick Veneer
- Exterior Features:Fence, Patio, Shed
Schools
- High school:Hoke County High School
- Middle school:East Hoke Middle School
Utilities
- Water:Public
- Sewer:Public Sewer
Finances and disclosures
- Price:$268,000
- Price per sq. ft.:$167.5
Features and amenities
- Appliances:Convection Oven, Cooktop, Dishwasher, Disposal, Dryer, Refrigerator, Washer
- Laundry features:Dryer, Washer
- Amenities:Ceiling Fans, Tray Ceilings
Parking
- Parking description:Attached, Garage
- Garage:Yes
- Garage spaces:2
New listings near 216 Meherrin Loop
- Coming SoonOpen Sun, 3 to 5pm
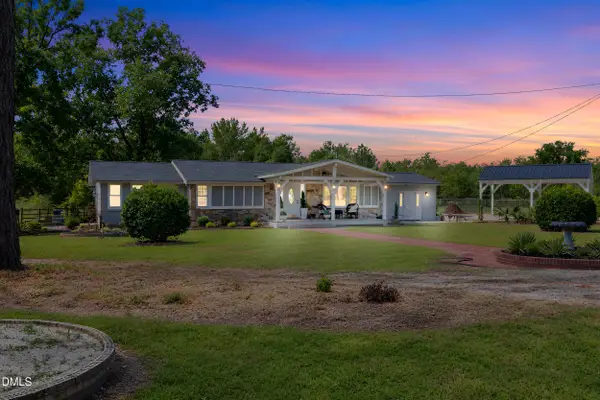 $499,000Coming Soon3 beds 4 baths2,606 sq. ft.
7336 Pittman Gr Ch Road, Raeford, NC 28376
MLS# 10196961Listed by: 8TH DAY REALTY GROUP LLC - Coming Soon
 $350,000Coming Soon4 beds 3 baths2,377 sq. ft.
190 Courtland Drive, Raeford, NC 28376
MLS# LP769658Listed by: RE/MAX CHOICE - Coming Soon
 $270,000Coming Soon3 beds 2 baths1,402 sq. ft.
235 Chestnut Drive, Raeford, NC 28376
MLS# LP728057Listed by: RE/MAX CHOICE - Coming Soon
 $260,000Coming Soon4 beds 2 baths1,619 sq. ft.
113 Meherrin Loop, Raeford, NC 28376
MLS# LP724698Listed by: KELLER WILLIAMS REALTY (FAYETTEVILLE) - New
 $180,000Active3 beds 2 baths1,907 sq. ft.
179 Grier Drive, Raeford, NC 28376
MLS# LP768076Listed by: KELLER WILLIAMS REALTY (FAYETTEVILLE) - New
 $280,000Active3 beds 2 baths1,734 sq. ft.
139 Belle Chase Drive, Raeford, NC 28376
MLS# LP770539Listed by: RE/MAX CHOICE - New
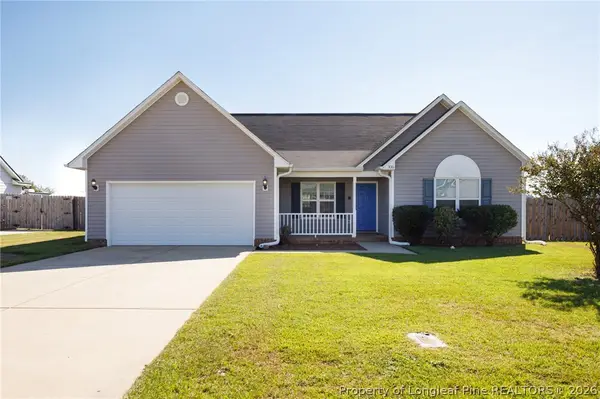 $269,900Active3 beds 2 baths1,479 sq. ft.
335 Gable Drive, Raeford, NC 28376
MLS# 770525Listed by: CENTURY 21 THE REALTY GROUP - New
 $409,900Active4 beds 3 baths2,965 sq. ft.
220 Pink Poplar (lot 130) Place, Raeford, NC 28376
MLS# 770476Listed by: COLDWELL BANKER ADVANTAGE - FAYETTEVILLE - New
 $333,400Active3 beds 3 baths2,427 sq. ft.
123 Rothbury Lane, Raeford, NC 28376
MLS# LP770451Listed by: DREAM FINDERS REALTY, LLC. - New
 $289,000Active2 beds 2 baths1,519 sq. ft.
113 Rothbury Lane, Raeford, NC 28376
MLS# LP770452Listed by: DREAM FINDERS REALTY, LLC.


Protect your home and budget from life's surprises with an Assurant Home Warranty, backed by a partner that supports you through every step of homeownership. Explore Plans.
© 2026 Better Homes and Gardens Real Estate LLC. An Anywhere Real Estate company. All rights reserved. Better Homes and Gardens® Real Estate is a registered trademark owned by Meredith Operations Corporation, licensed to Better Homes and Gardens Real Estate LLC and used with permission. Better Homes and Gardens Real Estate LLC fully supports the principles of the Fair Housing Act and the Equal Opportunity Act. Listing information is deemed reliable but is not guaranteed accurate.
Each office is independently owned and operated.
Any services or products provided by third parties are not provided by, affiliated with or related to Better Homes and Gardens Real Estate LLC, or its affiliated companies.