
221 Marlborough Street #400, Raeford, NC 28376
Local realty services provided by:Better Homes and Gardens Real Estate Metro Brokers
221 Marlborough Street #400,Raeford, NC 28376
$341,536
- 3 Beds
- 2 Baths
- 1,492 sq. ft.
- Single family
- Active
Listed by: selling the sandhills real estate team
Office: realty world properties of the pines
MLS#:100605821
Source:NC_CCAR
Price summary
- Price:$341,536
- Price per sq. ft.:$228.91
About this home
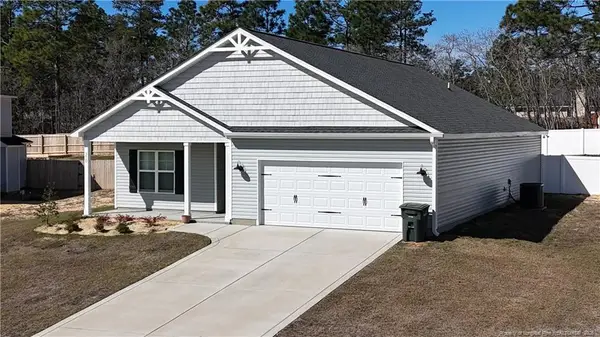
Welcome to the Tucker Plan! This gorgeous one-story ranch offers 3 bedrooms, 2 baths, and a thoughtfully designed open-concept layout with a desirable split-bedroom floor plan. The spacious Owner's Suite features dual sinks, a walk-in shower, private water closet, and generous walk-in closet.
The beautifully appointed kitchen is the heart of the home, featuring quartz countertops, a spacious center island, plenty of cabinetry, and an open flow into the main living area--perfect for everyday living and entertaining.
Step outside to the covered rear patio and enjoy one of this home's standout features--its location along the perimeter of the community, backing to beautiful wooded green space for added privacy and a peaceful setting.
Located in the highly desirable gated Bedford community, residents enjoy wonderful amenities including a community pool, fitness center, and playground. This beautiful Tucker Plan combines single-level living, modern finishes, privacy, and fantastic neighborhood amenities!
[Bedford] [Tucker]...
Contact an agent
Home facts
- Year built:2026
- Subdivision & Development:Bedford - Highlands
- Listing ID #:100605821
- Added:1 day(s) ago
- Updated:September 24, 2026 at 12:25 PM
Rooms and interior
- Bedrooms:3
- Total bathrooms:2
- Full bathrooms:2
- Rooms Total:6
- Bathrooms Description:Walk-in Shower
- Kitchen Description:Dishwasher, Disposal, Kitchen Island, Pantry
- Bedroom Description:Walk-In Closet(s)
- Living area:1,492 sq. ft.
Heating and cooling
- Cooling:Heat Pump
- Heating:Electric, Heat Pump, Heating
Structure and exterior
- Roof:Shingle
- Year built:2026
- Building area:1,492 sq. ft.
- Lot area:0.25 Acres
- Construction Materials:Vinyl Siding, Wood Frame
- Exterior Features:Covered, Patio
- Foundation Description:Slab
- Levels:1 Story
Schools
- High school:Hoke County High
- Middle school:East Hoke Middle
- Elementary school:Upchurch Elementary
Utilities
- Water:Water Connected
- Sewer:Sewer Connected
Finances and disclosures
- Price:$341,536
- Price per sq. ft.:$228.91
Features and amenities
- Appliances:Dishwasher, Disposal
- Amenities:Clubhouse, Community Pool, Fitness Center, Gated, Playground, Vaulted Ceiling(s), Walk-In Closet(s)
- Pool features:Community Pool
Parking
- Total parking spaces:2
- Parking description:Attached Garage, Garage, Paved
- Garage:Yes
- Garage spaces:2

New listings near 221 Marlborough Street #400
- Coming Soon
 $212,000Coming Soon3 beds 2 baths1,176 sq. ft.
302 W 6th Avenue, Raeford, NC 28376
MLS# LP769583Listed by: REAL BROKER LLC - Coming Soon
 $235,000Coming Soon3 beds 2 baths1,332 sq. ft.
210 Spruce Pine Drive, Raeford, NC 28376
MLS# 10193964Listed by: MARK SPAIN REAL ESTATE - Coming Soon
 $340,000Coming Soon3 beds 3 baths2,421 sq. ft.
119 Breckenridge Drive, Raeford, NC 28376
MLS# LP769452Listed by: HIVE REALTY GROUP - Coming Soon
 $350,000Coming Soon4 beds 3 baths2,377 sq. ft.
190 Courtland Drive, Raeford, NC 28376
MLS# LP769658Listed by: RE/MAX CHOICE - Coming Soon
 $270,000Coming Soon3 beds 2 baths1,402 sq. ft.
235 Chestnut Drive, Raeford, NC 28376
MLS# LP728057Listed by: RE/MAX CHOICE - Coming Soon
 $260,000Coming Soon4 beds 2 baths1,619 sq. ft.
113 Meherrin Loop, Raeford, NC 28376
MLS# LP724698Listed by: KELLER WILLIAMS REALTY (FAYETTEVILLE) - New
 $285,500Active3 beds 2 baths1,535 sq. ft.
Address Withheld By Seller, Raeford, NC 28376
MLS# 769842Listed by: REALTY ONE GROUP LIBERTY - New
 $99,900Active5.2 Acres
Kendrick Lane, Raeford, NC 28376
MLS# LP769838Listed by: PETERKIN PROPERTY MANAGEMENT GROUP - New
 $323,000Active3 beds 3 baths1,877 sq. ft.
370 Bulldawg Lane, Raeford, NC 28376
MLS# LP769788Listed by: HOMES AT FORT BRAGG, LLC.


Protect your home and budget from life's surprises with an Assurant Home Warranty, backed by a partner that supports you through every step of homeownership. Explore Plans.
© 2026 Better Homes and Gardens Real Estate LLC. An Anywhere Real Estate company. All rights reserved. Better Homes and Gardens® Real Estate is a registered trademark owned by Meredith Operations Corporation, licensed to Better Homes and Gardens Real Estate LLC and used with permission. Better Homes and Gardens Real Estate LLC fully supports the principles of the Fair Housing Act and the Equal Opportunity Act. Listing information is deemed reliable but is not guaranteed accurate.
Each office is independently owned and operated.
Any services or products provided by third parties are not provided by, affiliated with or related to Better Homes and Gardens Real Estate LLC, or its affiliated companies.