
243 Marlborough Street, Raeford, NC 28376
Local realty services provided by:Better Homes and Gardens Real Estate Paracle
243 Marlborough Street,Raeford, NC 28376
$399,000
- 4 Beds
- 3 Baths
- 2,525 sq. ft.
- Multi-family
- Active
Listed by: selling the sandhills powered by rw property of the pines
Office: realty world properties of the pines
MLS#:LP763123
Source:RD
Price summary
- Price:$399,000
- Price per sq. ft.:$158.02
- Monthly HOA dues:$36.67
About this home
This spacious layout offers an elegant living experience, perfect for those who desire a versatile and modern living space. Let's delve into the captivating features of this exceptional floorplan. Upon entering, you'll find yourself in a welcoming foyer that sets the tone for the entire home. The ground floor boasts an open-concept design, seamlessly connecting the main living areas. The perfect guest suite is on the main floor with an accessible full bath. The spacious covered patio is great for entertaining or just enjoying the outdoors. The owners suite is a private retreat with a spacious bedroom and an en-suite bathroom. The owners bathroom offers great amenities, including a double vanity. Two additional bedrooms on the second floor are thoughtfully designed to accommodate family members, guests, or a home office. The second floor also offers the perfect additional spacious loft that is perfect bonus space. [Bedford] [McKimmon]
Contact an agent
Home facts
- Year built:2026
- Subdivision & Development:Bedford
- Listing ID #:LP763123
- Added:90 day(s) ago
- Updated:August 25, 2026 at 03:58 PM
Rooms and interior
- Bedrooms:4
- Total bathrooms:3
- Full bathrooms:3
- Rooms Total:7
- Flooring:Hardwood, Laminate, Tile, Vinyl
- Dining Description:Kitchen/Dining Room Combination
- Bathrooms Description:Walk-In Shower
- Kitchen Description:Dishwasher, Microwave, Range
- Living area:2,525 sq. ft.
Heating and cooling
- Heating:Heat Pump
Structure and exterior
- Year built:2026
- Building area:2,525 sq. ft.
- Lot area:0.25 Acres
- Exterior Features:Covered, Patio, Playground
- Levels:Two
Schools
- High school:Hoke County Schools
- Middle school:Hoke County Schools
Finances and disclosures
- Price:$399,000
- Price per sq. ft.:$158.02
Features and amenities
- Laundry features:Upper Level
- Pool features:Community
Parking
- Parking description:Attached
- Garage:Yes
- Garage spaces:2
 Listings marked with a Doorify MLS icon are provided courtesy of the Doorify MLS, of North Carolina, Internet Data Exchange Database. Brokers make an effort to deliver accurate information, but buyers should independently verify any information on which they will rely in a transaction. The listing broker shall not be responsible for any typographical errors, misinformation, or misprints, and they shall be held totally harmless from any damages arising from reliance upon this data. This data is provided exclusively for consumers’ personal, non-commercial use. Copyright 2026 Doorify MLS of North Carolina. All rights reserved.
New listings near 243 Marlborough Street
- Coming Soon
 $270,000Coming Soon3 beds 2 baths1,402 sq. ft.
235 Chestnut Drive, Raeford, NC 28376
MLS# LP728057Listed by: RE/MAX CHOICE - Coming Soon
 $260,000Coming Soon4 beds 2 baths1,619 sq. ft.
113 Meherrin Loop, Raeford, NC 28376
MLS# LP724698Listed by: KELLER WILLIAMS REALTY (FAYETTEVILLE) - New
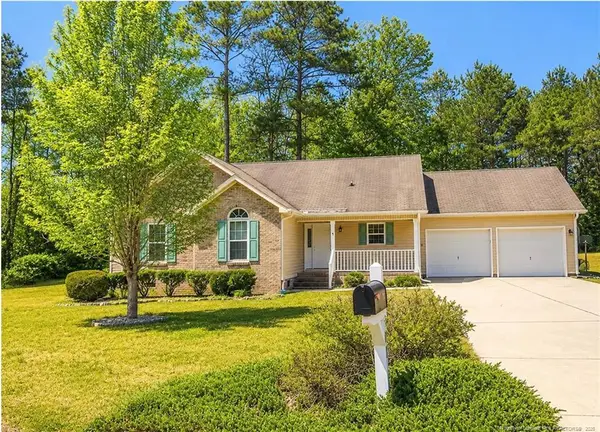 $255,000Active3 beds 2 baths1,426 sq. ft.
108 Oakleaf Drive, Raeford, NC 28376
MLS# LP768259Listed by: COLDWELL BANKER ADVANTAGE - FAYETTEVILLE - New
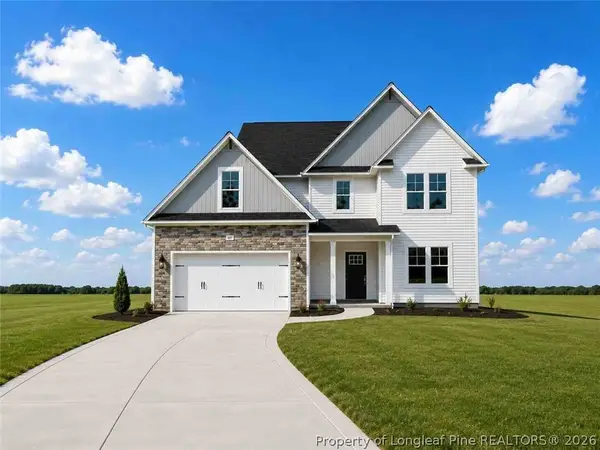 $349,999Active4 beds 3 baths2,358 sq. ft.
506 Brickendon (lot 298) Lane, Raeford, NC 28376
MLS# 765064Listed by: COLDWELL BANKER ADVANTAGE - FAYETTEVILLE - New
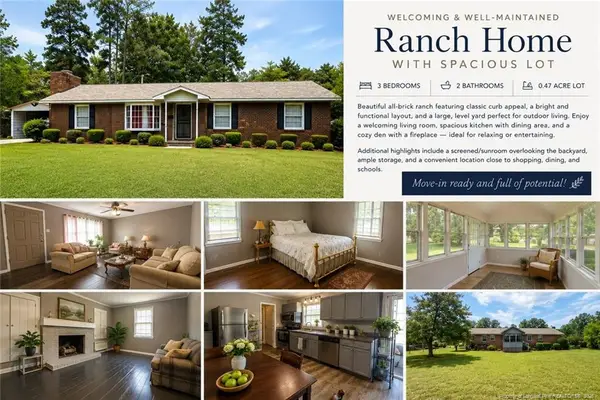 $245,000Active3 beds 2 baths1,485 sq. ft.
823 E Donaldson Avenue, Raeford, NC 28376
MLS# LP768167Listed by: APOSTOLIC REALTY - New
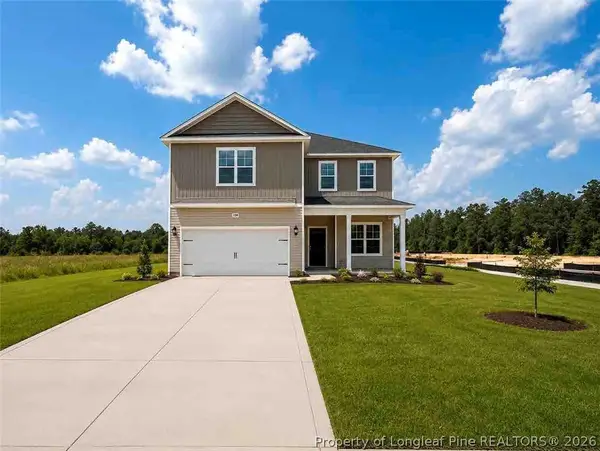 $330,000Active4 beds 3 baths1,990 sq. ft.
492 Brickendon (lot 297) Lane, Raeford, NC 28376
MLS# 765061Listed by: COLDWELL BANKER ADVANTAGE - FAYETTEVILLE - New
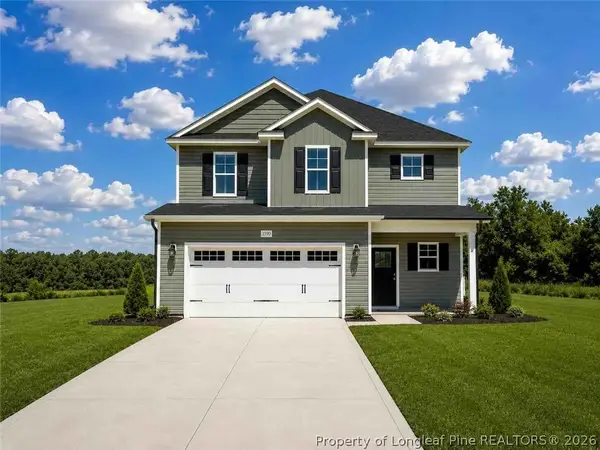 $327,999Active3 beds 3 baths1,888 sq. ft.
482 Brickendon (lot 296) Lane, Raeford, NC 28376
MLS# 765063Listed by: COLDWELL BANKER ADVANTAGE - FAYETTEVILLE - New
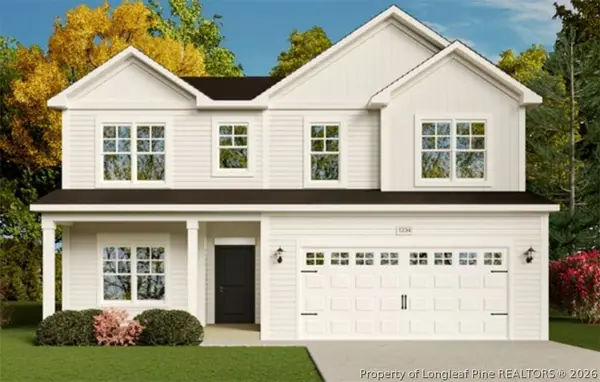 $389,900Active5 beds 3 baths2,983 sq. ft.
431 Brickendon Lane, Raeford, NC 28376
MLS# 768077Listed by: COLDWELL BANKER ADVANTAGE - FAYETTEVILLE - New
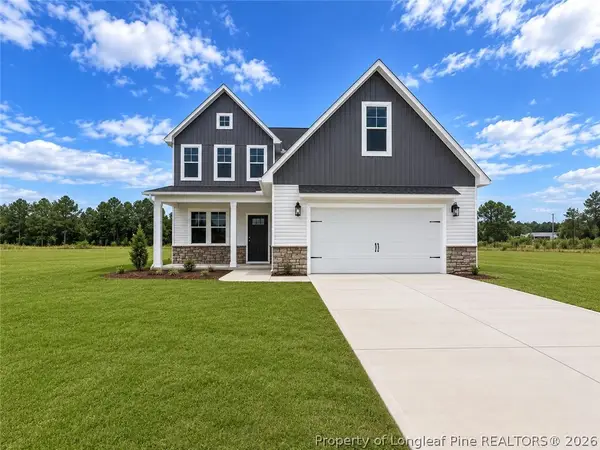 $382,999Active5 beds 4 baths2,548 sq. ft.
740 Union (lot 355) Street, Raeford, NC 28376
MLS# 768202Listed by: COLDWELL BANKER ADVANTAGE - FAYETTEVILLE - New
 $339,536Active3 beds 2 baths1,492 sq. ft.
221 Marlborough Street, Raeford, NC 28376
MLS# LP767911Listed by: REALTY WORLD PROPERTIES OF THE PINES


Protect your home and budget from life's surprises with an Assurant Home Warranty, backed by a partner that supports you through every step of homeownership. Explore Plans.
© 2026 Better Homes and Gardens Real Estate LLC. An Anywhere Real Estate company. All rights reserved. Better Homes and Gardens® Real Estate is a registered trademark owned by Meredith Operations Corporation, licensed to Better Homes and Gardens Real Estate LLC and used with permission. Better Homes and Gardens Real Estate LLC fully supports the principles of the Fair Housing Act and the Equal Opportunity Act. Listing information is deemed reliable but is not guaranteed accurate.
Each office is independently owned and operated.
Any services or products provided by third parties are not provided by, affiliated with or related to Better Homes and Gardens Real Estate LLC, or its affiliated companies.