
10101 Hallberg Lane, Raleigh, NC 27614
Local realty services provided by:Better Homes and Gardens Real Estate Paracle
10101 Hallberg Lane,Raleigh, NC 27614
$624,900
- 4 Beds
- 3 Baths
- 2,600 sq. ft.
- Multi-family
- Coming Soon
Upcoming open houses
- Sat, Sep 1211:00 am - 01:00 pm
- Sun, Sep 1310:00 am - 12:00 pm
Listed by: matt perry, mallory hedden
Office: keller williams elite realty
MLS#:10191537
Source:RD
Price summary
- Price:$624,900
- Price per sq. ft.:$240.35
- Monthly HOA dues:$34.17
About this home
Coming soon in Falls River! Morning coffee on the screened porch, greenway entrance nearby, and neighborhood parks and playgrounds within walking distance-there's plenty to love about life at 10101 Hallberg Lane. Inside, wood floors and a remodeled primary bath offer a glimpse of what's to come. Set on just over a quarter acre, this Raleigh home pairs inviting spaces with opportunities to get outside and enjoy the neighborhood. Professional photography, measurements and full details coming soon!
Contact an agent
Home facts
- Year built:1997
- Subdivision & Development:Falls River
- Listing ID #:10191537
- Updated:September 09, 2026 at 09:16 PM
Rooms and interior
- Bedrooms:4
- Total bathrooms:3
- Full bathrooms:2
- Rooms Total:1
- Flooring:Carpet, Ceramic Tile, Hardwood
- Dining Description:Dining L, Eat-in Kitchen
- Bathrooms Description:Bathtub/Shower Combination, Double Vanity, Separate Shower, Soaking Tub, Walk-In Shower, Water Closet
- Kitchen Description:Dishwasher, Disposal, Electric Range, Exhaust Fan, Ice Maker, Microwave, Self Cleaning Oven, Stainless Steel Appliance(s), Tankless Water Heater
- Living area:2,600 sq. ft.
Heating and cooling
- Cooling:Central Air, Heat Pump
- Heating:Gas Pack, Heat Pump, Natural Gas, Zoned
- Central air:Yes
Structure and exterior
- Roof:Shingle
- Year built:1997
- Building area:2,600 sq. ft.
- Lot area:0.26 Acres
- Lot Features:Back Yard, Corner, Landscaped, Private
- Architectural Style:Craftsman, Traditional
- Construction Materials:Fiber Cement
- Exterior Features:Covered, Fenced Yard, Front Porch, Garden, Porch, Private Yard, Rain Gutters, Screened, Wrap Around
- Levels:Two
Schools
- High school:Wake - Millbrook High
- Middle school:Wake - East Millbrook Middle
- Elementary school:Wake - Abbotts Creek Elementary School
Utilities
- Water:Public
- Sewer:Public Sewer
Finances and disclosures
- Price:$624,900
- Price per sq. ft.:$240.35
- Tax amount:$5,236
Features and amenities
- Laundry features:Gas Dryer Hookup, Laundry Room, Main Level, Washer Hookup
- Amenities:Blinds, Screens, Window Treatments
Parking
- Parking description:Attached, Driveway, Garage, Garage Faces Front
- Garage:Yes
- Garage spaces:2
 Listings marked with a Doorify MLS icon are provided courtesy of the Doorify MLS, of North Carolina, Internet Data Exchange Database. Brokers make an effort to deliver accurate information, but buyers should independently verify any information on which they will rely in a transaction. The listing broker shall not be responsible for any typographical errors, misinformation, or misprints, and they shall be held totally harmless from any damages arising from reliance upon this data. This data is provided exclusively for consumers’ personal, non-commercial use. Copyright 2026 Doorify MLS of North Carolina. All rights reserved.
New listings near 10101 Hallberg Lane
- Coming Soon
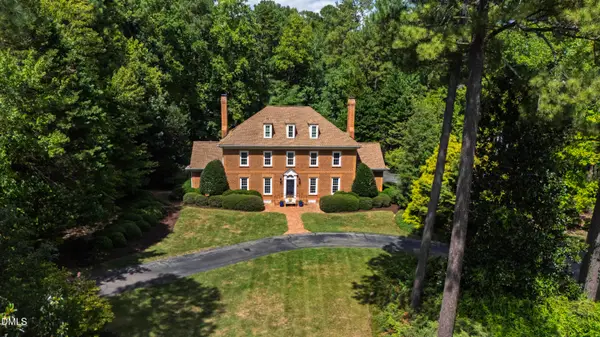 $1,575,000Coming Soon4 beds 5 baths5,384 sq. ft.
1300 King Cross Court, Raleigh, NC 27614
MLS# 10191569Listed by: HODGE & KITTRELL SOTHEBY'S INT - Coming SoonOpen Sat, 1 to 3pm
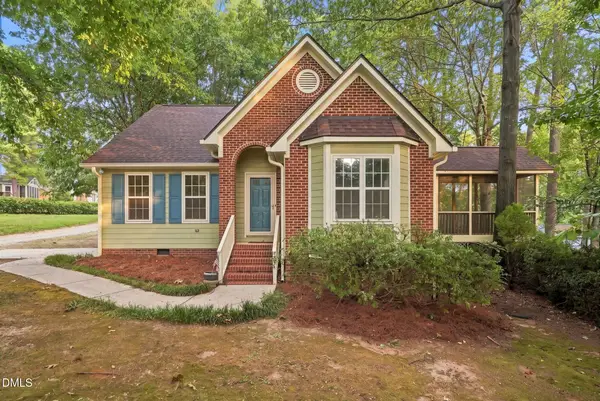 $425,000Coming Soon3 beds 3 baths1,228 sq. ft.
331 Rosehaven Drive, Raleigh, NC 27609
MLS# 10191587Listed by: EXP REALTY LLC - Coming Soon
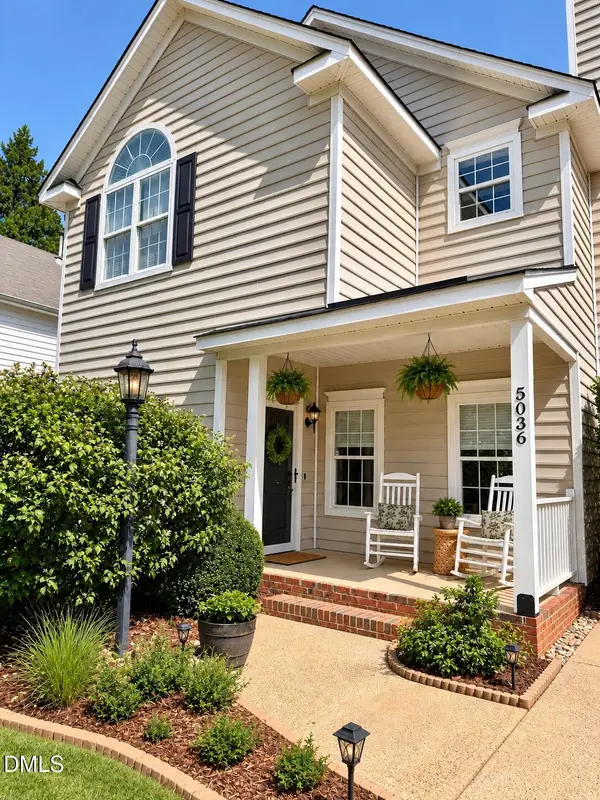 $399,000Coming Soon3 beds 3 baths1,475 sq. ft.
5036 Village Lawn Drive, Raleigh, NC 27613
MLS# 10191525Listed by: LPT REALTY, LLC - Coming Soon
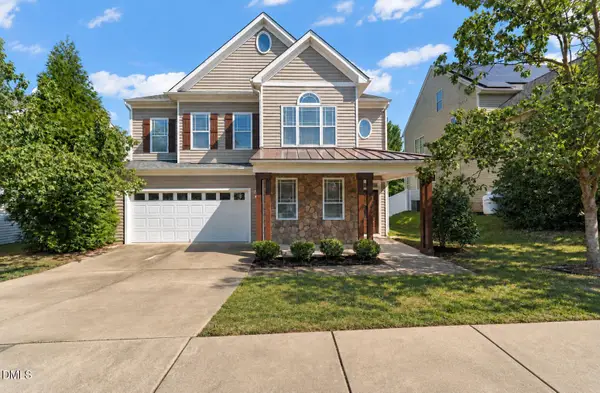 $475,000Coming Soon5 beds 4 baths3,275 sq. ft.
3019 Landing Falls Lane, Raleigh, NC 27616
MLS# 10191529Listed by: REAL BROKER, LLC - CAROLINA COLLECTIVE REALTY - Coming Soon
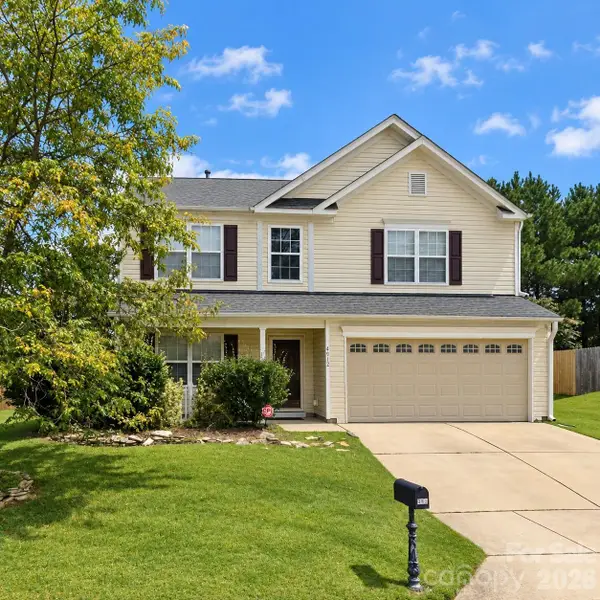 $399,900Coming Soon4 beds 3 baths2,250 sq. ft.
4912 Alenja Lane, Raleigh, NC 27616
MLS# 4422941Listed by: NORTHGROUP REAL ESTATE LLC - Coming Soon
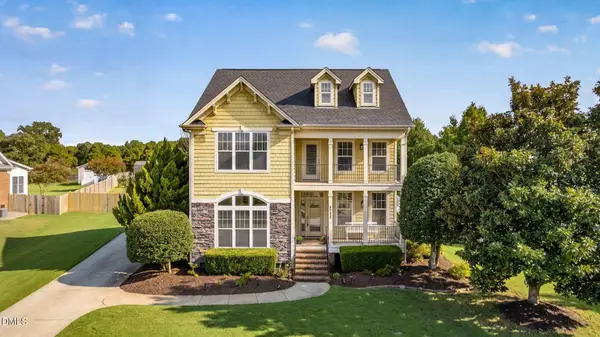 $575,000Coming Soon3 beds 4 baths2,953 sq. ft.
4720 Swordfish Drive, Raleigh, NC 27603
MLS# 10191464Listed by: BERKSHIRE HATHAWAY HOMESERVICE - Coming Soon
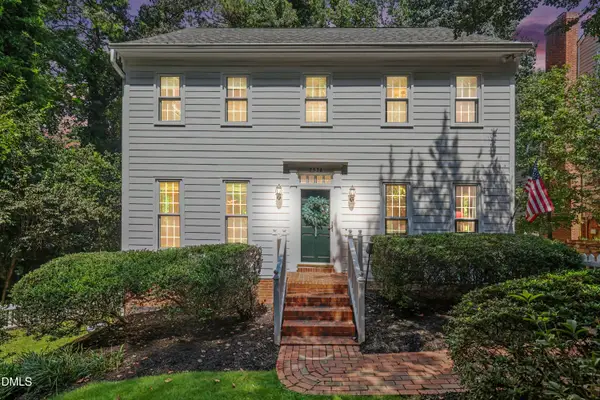 $875,000Coming Soon3 beds 3 baths2,372 sq. ft.
2536 Ashley Court, Raleigh, NC 27607
MLS# 10191472Listed by: HOWARD HANNA ALLEN TATE DURHAM - Coming SoonOpen Sun, 2 to 4pm
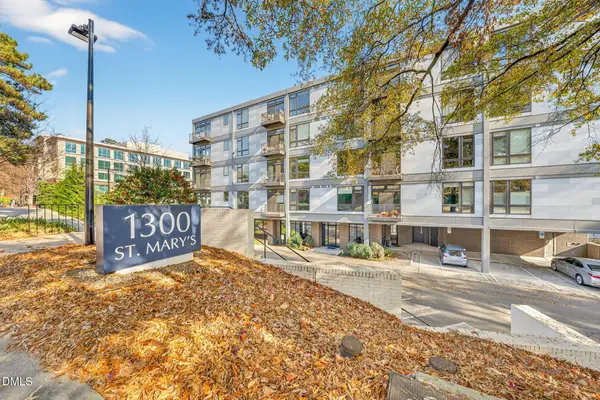 $349,000Coming Soon1 beds 1 baths860 sq. ft.
1300 Saint Marys Street, Raleigh, NC 27605
MLS# 10191443Listed by: COMPASS -- CARY - Coming Soon
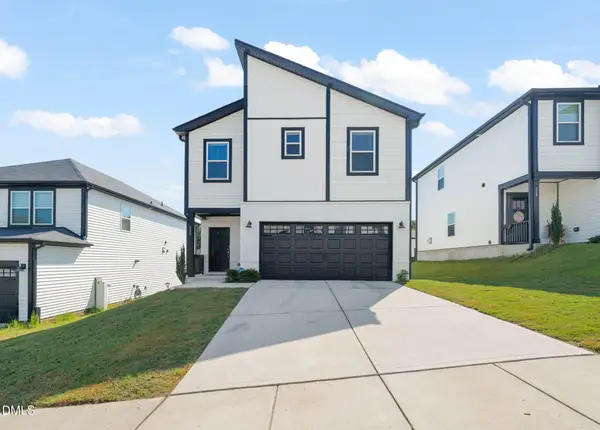 $420,000Coming Soon3 beds 3 baths1,830 sq. ft.
325 Diversity Way, Raleigh, NC 27610
MLS# 10191447Listed by: COMPASS -- RALEIGH


Protect your home and budget from life's surprises with an Assurant Home Warranty, backed by a partner that supports you through every step of homeownership. Explore Plans.
© 2026 Better Homes and Gardens Real Estate LLC. An Anywhere Real Estate company. All rights reserved. Better Homes and Gardens® Real Estate is a registered trademark owned by Meredith Operations Corporation, licensed to Better Homes and Gardens Real Estate LLC and used with permission. Better Homes and Gardens Real Estate LLC fully supports the principles of the Fair Housing Act and the Equal Opportunity Act. Listing information is deemed reliable but is not guaranteed accurate.
Each office is independently owned and operated.
Any services or products provided by third parties are not provided by, affiliated with or related to Better Homes and Gardens Real Estate LLC, or its affiliated companies.