
1021 Brighthurst Drive, Raleigh, NC 27605
Local realty services provided by:Better Homes and Gardens Real Estate Paracle
1021 Brighthurst Drive,Raleigh, NC 27605
$325,000
- 2 Beds
- 2 Baths
- 880 sq. ft.
- Single family
- Active
Listed by: isabella noel crandall
Office: trelora realty inc.
MLS#:10197527
Source:RD
Price summary
- Price:$325,000
- Price per sq. ft.:$369.32
- Monthly HOA dues:$333
About this home
Updated condo in downtown Raleigh that boasts both character and quirk! Equipped with unique features such as: built in book shelves, soaring vaulted ceilings, wood burning fireplace, engineered hardwood floors, architectural windows, and a brick patio that overlooks the serene courtyard with mature landscaping! ALL NEWER: roof (2022), water heater (2022), renovated bathrooms (2022), stainless steel stove and microwave (2025), garbage disposal (2022). Nestled in the prime downtown location, you'll have quick and easy walkability to all your favorite shops, restaurants, bars, grocery stores, coffee shops, and parks/recreation facilities/trails: Fred Fletcher Park (900 ft), Village District (0.9 miles), Glenwood South (0.7 miles), Smoky Hollow (0.9 miles). Fred Fletcher Park offers public basketball courts, tennis courts, nature trails with gorgeous landscaping, baseball and soccer fields, and picnic tables/shelters. This top floor corner unit has natural light beaming from all angles and is conveniently located right across from the community pool! HOA dues cover water, trash, sewer and exterior maintenance for simple and easy living. High speed google fiber is already installed and ready for you. Interior has been freshly painted. This home is well maintained and MOVE IN READY....
Contact an agent
Home facts
- Year built:1985
- Subdivision & Development:Brighthurst Condos
- Listing ID #:10197527
- Added:4 day(s) ago
- Updated:October 13, 2026 at 03:51 PM
Rooms and interior
- Bedrooms:2
- Total bathrooms:2
- Full bathrooms:1
- Rooms Total:5
- Flooring:Hardwood
- Dining Description:Living/Dining Room Combination
- Kitchen Description:Dishwasher, Disposal, Dryer, Electric Cooktop, Ice Maker, Microwave, Refrigerator, Stainless Steel Appliance(s), Washer, Water Heater
- Living area:880 sq. ft.
Heating and cooling
- Cooling:Central Air, Electric
- Heating:Electric, Forced Air
- Central air:Yes
Structure and exterior
- Roof:See Remarks
- Year built:1985
- Building area:880 sq. ft.
- Architectural Style:Traditional, Transitional
- Construction Materials:Shake Siding
- Exterior Features:Balcony
- Levels:One
Schools
- High school:Wake - Needham Broughton High
- Middle school:Wake - Oberlin Middle
- Elementary school:Wake - Wiley Elementary
Utilities
- Water:Public
- Sewer:Public Sewer
Finances and disclosures
- Price:$325,000
- Price per sq. ft.:$369.32
- Tax amount:$3,203
Features and amenities
- Laundry features:In Hall, Inside, Laundry Closet, Main Level
Parking
- Total parking spaces:2
- Parking description:Parking Lot, Paved
 Listings marked with a Doorify MLS icon are provided courtesy of the Doorify MLS, of North Carolina, Internet Data Exchange Database. Brokers make an effort to deliver accurate information, but buyers should independently verify any information on which they will rely in a transaction. The listing broker shall not be responsible for any typographical errors, misinformation, or misprints, and they shall be held totally harmless from any damages arising from reliance upon this data. This data is provided exclusively for consumers’ personal, non-commercial use. Copyright 2026 Doorify MLS of North Carolina. All rights reserved.
New listings near 1021 Brighthurst Drive
- Coming Soon
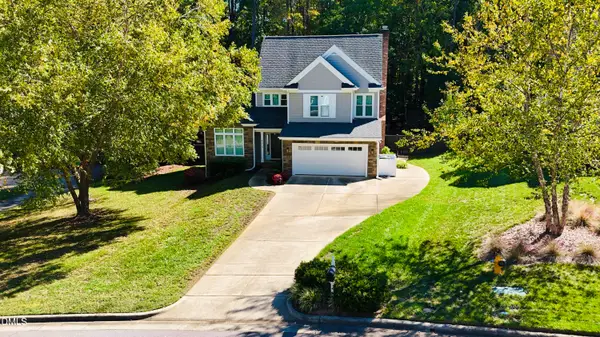 $735,000Coming Soon4 beds 3 baths2,271 sq. ft.
8313 Nantahala Drive, Raleigh, NC 27612
MLS# 10198099Listed by: CAPITAL TO COAST REALTY COMPANY - Coming Soon
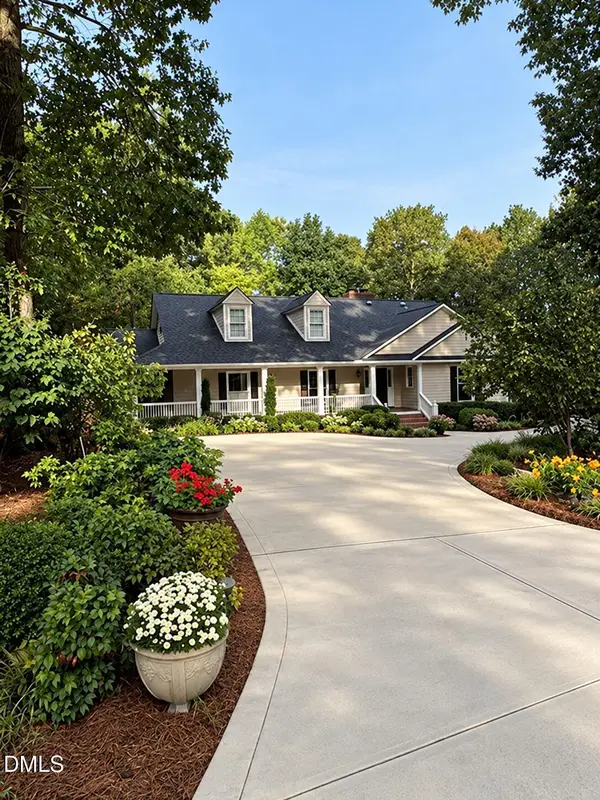 $849,000Coming Soon3 beds 3 baths3,000 sq. ft.
8525 Kempton Road, Raleigh, NC 27615
MLS# 10198053Listed by: COLDWELL BANKER HPW - Coming SoonOpen Sat, 1 to 3pm
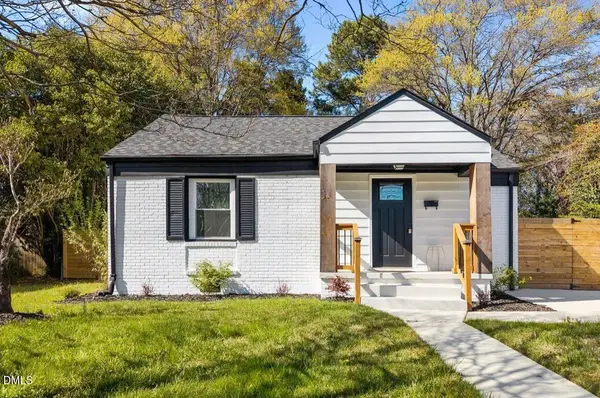 $399,000Coming Soon3 beds 2 baths1,220 sq. ft.
709 Brighton Road, Raleigh, NC 27610
MLS# 10197902Listed by: HOUSEWELL.COM REALTY OF NORTH - Coming Soon
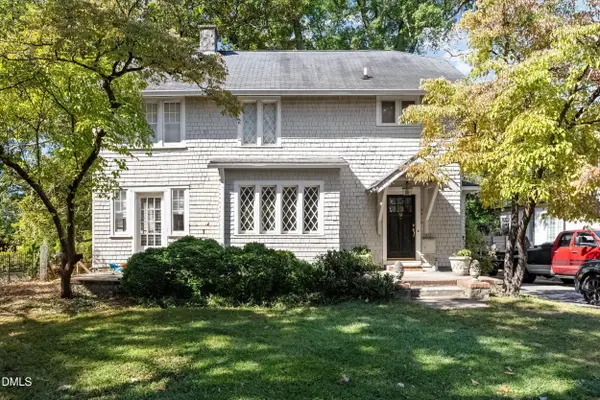 $950,000Coming Soon4 beds 4 baths2,217 sq. ft.
2615 Saint Marys Street, Raleigh, NC 27609
MLS# 10197901Listed by: DOGWOOD PROPERTIES - Coming Soon
 $879,500Coming Soon4 beds 4 baths4,388 sq. ft.
9113 Mission Hills Court, Raleigh, NC 27617
MLS# 10197855Listed by: COLDWELL BANKER ADVANTAGE - Coming Soon
 $899,900Coming Soon4 beds 4 baths3,781 sq. ft.
2304 Narrawood Street, Raleigh, NC 27614
MLS# 10197781Listed by: EXP REALTY, LLC - C - Coming SoonOpen Sun, 1 to 3pm
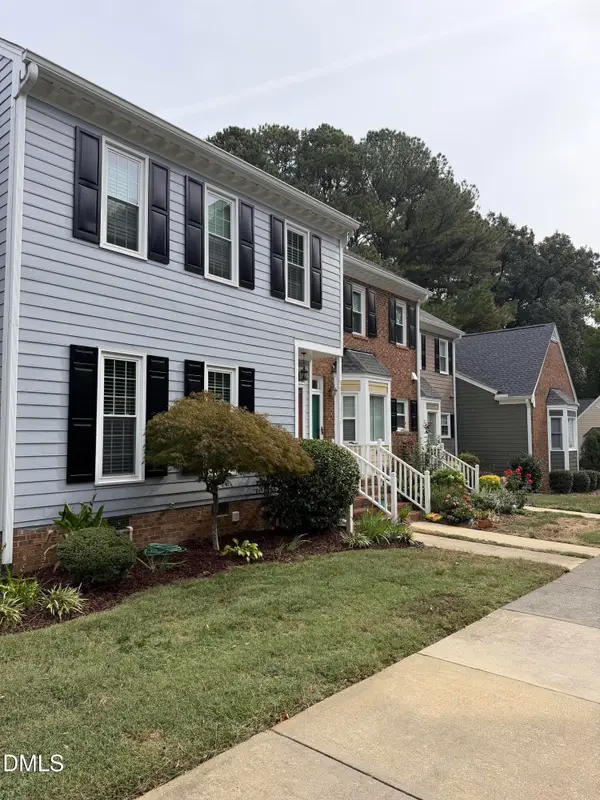 $369,000Coming Soon3 beds 3 baths1,650 sq. ft.
8338 Wycombe Lane, Raleigh, NC 27615
MLS# 10197642Listed by: EXP REALTY LLC - Coming Soon
 $625,000Coming Soon3 beds 3 baths2,925 sq. ft.
1401 Blaire Woods Drive, Raleigh, NC 27610
MLS# 10197367Listed by: NEST REALTY OF THE TRIANGLE - Coming Soon
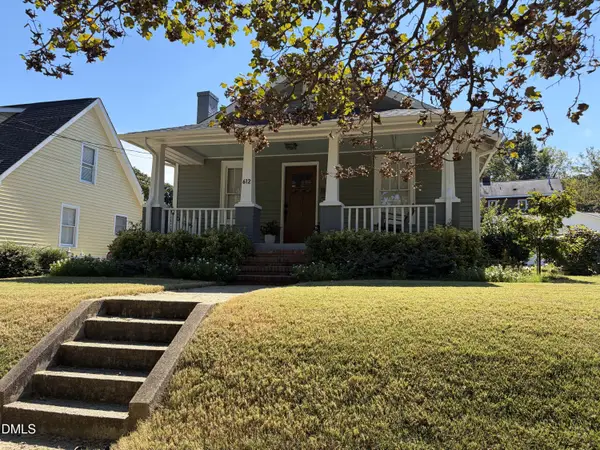 $675,000Coming Soon2 beds 1 baths1,441 sq. ft.
612 N Boundary Street, Raleigh, NC 27604
MLS# 10197380Listed by: CHOICE RESIDENTIAL REAL ESTATE - Coming Soon
 $4,000,000Coming Soon5 beds 8 baths6,100 sq. ft.
110 Kipling Place, Raleigh, NC 27609
MLS# 10195817Listed by: SOUTHERN LUX LIVING


Protect your home and budget from life's surprises with an Assurant Home Warranty, backed by a partner that supports you through every step of homeownership. Explore Plans.
© 2026 Better Homes and Gardens Real Estate LLC. An Anywhere Real Estate company. All rights reserved. Better Homes and Gardens® Real Estate is a registered trademark owned by Meredith Operations Corporation, licensed to Better Homes and Gardens Real Estate LLC and used with permission. Better Homes and Gardens Real Estate LLC fully supports the principles of the Fair Housing Act and the Equal Opportunity Act. Listing information is deemed reliable but is not guaranteed accurate.
Each office is independently owned and operated.
Any services or products provided by third parties are not provided by, affiliated with or related to Better Homes and Gardens Real Estate LLC, or its affiliated companies.