
2304 Narrawood Street, Raleigh, NC 27614
Local realty services provided by:Better Homes and Gardens Real Estate Paracle
2304 Narrawood Street,Raleigh, NC 27614
$899,900
- 4 Beds
- 4 Baths
- 3,781 sq. ft.
- Single family
- Coming Soon
Listed by: veda jeanine bynum
Office: exp realty, llc. - c
MLS#:10197781
Source:RD
Price summary
- Price:$899,900
- Price per sq. ft.:$238.01
- Monthly HOA dues:$26.83
About this home
Welcome to 2304 Narrawood Street, where comfort, space, and peaceful living come together! Set in the beautiful Wakefield Plantation golf course community, this home offers the perfect place to relax, gather, and make lasting memories. Step inside to find a bright, open layout with plenty of room for family and friends. The large family room has soaring ceilings, built-ins, and a stunning stone fireplace. The updated kitchen opens to the main living space, making it easy to cook, visit, and entertain. The spacious primary suite offers a cozy sitting area and a spa-like bath. A third-floor bonus space gives you even more room to work, play, or unwind. With updated windows, HVAC, and roof, many of the big ticket items have already been done. Outside, your own backyard retreat awaits! Enjoy sunny days by the in-ground saltwater pool, host cookouts, or simply take in the peaceful setting. The flat, usable yard offers plenty of space for fun and outdoor living. A 3-car, side-facing garage and front porch add both function and curb appeal. With beautiful surroundings, room to spread out, and a wonderful golf course community to call home, this listing offers more than a place to live. It's a place to love coming home to!...
Contact an agent
Home facts
- Year built:1999
- Subdivision & Development:Wakefield
- Listing ID #:10197781
- Updated:October 10, 2026 at 08:22 PM
Rooms and interior
- Bedrooms:4
- Total bathrooms:4
- Full bathrooms:3
- Rooms Total:18
- Flooring:Carpet, Hardwood, Tile
- Dining Description:Eat-in Kitchen
- Bathrooms Description:Double Vanity, Separate Shower, Whirlpool Tub
- Kitchen Description:Built-In Refrigerator, Dishwasher, Double Oven, Gas Cooktop, Microwave, Plumbed For Ice Maker, Range Hood, Tankless Water Heater, Wall Oven, Warming Drawer, Washer/Dryer
- Living area:3,781 sq. ft.
Heating and cooling
- Cooling:Ceiling Fan(s), Central Air, Zoned
- Heating:Forced Air, Natural Gas, Zoned
- Central air:Yes
Structure and exterior
- Roof:Architectural Shingle
- Year built:1999
- Building area:3,781 sq. ft.
- Lot area:0.33 Acres
- Lot Features:Back Yard, Front Yard, Landscaped, Level
- Architectural Style:Traditional
- Construction Materials:Brick, Fiber Cement
- Exterior Features:Covered, Fenced Yard, Lighting, Patio, Porch, Rain Gutters
- Levels:Two
Schools
- High school:Wake - Wakefield High
- Middle school:Wake - Wakefield Middle
- Elementary school:Wake - Wakefield Elementary
Utilities
- Water:Public
- Sewer:Public Sewer
Finances and disclosures
- Price:$899,900
- Price per sq. ft.:$238.01
- Tax amount:$8,379
Features and amenities
- Laundry features:Laundry Room, Upper Level
- Amenities:Blinds
- Pool features:Heated, In Ground, Outdoor Pool, Pool/Spa Combo, Private, Salt Water
Parking
- Total parking spaces:5
- Parking description:Attached, Driveway, Garage Faces Side
- Garage:Yes
- Garage spaces:3
 Listings marked with a Doorify MLS icon are provided courtesy of the Doorify MLS, of North Carolina, Internet Data Exchange Database. Brokers make an effort to deliver accurate information, but buyers should independently verify any information on which they will rely in a transaction. The listing broker shall not be responsible for any typographical errors, misinformation, or misprints, and they shall be held totally harmless from any damages arising from reliance upon this data. This data is provided exclusively for consumers’ personal, non-commercial use. Copyright 2026 Doorify MLS of North Carolina. All rights reserved.
New listings near 2304 Narrawood Street
- Coming Soon
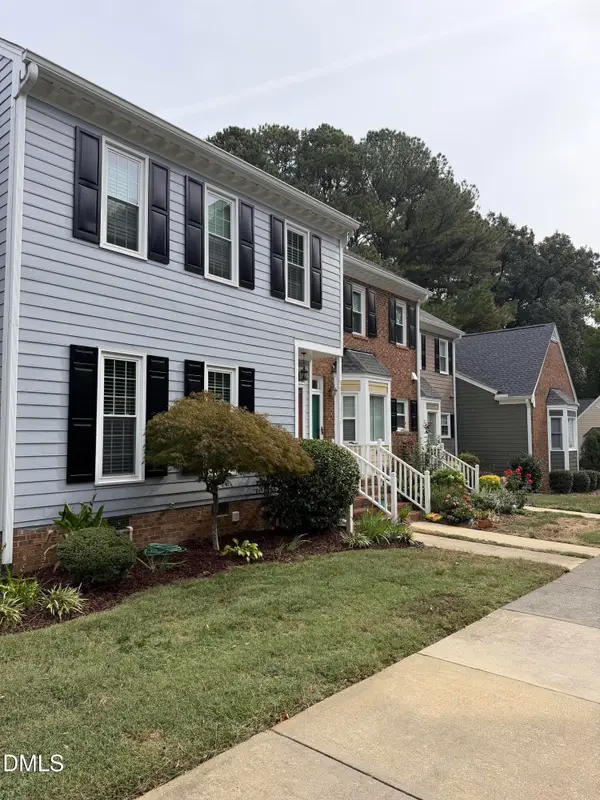 $369,000Coming Soon3 beds 3 baths1,650 sq. ft.
8338 Wycombe Lane, Raleigh, NC 27615
MLS# 10197642Listed by: EXP REALTY LLC - Coming Soon
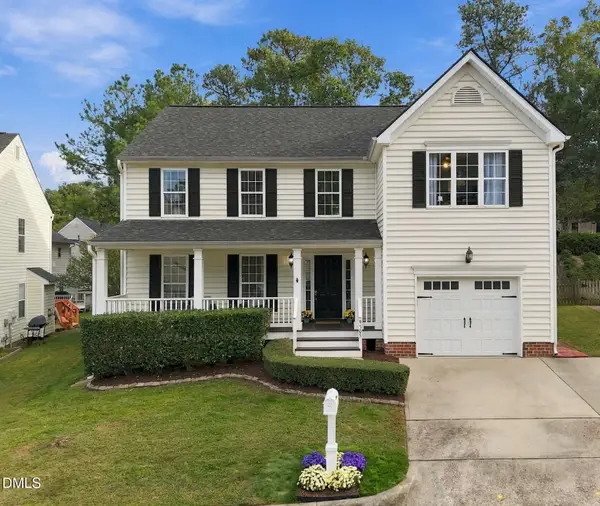 $449,900Coming Soon3 beds 3 baths2,080 sq. ft.
9305 Tewkesbury Court, Raleigh, NC 27615
MLS# 10197567Listed by: SPENCER PROPERTIES - Coming Soon
 $625,000Coming Soon3 beds 3 baths2,925 sq. ft.
1401 Blaire Woods Drive, Raleigh, NC 27610
MLS# 10197367Listed by: NEST REALTY OF THE TRIANGLE - Coming Soon
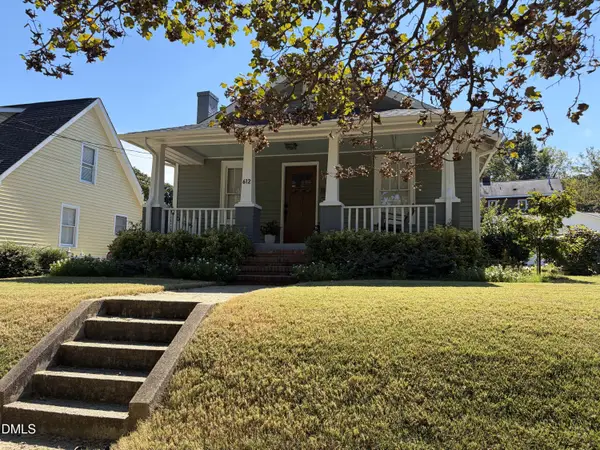 $675,000Coming Soon2 beds 1 baths1,441 sq. ft.
612 N Boundary Street, Raleigh, NC 27604
MLS# 10197380Listed by: CHOICE RESIDENTIAL REAL ESTATE - Coming Soon
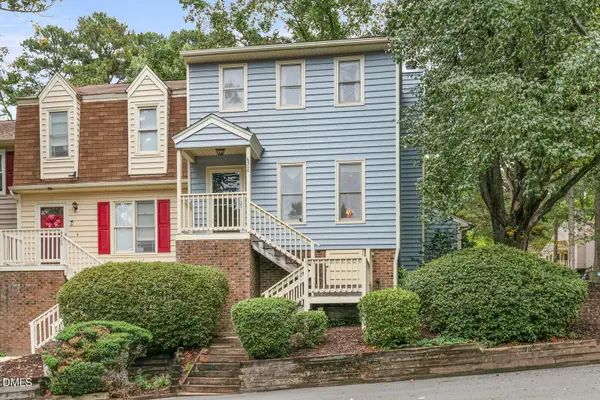 $260,000Coming Soon2 beds 3 baths1,208 sq. ft.
6500 English Oaks Drive, Raleigh, NC 27615
MLS# 10197033Listed by: RELEVATE REAL ESTATE INC. - Coming Soon
 $4,000,000Coming Soon5 beds 8 baths6,100 sq. ft.
110 Kipling Place, Raleigh, NC 27609
MLS# 10195817Listed by: SOUTHERN LUX LIVING - New
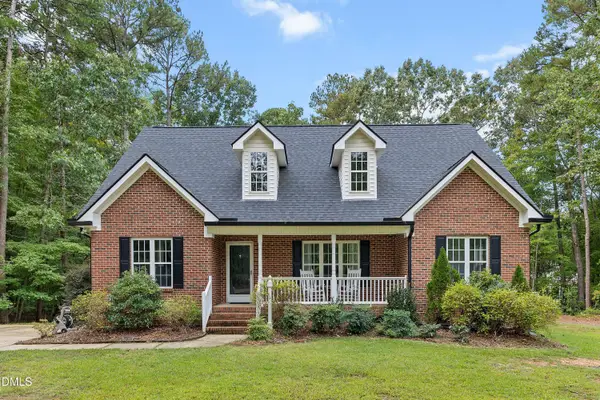 $585,000Active3 beds 3 baths2,607 sq. ft.
5413 Chasscot Court, Raleigh, NC 27606
MLS# 10197800Listed by: NAVIGATE REALTY  $369,900Pending3 beds 3 baths1,938 sq. ft.
4813 Salamander Court, Raleigh, NC 27610
MLS# 10197768Listed by: M/I HOMES OF RALEIGH LLC- New
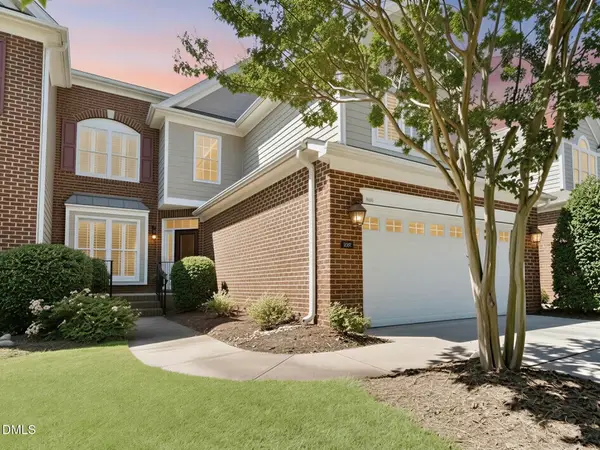 $679,000Active3 beds 3 baths2,839 sq. ft.
9557 Brookchase Drive, Raleigh, NC 27617
MLS# 10197779Listed by: WALTER WEEKS REALTY, LLC


Protect your home and budget from life's surprises with an Assurant Home Warranty, backed by a partner that supports you through every step of homeownership. Explore Plans.
© 2026 Better Homes and Gardens Real Estate LLC. An Anywhere Real Estate company. All rights reserved. Better Homes and Gardens® Real Estate is a registered trademark owned by Meredith Operations Corporation, licensed to Better Homes and Gardens Real Estate LLC and used with permission. Better Homes and Gardens Real Estate LLC fully supports the principles of the Fair Housing Act and the Equal Opportunity Act. Listing information is deemed reliable but is not guaranteed accurate.
Each office is independently owned and operated.
Any services or products provided by third parties are not provided by, affiliated with or related to Better Homes and Gardens Real Estate LLC, or its affiliated companies.