
10328 Baileywick Road, Raleigh, NC 27613
Local realty services provided by:Better Homes and Gardens Real Estate Paracle
10328 Baileywick Road,Raleigh, NC 27613
$655,000
- 3 Beds
- 2 Baths
- - sq. ft.
- Multi-family
- Sold
Listed by: denise stewart
Office: triangle specialists
MLS#:10170778
Source:RD
Sorry, we are unable to map this address
Price summary
- Price:$655,000
About this home
Discover a hidden retreat just minutes from everything. Situated on nearly one acre of mature landscaping, this beautifully updated ranch offers the perfect blend of timeless design, modern comfort, and exceptional outdoor living.
Filled with natural light, the thoughtfully designed interior features expansive living and dining spaces, hardwood floors throughout much of the home, custom built-ins, and a beautifully renovated kitchen with a generous island that serves as the heart of the home. Distinctive architectural details--including a dramatic covered entry courtyard, skylights, and inviting gathering spaces--add warmth, character, and functionality throughout.
The spacious primary suite serves as a private retreat, complete with a spa-inspired renovated bath, custom walk-in closet, and convenient access to the laundry area. Additional flexible living spaces provide endless possibilities for a home office, guest room, fitness area, hobbies, or creative pursuits.
Step outside and experience one of the property's most remarkable features: a stunning vaulted screened porch overlooking the expansive backyard. Whether enjoying a quiet morning coffee, hosting friends, or unwinding at the end of the day, this outdoor living space feels like an extension of the home. An adjoining deck offers even more room for entertaining and enjoying the peaceful surroundings.
The large, private backyard is framed by mature trees and includes multiple outbuildings, providing abundant storage, workshop potential, gardening opportunities, or space for recreational activities. Premium upgrades such as radiant heated flooring, heated towel racks, a tankless water heater, and a whole-house filtration system further enhance everyday comfort.
Ideally located near shopping, dining, and major conveniences, this exceptional property offers the freedom of no HOA and the benefit of county-only taxes while maintaining easy access to Raleigh and surrounding areas. Thoughtfully updated, beautifully maintained, and truly move-in ready, this is a home that offers both comfort and connection to the outdoors in a setting that feels worlds away from the everyday....
Contact an agent
Home facts
- Year built:1978
- Listing ID #:10170778
- Added:44 day(s) ago
- Updated:July 14, 2026 at 07:34 AM
Rooms and interior
- Bedrooms:3
- Total bathrooms:2
- Full bathrooms:2
- Rooms Total:9
- Flooring:Hardwood, Tile
Heating and cooling
- Cooling:Central Air
- Heating:Heat Pump, Radiant Floor
- Central air:Yes
Structure and exterior
- Roof:Shingle
- Year built:1978
- Architectural Style:Ranch
- Construction Materials:Brick, Fiber Cement
- Levels:One
Schools
- High school:Wake - Leesville Road High
- Middle school:Wake - Leesville Road Middle
- Elementary school:Wake - Barton Pond Elementary
Utilities
- Water:Well
- Sewer:Septic Tank
Finances and disclosures
- Price:$655,000
- Tax amount:$4,294
Parking
- Garage:Yes
- Garage spaces:2
 Listings marked with a Doorify MLS icon are provided courtesy of the Doorify MLS, of North Carolina, Internet Data Exchange Database. Brokers make an effort to deliver accurate information, but buyers should independently verify any information on which they will rely in a transaction. The listing broker shall not be responsible for any typographical errors, misinformation, or misprints, and they shall be held totally harmless from any damages arising from reliance upon this data. This data is provided exclusively for consumers’ personal, non-commercial use. Copyright 2026 Doorify MLS of North Carolina. All rights reserved.
New listings near 10328 Baileywick Road
- New
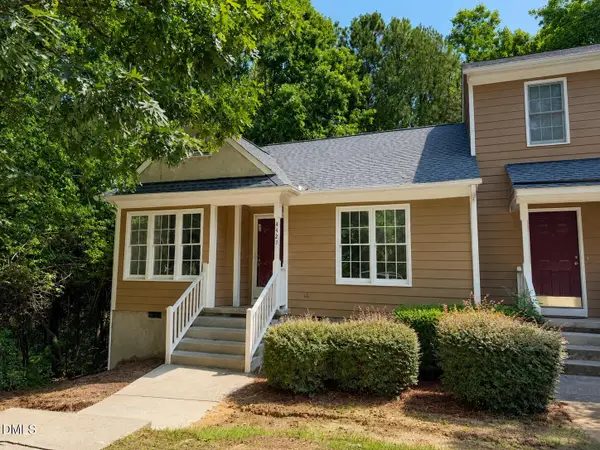 $275,000Active2 beds 2 baths1,244 sq. ft.
4421 Antique Lane, Raleigh, NC 27616
MLS# 10179870Listed by: HOWARD HANNA ALLEN TATE RALEIGH FALLS OF NEUSE - New
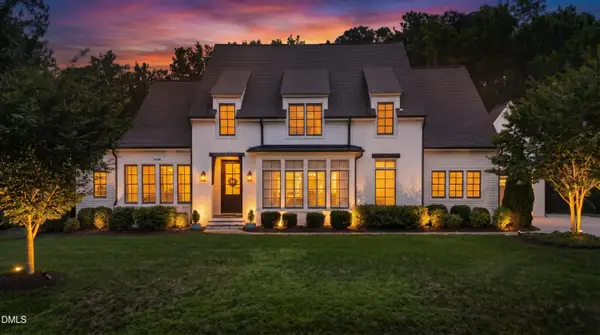 $2,000,000Active4 beds 5 baths5,144 sq. ft.
5408 Winding View Lane, Raleigh, NC 27615
MLS# 10179823Listed by: BERKSHIRE HATHAWAY HOMESERVICE - Coming SoonOpen Fri, 4 to 7pm
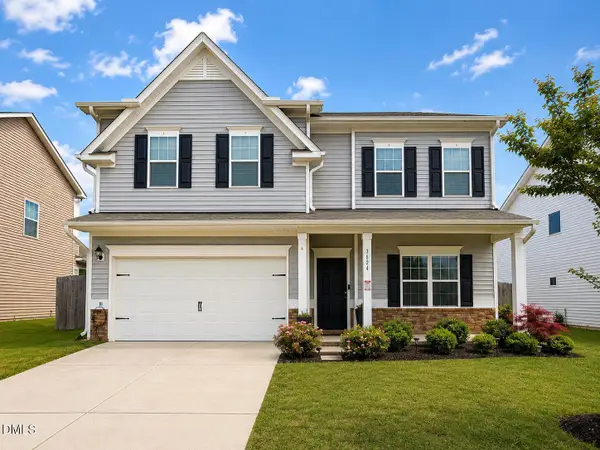 $565,000Coming Soon5 beds 4 baths
3624 Cross Timber Lane, Raleigh, NC 27603
MLS# 10179825Listed by: RAYA HOMES LLC - New
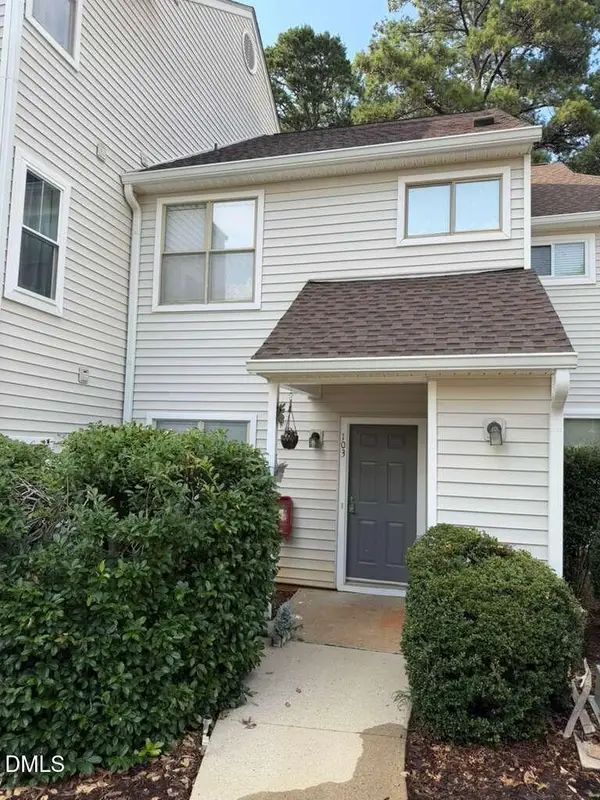 $265,000Active2 beds 3 baths1,296 sq. ft.
6111 Sunpointe Drive, Raleigh, NC 27606
MLS# 10179845Listed by: MOVIL REALTY - New
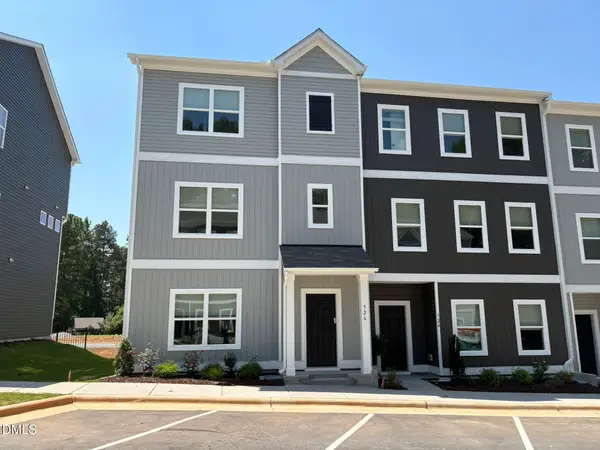 $424,900Active4 beds 4 baths1,887 sq. ft.
726 Orchard Vista Circle, Raleigh, NC 27606
MLS# 10179855Listed by: INNOVATE REAL ESTATE - New
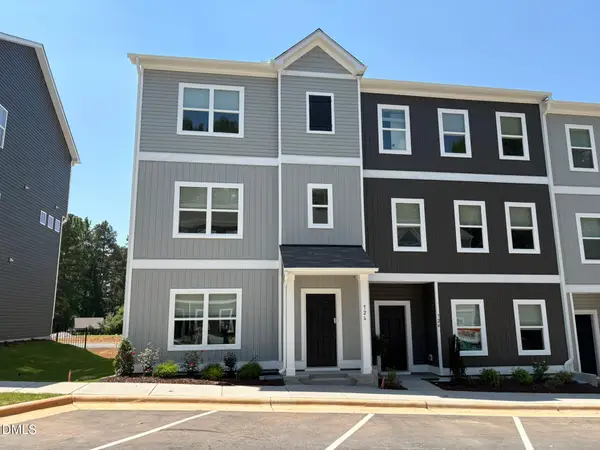 $389,900Active3 beds 3 baths1,853 sq. ft.
724 Orchard Vista Circle, Raleigh, NC 27606
MLS# 10179862Listed by: INNOVATE REAL ESTATE - New
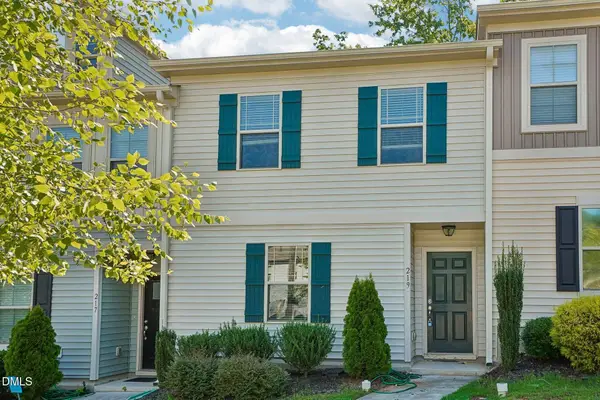 $279,990Active3 beds 3 baths1,300 sq. ft.
219 Socket Street, Raleigh, NC 27606
MLS# 10179787Listed by: CHANTICLEER PROPERTIES LLC - New
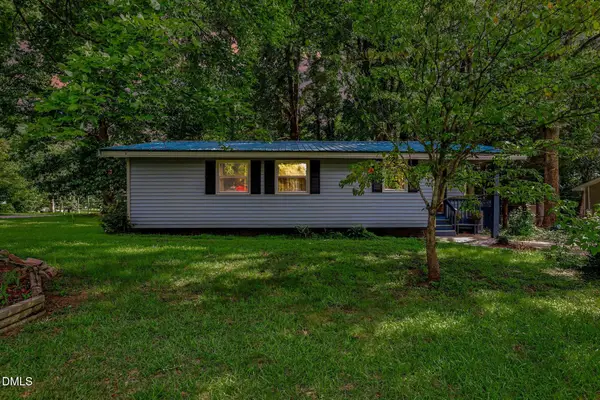 $273,900Active3 beds 2 baths1,213 sq. ft.
7201 Bentley Circle, Raleigh, NC 27616
MLS# 10179794Listed by: COLDWELL BANKER - HPW - New
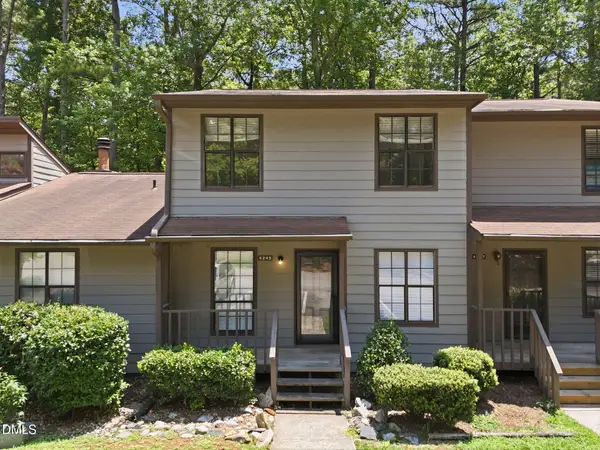 $197,000Active3 beds 3 baths1,331 sq. ft.
4245 The Oaks Drive, Raleigh, NC 27606
MLS# 10179796Listed by: LPT REALTY LLC - New
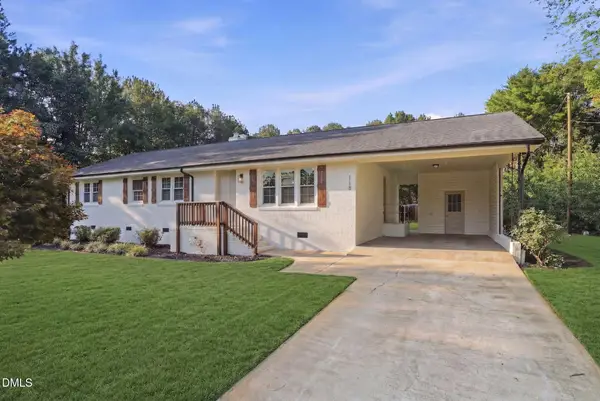 $424,900Active3 beds 2 baths1,529 sq. ft.
118 Bashford Road, Raleigh, NC 27606
MLS# 10179801Listed by: EXP REALTY LLC


Protect your home and budget from life's surprises with an Assurant Home Warranty, backed by a partner that supports you through every step of homeownership. Explore Plans.
© 2026 Better Homes and Gardens Real Estate LLC. An Anywhere Real Estate company. All rights reserved. Better Homes and Gardens® Real Estate is a registered trademark owned by Meredith Operations Corporation, licensed to Better Homes and Gardens Real Estate LLC and used with permission. Better Homes and Gardens Real Estate LLC fully supports the principles of the Fair Housing Act and the Equal Opportunity Act. Listing information is deemed reliable but is not guaranteed accurate.
Each office is independently owned and operated.
Any services or products provided by third parties are not provided by, affiliated with or related to Better Homes and Gardens Real Estate LLC, or its affiliated companies.