
726 Orchard Vista Circle, Raleigh, NC 27606
Local realty services provided by:Better Homes and Gardens Real Estate Paracle
726 Orchard Vista Circle,Raleigh, NC 27606
$369,990
- 4 Beds
- 4 Baths
- 1,887 sq. ft.
- Single family
- Pending
Listed by: d'ambrah king
Office: innovate real estate
MLS#:10179855
Source:RD
Price summary
- Price:$369,990
- Price per sq. ft.:$196.07
- Monthly HOA dues:$220
About this home
Welcome to the Radcliffe at Helmsley, built by Smith Douglas Homes, a stunning end-unit townhome offering rare flexibility with 4 spacious bedrooms, including a private lower-level bedroom with its own ensuite. The kitchen impresses with 42-inch cabinets, stainless steel appliances, and a large island, while blinds throughout add a polished, move-in-ready feel. Upgraded luxury vinyl plank flooring runs through the lower level and second floor, and a generous private outdoor living space gives you room to entertain or unwind. The owner's suite delivers a true retreat with a large walk-in shower. Just minutes from Fenton's premier shopping, dining, and entertainment, this home pairs modern design with an unbeatable location. *Investor-friendly with potential for Airbnb/short-term rental use, schedule your showing today!
Contact an agent
Home facts
- Year built:2025
- Subdivision & Development:Helmsley Townhomes
- Listing ID #:10179855
- Added:71 day(s) ago
- Updated:September 23, 2026 at 07:38 AM
Rooms and interior
- Bedrooms:4
- Total bathrooms:4
- Full bathrooms:3
- Rooms Total:8
- Flooring:Carpet, Luxury Vinyl, Vinyl
- Bathrooms Description:Double Vanity, Walk-In Shower
- Kitchen Description:Dishwasher, Electric Range, Microwave, Stainless Steel Appliance(s)
- Living area:1,887 sq. ft.
Heating and cooling
- Cooling:Central Air, Heat Pump, Zoned
- Central air:Yes
Structure and exterior
- Roof:Shingle
- Year built:2025
- Building area:1,887 sq. ft.
- Lot area:0.03 Acres
- Architectural Style:Modern
- Construction Materials:Vinyl Siding
- Exterior Features:Balcony, Covered, Patio
- Foundation Description:Slab
- Levels:Three Or More
Schools
- High school:Wake - Athens Drive High
- Middle school:Wake - Reedy Creek Middle
- Elementary school:Wake - Reedy Creek Elementary
Utilities
- Water:Public
- Sewer:Public Sewer
Finances and disclosures
- Price:$369,990
- Price per sq. ft.:$196.07
- Tax amount:$1
Features and amenities
- Laundry features:Laundry Room, Upper Level
- Amenities:Blinds
Parking
- Parking description:Electric Vehicle Charging Station(s), Parking Lot
 Listings marked with a Doorify MLS icon are provided courtesy of the Doorify MLS, of North Carolina, Internet Data Exchange Database. Brokers make an effort to deliver accurate information, but buyers should independently verify any information on which they will rely in a transaction. The listing broker shall not be responsible for any typographical errors, misinformation, or misprints, and they shall be held totally harmless from any damages arising from reliance upon this data. This data is provided exclusively for consumers’ personal, non-commercial use. Copyright 2026 Doorify MLS of North Carolina. All rights reserved.
New listings near 726 Orchard Vista Circle
- Coming SoonOpen Sat, 1 to 4pm
 $250,000Coming Soon3 beds 2 baths1,068 sq. ft.
8428 Longfield Drive, Raleigh, NC 27616
MLS# 10194226Listed by: CENTURY 21 TRIANGLE GROUP - Coming Soon
 $949,900Coming Soon4 beds 4 baths3,288 sq. ft.
700 Pebblebrook Drive, Raleigh, NC 27609
MLS# 10194238Listed by: NEXTHOME TRIANGLE PROPERTIES - Coming Soon
 $569,990Coming Soon4 beds 3 baths2,548 sq. ft.
3898 Bluffwind Drive, Raleigh, NC 27603
MLS# 10194177Listed by: RAYA HOMES LLC - Coming SoonOpen Sat, 11am to 1pm
 $675,000Coming Soon3 beds 3 baths2,339 sq. ft.
6401 Cedar Waters Drive, Raleigh, NC 27607
MLS# 10194100Listed by: BERKSHIRE HATHAWAY HOMESERVICE - Coming Soon
 $1,280,000Coming Soon4 beds 5 baths4,623 sq. ft.
4829 Boulder Creek Lane, Raleigh, NC 27613
MLS# 10194078Listed by: HOMESMART EXPERT REALTY - Coming SoonOpen Sat, 2 to 4pm
 $375,000Coming Soon4 beds 3 baths2,196 sq. ft.
207 Hillstone Drive, Raleigh, NC 27615
MLS# 10193981Listed by: LINDA CRAFT TEAM, REALTORS - Coming Soon
 $595,000Coming Soon-- beds 2 baths1,417 sq. ft.
601 Quarry Street, Raleigh, NC 27601
MLS# 10194003Listed by: HUDSON RESIDENTIAL BROKERAGE - Coming SoonOpen Sat, 1 to 3pm
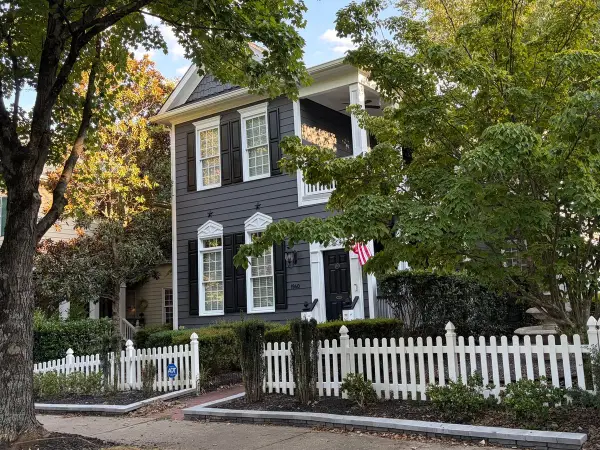 $749,900Coming Soon4 beds 4 baths2,900 sq. ft.
1940 Hornbeck Court, Raleigh, NC 27614
MLS# 10193911Listed by: FIVE OVER FOUR REALTY - Coming Soon
 $325,000Coming Soon3 beds 2 baths1,375 sq. ft.
5251 Passenger Place, Raleigh, NC 27603
MLS# 10193918Listed by: DENNIS FOWLER REAL ESTATE - Coming Soon
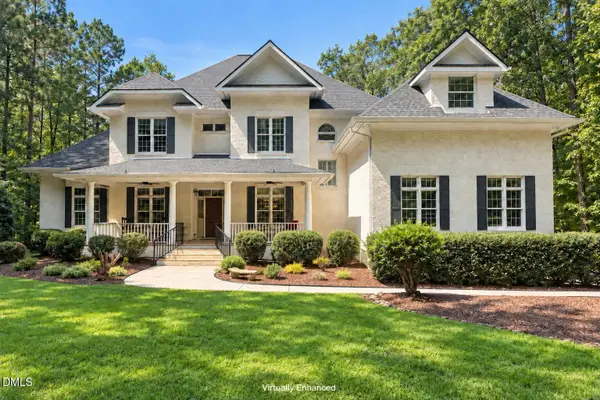 $1,150,000Coming Soon4 beds 4 baths5,362 sq. ft.
1206 Stanridge Drive, Raleigh, NC 27613
MLS# 10193886Listed by: KELLER WILLIAMS LEGACY


Protect your home and budget from life's surprises with an Assurant Home Warranty, backed by a partner that supports you through every step of homeownership. Explore Plans.
© 2026 Better Homes and Gardens Real Estate LLC. An Anywhere Real Estate company. All rights reserved. Better Homes and Gardens® Real Estate is a registered trademark owned by Meredith Operations Corporation, licensed to Better Homes and Gardens Real Estate LLC and used with permission. Better Homes and Gardens Real Estate LLC fully supports the principles of the Fair Housing Act and the Equal Opportunity Act. Listing information is deemed reliable but is not guaranteed accurate.
Each office is independently owned and operated.
Any services or products provided by third parties are not provided by, affiliated with or related to Better Homes and Gardens Real Estate LLC, or its affiliated companies.