
10330 Sablewood Drive, Raleigh, NC 27617
Local realty services provided by:Better Homes and Gardens Real Estate Paracle
10330 Sablewood Drive,Raleigh, NC 27617
$495,000
- 4 Beds
- 5 Baths
- 2,526 sq. ft.
- Multi-family
- Active
Listed by: tim hahn
Office: home coach realty
MLS#:10186162
Source:RD
Price summary
- Price:$495,000
- Price per sq. ft.:$195.96
- Monthly HOA dues:$486.67
About this home
Enjoy privacy, seclusion, and an exceptional level of thoughtful upgrades in this beautifully maintained Brier Creek Cottage condo, ideally situated within the highly sought-after Brier Creek Country Club community. Tucked away on a private street and overlooking a peaceful, tree-lined setting, this distinctive home offers a rare sense of tranquility while placing you just minutes from major Triangle thoroughfares, RTP, shopping, dining, and Raleigh-Durham International Airport. With its townhouse-style layout and four levels of versatile living space, this home delivers an ideal blend of luxury, comfort, and convenience. Start your mornings or unwind at the end of the day from either of the home's two private balconies, both offering a serene backdrop for outdoor living. Inside, the sophisticated interior features a beautifully coordinated mix of hardwood flooring, tile, and plush carpeting. The spacious, open-concept main level is designed for both everyday living and entertaining, with a large kitchen island flowing seamlessly into the dining area and inviting family room. A cozy gas fireplace creates a warm focal point, while the chef-inspired kitchen takes center stage with an expansive granite island and a full suite of included appliances. Upstairs, the unique fourth-level bonus retreat provides exceptional flexibility. Use it as a private home office, fitness studio, media room, game room, or simply a quiet escape—the possibilities are limited only by your imagination. The extensive list of upgrades continues throughout the home, including plantation blinds, customized closet systems on every floor, and upgraded light fixtures that add style and sophistication. Even the private-entry, double-car garage level has been thoughtfully enhanced with an epoxy-coated floor, abundant suspended overhead storage, and an EV charger. Offering the peace and privacy of a secluded setting with the amenities and convenience of one of the Triangle's most desirable golf course communities, this exceptional home is a rare opportunity to enjoy elevated living in Brier Creek. Come experience the comfort, versatility, and attention to detail for yourself—you won't want to miss it....
Contact an agent
Home facts
- Year built:2019
- Subdivision & Development:The Cottages at Brier Creek
- Listing ID #:10186162
- Added:7 day(s) ago
- Updated:August 21, 2026 at 03:36 PM
Rooms and interior
- Bedrooms:4
- Total bathrooms:5
- Full bathrooms:4
- Rooms Total:8
- Flooring:Carpet, Hardwood, Tile, Vinyl
- Dining Description:Eat-in Kitchen, Kitchen/Dining Room Combination
- Bathrooms Description:Bathtub/Shower Combination, Double Vanity
- Kitchen Description:Dishwasher, Dryer, Freezer, Gas Cooktop, Microwave, Range, Range Hood, Refrigerator, Self Cleaning Oven, Washer
- Living area:2,526 sq. ft.
Heating and cooling
- Cooling:Ceiling Fan(s), Central Air, Zoned
- Heating:Fireplace(s), Forced Air, Gas Pack, Natural Gas, Zoned
- Central air:Yes
Structure and exterior
- Roof:Shingle
- Year built:2019
- Building area:2,526 sq. ft.
- Lot Features:Secluded
- Architectural Style:Traditional, Transitional
- Construction Materials:Brick, Fiber Cement, Stone
- Exterior Features:Balcony, Front Porch, Private Entrance, Rain Gutters
- Foundation Description:Slab
Schools
- High school:Wake - Leesville Road High
- Middle school:Wake - Pine Hollow Middle School
- Elementary school:Wake - Brier Creek Elementary
Utilities
- Water:Public
- Sewer:Public Sewer
Finances and disclosures
- Price:$495,000
- Price per sq. ft.:$195.96
- Tax amount:$4,711
Parking
- Total parking spaces:2
- Parking description:Attached, Electric Vehicle Charging Station(s), Garage, Garage Door Opener, Garage Faces Rear
- Garage:Yes
- Garage spaces:2
 Listings marked with a Doorify MLS icon are provided courtesy of the Doorify MLS, of North Carolina, Internet Data Exchange Database. Brokers make an effort to deliver accurate information, but buyers should independently verify any information on which they will rely in a transaction. The listing broker shall not be responsible for any typographical errors, misinformation, or misprints, and they shall be held totally harmless from any damages arising from reliance upon this data. This data is provided exclusively for consumers’ personal, non-commercial use. Copyright 2026 Doorify MLS of North Carolina. All rights reserved.
New listings near 10330 Sablewood Drive
- Coming Soon
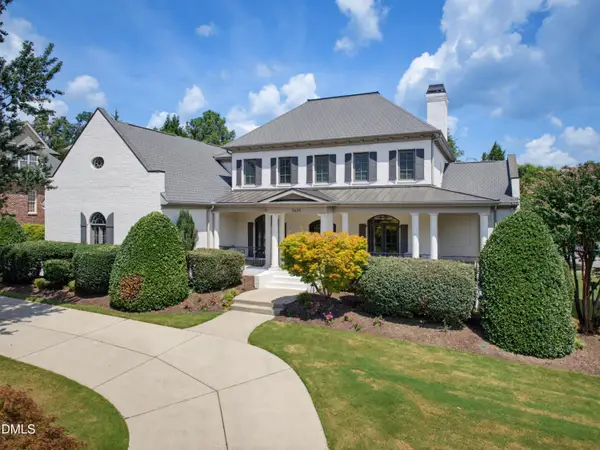 $1,950,000Coming Soon-- beds 5 baths7,291 sq. ft.
2625 Village Manor Way, Raleigh, NC 27614
MLS# 10187854Listed by: HOWARD HANNA ALLEN TATE RALEIGH FALLS OF NEUSE - Coming Soon
 $415,000Coming Soon3 beds 3 baths1,973 sq. ft.
10734 Edmundson Avenue, Raleigh, NC 27614
MLS# 10187827Listed by: SPENCER PROPERTIES - Coming Soon
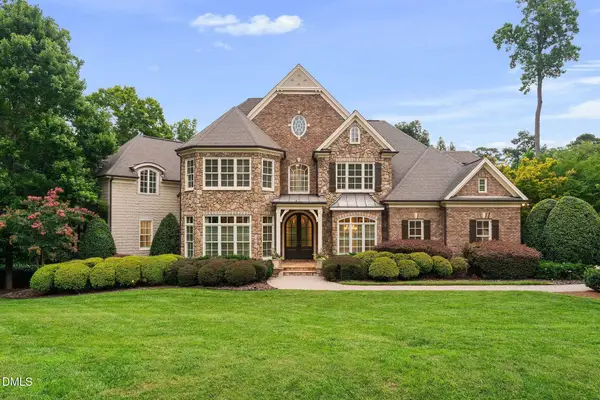 $3,000,000Coming Soon5 beds 6 baths9,475 sq. ft.
1024 Stradshire Drive, Raleigh, NC 27614
MLS# 10187484Listed by: CHOICE RESIDENTIAL REAL ESTATE - Coming Soon
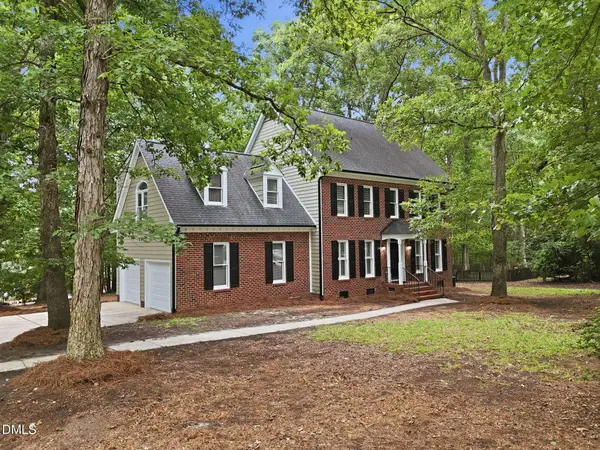 $500,000Coming Soon4 beds 3 baths2,380 sq. ft.
6324 Hampton Ridge Road, Raleigh, NC 27603
MLS# 10187227Listed by: HEYWARD REALTY - Coming Soon
 $585,000Coming Soon4 beds 3 baths2,280 sq. ft.
7929 Clover Creek Court, Raleigh, NC 27613
MLS# 10187170Listed by: COMPASS -- RALEIGH - Coming Soon
 $529,900Coming Soon4 beds 3 baths2,310 sq. ft.
5805 Morning Forest Drive, Raleigh, NC 27609
MLS# 10186545Listed by: EXP REALTY LLC - Coming Soon
 $1,050,000Coming Soon4 beds 3 baths2,245 sq. ft.
1408 Lions Way, Raleigh, NC 27604
MLS# 10186467Listed by: FATHOM REALTY NC - Coming Soon
 $455,000Coming Soon4 beds 2 baths2,538 sq. ft.
205 Winterlochen Road, Raleigh, NC 27603
MLS# 10185885Listed by: AIMEE ANDERSON & ASSOCIATES - New
 $245,000Active2 beds 3 baths1,137 sq. ft.
6703 Queen Annes Drive, Raleigh, NC 27613
MLS# 10187847Listed by: ADORN REALTY - New
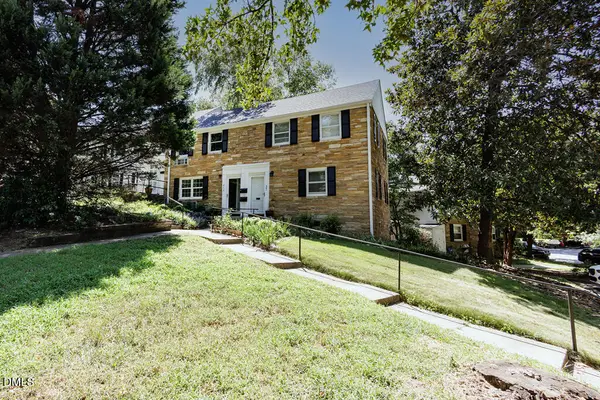 $220,000Active1 beds 1 baths500 sq. ft.
979 St Marys Street, Raleigh, NC 27605
MLS# 10187831Listed by: COLDWELL BANKER HPW


Protect your home and budget from life's surprises with an Assurant Home Warranty, backed by a partner that supports you through every step of homeownership. Explore Plans.
© 2026 Better Homes and Gardens Real Estate LLC. An Anywhere Real Estate company. All rights reserved. Better Homes and Gardens® Real Estate is a registered trademark owned by Meredith Operations Corporation, licensed to Better Homes and Gardens Real Estate LLC and used with permission. Better Homes and Gardens Real Estate LLC fully supports the principles of the Fair Housing Act and the Equal Opportunity Act. Listing information is deemed reliable but is not guaranteed accurate.
Each office is independently owned and operated.
Any services or products provided by third parties are not provided by, affiliated with or related to Better Homes and Gardens Real Estate LLC, or its affiliated companies.