
10421 Swerling Way, Raleigh, NC 27614
Local realty services provided by:Better Homes and Gardens Real Estate Paracle
Upcoming open houses
- Sun, May 3102:00 pm - 04:00 pm
Listed by: donna mcgarry
Office: century 21 triangle group
MLS#:10151005
Source:RD
Price summary
- Price:$915,000
- Price per sq. ft.:$251.37
- Monthly HOA dues:$88
About this home
Welcome to luxury living in North Raleigh's desirable Bedford at Falls River community! Situated on a corner lot, this exceptional 5-bedroom, 3.5-bath home offers 3,640 square feet of thoughtfully designed living space filled with timeless elegance, quality craftsmanship, and modern updates. From the inviting rocking chair front porch and custom entry door to the stunning millwork, every detail makes a lasting impression. The sun-filled foyer opens to expansive living spaces designed for both everyday comfort and effortless entertaining. The dramatic two-story family room showcases a wall of windows overlooking the large private fenced backyard - a larger backyard space for the Bedford community - offering the perfect setting for relaxing evenings, play, entertaining, or future outdoor living dreams. The beautifully renovated Chef's Kitchen (2020) is truly the heart of the home, featuring hardwood flooring, granite countertops, updated lighting, a custom oversized island, Wolf 5-burner gas cooktop, double wall ovens, microwave drawer, Andersen windows and a wine fridge. Whether hosting gatherings or enjoying a quiet morning coffee, this space was designed to bring people together. The elegant Formal Dining Room offers tray ceilings, wainscoting, bay window, and plantation shutters, while the separate Living Room provides an additional flexible retreat. A private first-floor Office with French doors and closet can easily function as a 5th bedroom. Upstairs, the spacious Primary Suite serves as a peaceful retreat with vaulted ceilings, a sitting area, dual walk-in closets, dual vanities, and a walk-in shower with bench seating. The large Bonus Room offers endless flexibility for a media room, playroom, or additional workspace. Additional highlights include: A huge walk-up unfinished attic (23x26) with incredible expansion potential. Epoxy garage flooring with custom organizational system, shelving, cabinets, and workbench. Updated bathroom, new carpet, and luxury vinyl plank flooring (2023). Residents of Bedford at Falls River enjoy tree-lined streets, miles of sidewalks, two community pools, pickleball and tennis courts, playgrounds, clubhouse amenities, nearby greenway trails, shopping, and dining. This remarkable home truly offers the perfect combination of luxury, comfort, and community living. Don't miss this opportunity to make this stunning home yours....
Contact an agent
Home facts
- Year built:2005
- Listing ID #:10151005
- Added:81 day(s) ago
- Updated:May 26, 2026 at 09:07 PM
Rooms and interior
- Bedrooms:5
- Total bathrooms:4
- Full bathrooms:3
- Half bathrooms:1
- Rooms Total:12
- Flooring:Carpet, Ceramic Tile, Hardwood, Tile, Vinyl
- Dining Description:Eat-in Kitchen
- Bathrooms Description:Bathtub/Shower Combination, Double Vanity, Separate Shower, Soaking Tub, Walk-In Shower, Water Closet
- Kitchen Description:Convection Oven, Cooktop, Dishwasher, Disposal, Double Oven, Gas Cooktop, Gas Oven, Gas Water Heater, Ice Maker, Microwave, Range Hood, Refrigerator, Self Cleaning Oven, Stainless Steel Appliance(s)
- Living area:3,640 sq. ft.
Heating and cooling
- Cooling:Ceiling Fan(s), Central Air
- Heating:Central
- Central air:Yes
Structure and exterior
- Roof:Shingle
- Year built:2005
- Building area:3,640 sq. ft.
- Lot area:0.27 Acres
- Lot Features:Back Yard, Corner, Hardwood Trees, Landscaped, Sprinklers In Front, Sprinklers In Rear
- Architectural Style:Traditional, Transitional
- Construction Materials:Fiber Cement, HardiPlank Type, Stone
- Exterior Features:Deck, Fenced Yard, Front Porch, Porch, Rain Gutters
- Levels:Two
Schools
- High school:Wake - Wakefield
- Middle school:Wake - Wakefield
- Elementary school:Wake - Abbotts Creek
Utilities
- Water:Public, Water Connected
- Sewer:Public Sewer, Sewer Connected
Finances and disclosures
- Price:$915,000
- Price per sq. ft.:$251.37
- Tax amount:$6,050
Features and amenities
- Appliances:Convection Oven, Cooktop, Dishwasher, Disposal, Double Oven, Dryer, Gas Cooktop, Gas Oven, Gas Water Heater, Ice Maker, Microwave, Oven, Range Hood, Refrigerator, Self Cleaning Oven, Stainless Steel Appliance(s), Washer, Water Heater, Wine Refrigerator
- Laundry features:Dryer, Laundry Room, Main Level, Sink, Washer, Washer Hookup
- Amenities:Built-in Features, Ceiling Fan(s), Clubhouse, Crown Molding, Entrance Foyer, Gas Water Heater, Granite Counters, High Ceilings, Kitchen Island, Open Floorplan, Pantry, Playground, Pool, Recessed Lighting, Tennis Court(s), Tray Ceiling(s), Vaulted Ceiling(s), Walk-In Closet(s), Washer, Water Heater, Wired for Sound
- Pool features:Association, Community, Community Pool
Parking
- Parking description:Attached, Concrete, Driveway, Garage, Garage Faces Side
- Garage:Yes
- Garage spaces:2
 Listings marked with a Doorify MLS icon are provided courtesy of the Doorify MLS, of North Carolina, Internet Data Exchange Database. Brokers make an effort to deliver accurate information, but buyers should independently verify any information on which they will rely in a transaction. The listing broker shall not be responsible for any typographical errors, misinformation, or misprints, and they shall be held totally harmless from any damages arising from reliance upon this data. This data is provided exclusively for consumers’ personal, non-commercial use. Copyright 2026 Doorify MLS of North Carolina. All rights reserved.
New listings near 10421 Swerling Way
- New
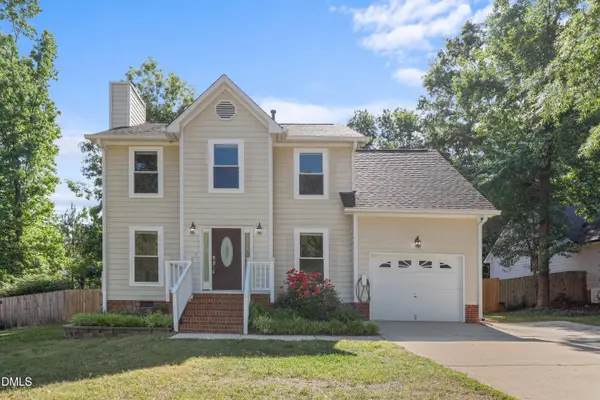 $450,000Active4 beds 3 baths1,778 sq. ft.
3015 Rennit Court, Raleigh, NC 27603
MLS# 10169706Listed by: REDFIN CORPORATION - Coming Soon
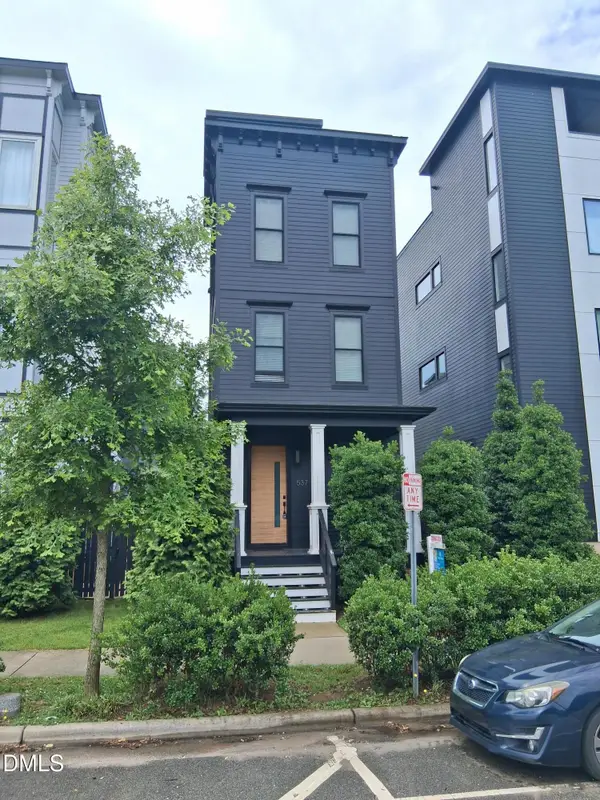 $675,000Coming Soon3 beds 3 baths
537 Maywood Avenue, Raleigh, NC 27603
MLS# 10169709Listed by: KELLER WILLIAMS REALTY CARY - Open Wed, 9am to 7pmNew
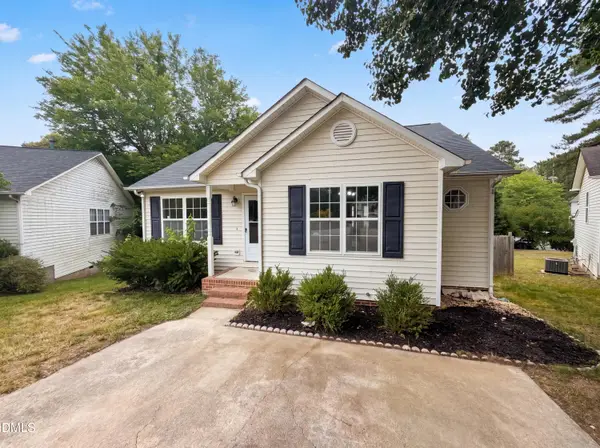 $276,000Active3 beds 2 baths1,178 sq. ft.
2100 Walnut Ridge Court, Raleigh, NC 27610
MLS# 10169694Listed by: OPENDOOR BROKERAGE LLC - New
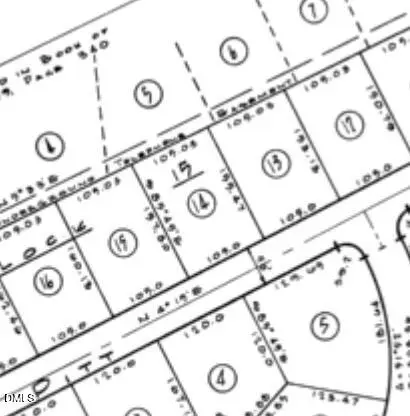 $900,000Active0.38 Acres
4517 Pitt Street, Raleigh, NC 27609
MLS# 10169695Listed by: INTRUST REALTY, INC. - New
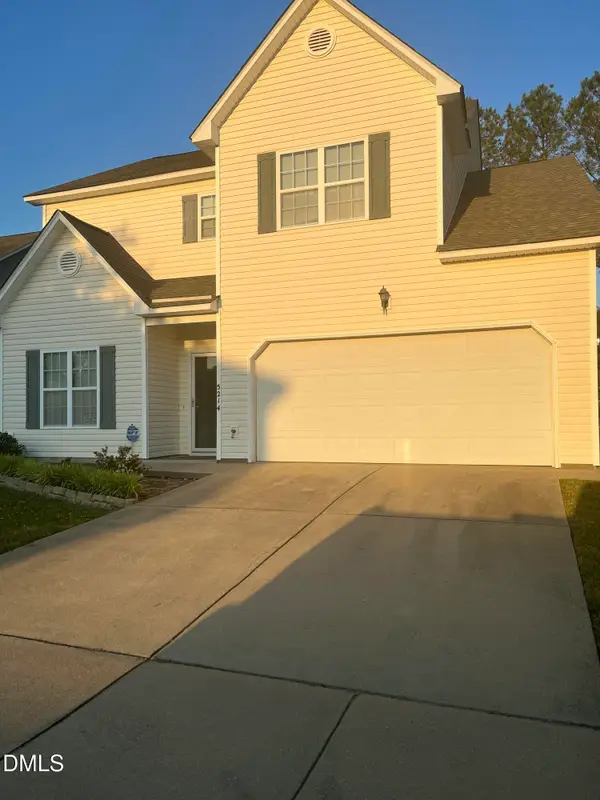 $335,000Active3 beds 3 baths1,791 sq. ft.
5214 Interlock Drive, Raleigh, NC 27610
MLS# 10169697Listed by: KELLER WILLIAMS LEGACY - New
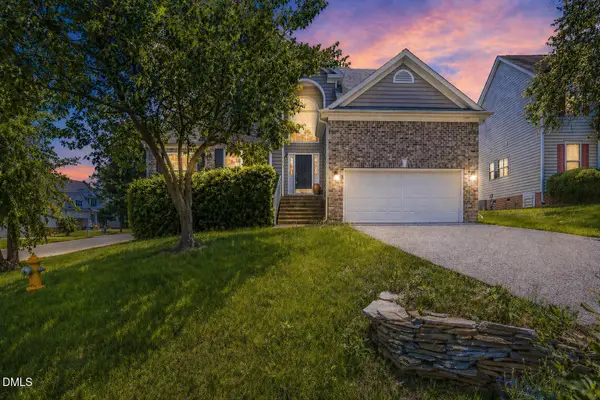 $585,000Active4 beds 3 baths2,629 sq. ft.
5501 Southern Cross Avenue, Raleigh, NC 27606
MLS# 10169704Listed by: REAL BROKER LLC - New
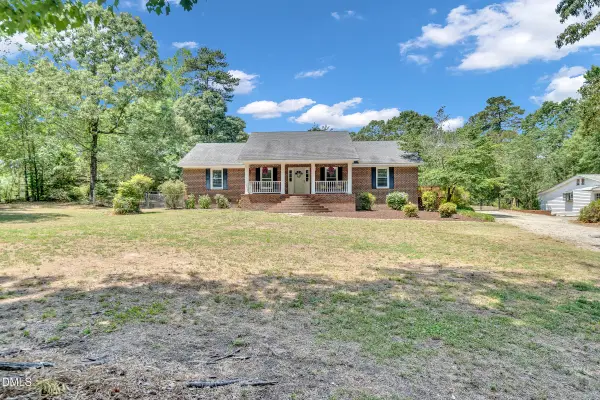 $875,000Active3 beds 2 baths2,493 sq. ft.
3021 Peebles Road, Raleigh, NC 27616
MLS# 10169654Listed by: TRIANGLE PROS REALTY, LLC - New
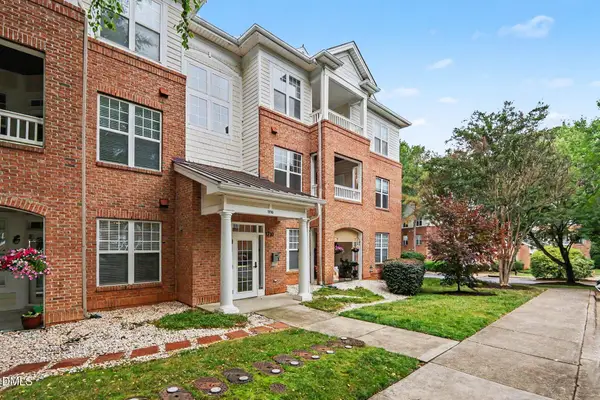 $248,000Active2 beds 2 baths1,085 sq. ft.
1710 Tiffany Bay Court #101, Raleigh, NC 27609
MLS# 10169655Listed by: LONG & FOSTER REAL ESTATE INC/RALEIGH - New
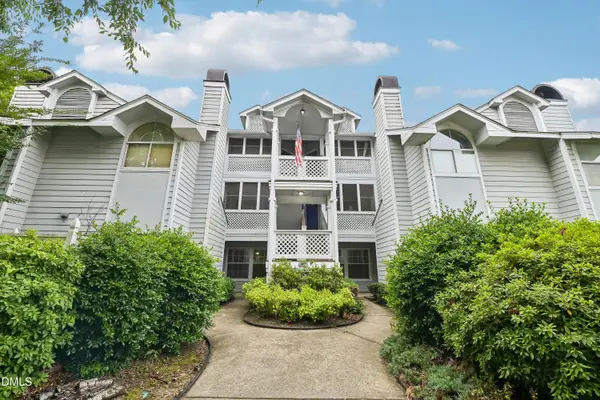 $175,000Active2 beds 2 baths840 sq. ft.
4900 Avenida Del Sol Drive #102, Raleigh, NC 27616
MLS# 10169660Listed by: OPENDOOR BROKERAGE LLC - Coming SoonOpen Sun, 2 to 4pm
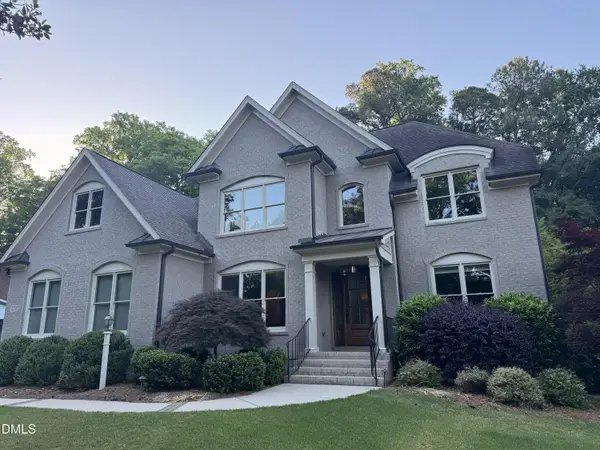 $1,395,000Coming Soon4 beds 4 baths
3118 Hines Drive, Raleigh, NC 27609
MLS# 10169665Listed by: CORCORAN DERONJA REAL ESTATE


Protect your home and budget from life's surprises with an Assurant Home Warranty, backed by a partner that supports you through every step of homeownership. Explore Plans.
© 2026 Better Homes and Gardens Real Estate LLC. An Anywhere Real Estate company. All rights reserved. Better Homes and Gardens® Real Estate is a registered trademark owned by Meredith Operations Corporation, licensed to Better Homes and Gardens Real Estate LLC and used with permission. Better Homes and Gardens Real Estate LLC fully supports the principles of the Fair Housing Act and the Equal Opportunity Act. Listing information is deemed reliable but is not guaranteed accurate.
Each office is independently owned and operated.
Any services or products provided by third parties are not provided by, affiliated with or related to Better Homes and Gardens Real Estate LLC, or its affiliated companies.