
1101 Tyler Farms Drive, Raleigh, NC 27603
Local realty services provided by:Better Homes and Gardens Real Estate Lifestyle Property Partners
1101 Tyler Farms Drive,Raleigh, NC 27603
$375,000
- 3 Beds
- 2 Baths
- 1,560 sq. ft.
- Single family
- Active
Listed by: jason walters real estate team, heather childers
Office: exp realty llc. - c
MLS#:100599288
Source:NC_CCAR
Price summary
- Price:$375,000
- Price per sq. ft.:$240.38
About this home
Easy one-level living, a spacious 0.71-acre lot, and convenient access to shopping, dining, and everyday essentials come together in this inviting 3-bedroom, 2-bath home designed for comfortable daily living. Step inside to a vaulted living room that creates an open, airy setting for relaxing or gathering, while the split-bedroom floor plan provides added separation between the primary suite and secondary bedrooms. Outside, the back deck extends the living space and offers a comfortable spot for morning coffee, grilling, outdoor meals, or simply enjoying the generous yard. An attached 2-car garage provides convenient parking and storage, and a separate storage shed adds extra room for lawn equipment, tools, and outdoor essentials. Practical improvements include replacement windows, gutter guards, an encapsulated crawl space, a roof replaced in 2021, and an HVAC system replaced in 2024. With a functional layout, generous outdoor space, useful storage, and several key updates already in place, this home offers an appealing combination of comfort, convenience, and easy everyday living....
Contact an agent
Home facts
- Year built:2000
- Subdivision & Development:Other
- Listing ID #:100599288
- Added:31 day(s) ago
- Updated:September 28, 2026 at 12:55 PM
Rooms and interior
- Bedrooms:3
- Total bathrooms:2
- Full bathrooms:2
- Rooms Total:6
- Flooring:Carpet, Laminate, Tile, Vinyl
- Bathrooms Description:Walk-in Shower
- Kitchen Description:Dishwasher
- Bedroom Description:Master Downstairs, Walk-In Closet(s)
- Living area:1,560 sq. ft.
Heating and cooling
- Cooling:Central Air, Heat Pump
- Heating:Electric, Heat Pump, Heating, Propane
- Central air:Yes
Structure and exterior
- Roof:Shingle
- Year built:2000
- Building area:1,560 sq. ft.
- Lot area:0.71 Acres
- Lot Features:Level, Open Lot
- Construction Materials:Vinyl Siding, Wood Frame
- Exterior Features:Covered, Deck
- Foundation Description:Crawl Space
- Levels:1 Story
Schools
- High school:Garner
- Middle school:North Garner
- Elementary school:Other
Utilities
- Water:Community Water Available, Water Connected
Finances and disclosures
- Price:$375,000
- Price per sq. ft.:$240.38
Features and amenities
- Appliances:Dishwasher
- Laundry features:Laundry Room, Washer Hookup
- Amenities:Ceiling Fan(s), Vaulted Ceiling(s), Walk-In Closet(s)
Parking
- Total parking spaces:2
- Parking description:Attached Garage, Concrete, On Site
- Garage:Yes
- Garage spaces:2

New listings near 1101 Tyler Farms Drive
- Coming Soon
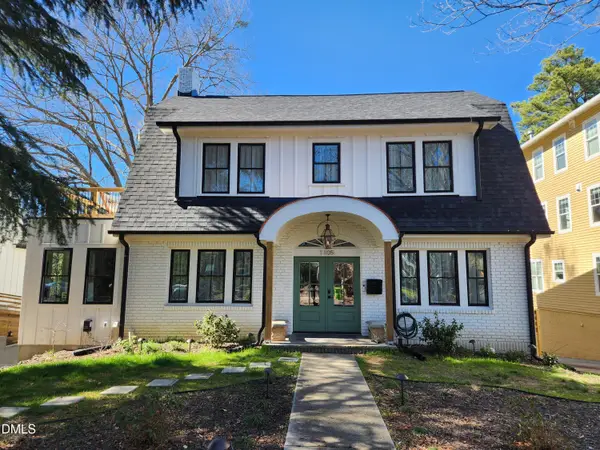 $1,499,000Coming Soon4 beds 4 baths3,513 sq. ft.
1105 Mordecai Drive, Raleigh, NC 27604
MLS# 10195138Listed by: THE ACORN AGENCY, LLC - Coming Soon
 $699,000Coming Soon4 beds 3 baths3,028 sq. ft.
10217 River Bank Drive, Raleigh, NC 27614
MLS# 10195025Listed by: HOWARD HANNA ALLEN TATE RALEIGH FALLS OF NEUSE - Coming Soon
 $675,000Coming Soon4 beds 3 baths2,887 sq. ft.
2413 Gerber Court, Raleigh, NC 27614
MLS# 10195027Listed by: CHOICE RESIDENTIAL REAL ESTATE - Coming Soon
 $465,000Coming Soon3 beds 3 baths2,331 sq. ft.
6100 Parker Croft Court, Raleigh, NC 27609
MLS# 10195032Listed by: SPENCER PROPERTIES - Coming Soon
 $1,099,900Coming Soon5 beds 6 baths4,567 sq. ft.
8607 Stonechase Drive, Raleigh, NC 27613
MLS# 10194450Listed by: REALTY WORLD CAROLINA PROP - Coming Soon
 $3,450,000Coming Soon4 beds 6 baths4,958 sq. ft.
5321 Inglewood Lane, Raleigh, NC 27609
MLS# 10194394Listed by: RICH REALTY GROUP - Coming Soon
 $569,990Coming Soon4 beds 3 baths2,548 sq. ft.
3898 Bluffwind Drive, Raleigh, NC 27603
MLS# 10194177Listed by: RAYA HOMES LLC - Coming Soon
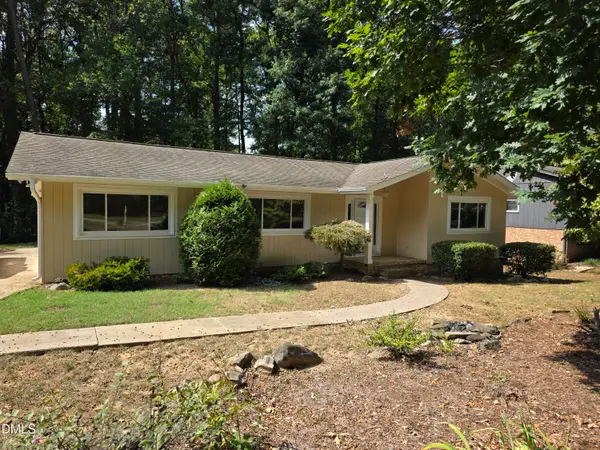 $475,000Coming Soon4 beds 2 baths1,900 sq. ft.
6721 Brookhollow Drive, Raleigh, NC 27615
MLS# 10193798Listed by: RALEIGH AND BEYOND REAL ESTATE - Coming Soon
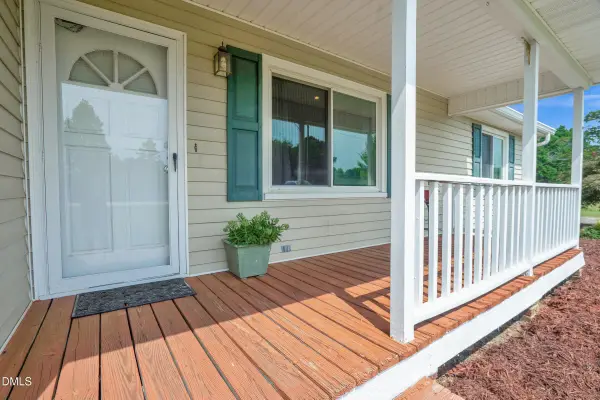 $350,000Coming Soon3 beds 2 baths1,257 sq. ft.
10008 Jordan Road, Raleigh, NC 27603
MLS# 10193554Listed by: CHOICE RESIDENTIAL REAL ESTATE - New
 $328,500Active3 beds 2 baths1,252 sq. ft.
2105 Timken Court, Raleigh, NC 27604
MLS# 10195240Listed by: EXP REALTY, LLC - C


Protect your home and budget from life's surprises with an Assurant Home Warranty, backed by a partner that supports you through every step of homeownership. Explore Plans.
© 2026 Better Homes and Gardens Real Estate LLC. An Anywhere Real Estate company. All rights reserved. Better Homes and Gardens® Real Estate is a registered trademark owned by Meredith Operations Corporation, licensed to Better Homes and Gardens Real Estate LLC and used with permission. Better Homes and Gardens Real Estate LLC fully supports the principles of the Fair Housing Act and the Equal Opportunity Act. Listing information is deemed reliable but is not guaranteed accurate.
Each office is independently owned and operated.
Any services or products provided by third parties are not provided by, affiliated with or related to Better Homes and Gardens Real Estate LLC, or its affiliated companies.