
1104 Bentham Drive, Raleigh, NC 27614
Local realty services provided by:Better Homes and Gardens Real Estate Paracle
1104 Bentham Drive,Raleigh, NC 27614
$1,400,000
- 4 Beds
- 4 Baths
- - sq. ft.
- Single family
- Sold
Listed by: nicole prophet, graham william prophet
Office: koho realty inc.
MLS#:10172424
Source:RD
Sorry, we are unable to map this address
Price summary
- Price:$1,400,000
- Monthly HOA dues:$98.42
About this home
Don't miss this beautiful home! Timeless elegance meets seamless, modern luxury in a stately all-brick house, nestled in the prestigious Sheffield Manor subdivision. On a generous 1.85 acres, this magnificent house stands proudly with a majestic circular driveway, established gardens, and mature hardwoods adorning the estate. This magnificent 4-bedroom, 4-bathroom home has been tastefully renovated from top to bottom! From the moment you approach this charming property, the pristine curb appeal captivates you. Enveloping the home are brand-new, high-efficiency windows and all-new exterior doors, bathing the grand interiors in beautiful, natural light while offering peak energy efficiency. Step through the two-story foyer into a main level featuring stunning new hardwood flooring that flows effortlessly throughout the spacious living areas, private executive office, formal dining room, and cozy sitting room. At the heart of the home, the chef's kitchen and breakfast nook flow into a gorgeous sunroom surrounded by large windows overlooking the garden. This space opens out to your private backyard paradise via a spectacular new composite deck. Sweeping, newly completed composite deck seamlessly blends indoor elegance with an outdoor sanctuary designed for unforgettable entertaining against a serene, wooded backdrop. Retreat upstairs to find the grand primary suite, alongside three secondary bedrooms and an expansive loft/bonus room space perfect for recreation. Every single bathroom in the home has been meticulously renovated with tasteful, high-end finishes. The home's infrastructure offers ultimate peace of mind, with high-value mechanical updates including composite Deck (2024), Crawlspace Insulation 2026 tankless water heater (2021), a main-level HVAC and furnace system (2021), a durable roof (2019, flashing update 2026), and fully upgraded septic infrastructure (2022). Enjoy the serenity of this amazing home filled with natural light and elegant fixtures—and, of course, the added perks of the Sheffield Manor community, offering swim, tennis, and clubhouse amenities. I am certain this stunning house in such a perfect location will tick all your boxes!...
Contact an agent
Home facts
- Year built:1987
- Subdivision & Development:Sheffield Manor
- Listing ID #:10172424
- Added:159 day(s) ago
- Updated:November 13, 2026 at 06:32 AM
Rooms and interior
- Bedrooms:4
- Total bathrooms:4
- Full bathrooms:4
- Rooms Total:16
- Flooring:Ceramic Tile, Hardwood, Tile, Vinyl, Wood
- Bathrooms Description:Double Vanity, Walk-In Shower
- Kitchen Description:Built-In Electric Range, Built-In Range, Cooktop, Dishwasher, Double Oven, Electric Cooktop, Electric Oven, Electric Range, Free-Standing Refrigerator, Gas Water Heater, Ice Maker, Microwave, Oven, Refrigerator, Stainless Steel Appliance(s)
Heating and cooling
- Cooling:Ceiling Fan(s), Central Air, Ductless, Electric, Heat Pump, Zoned
- Heating:Ductless, Heat Pump, Natural Gas
- Central air:Yes
Structure and exterior
- Roof:Architectural Shingle, Shingle
- Year built:1987
- Lot Features:Back Yard, Front Yard, Hardwood Trees, Interior Lot, Landscaped, Many Trees, Private, Wooded
- Architectural Style:Colonial, Georgian, Traditional
- Construction Materials:Brick, Brick Veneer
- Exterior Features:Deck, Garden, Patio, Rear Porch
- Levels:Three Or More
Schools
- High school:Wake - Millbrook High
- Middle school:Wake - West Millbrook Middle
- Elementary school:Wake - Brassfield Road Elementary
Utilities
- Water:Community Water
- Sewer:Septic Tank
Finances and disclosures
- Price:$1,400,000
- Tax amount:$6,509
Features and amenities
- Laundry features:Electric Dryer Hookup, Inside, Main Level, Washer Hookup
- Amenities:Skylight(s)
Parking
- Parking description:Garage Door Opener
- Garage:Yes
- Garage spaces:2
 Listings marked with a Doorify MLS icon are provided courtesy of the Doorify MLS, of North Carolina, Internet Data Exchange Database. Brokers make an effort to deliver accurate information, but buyers should independently verify any information on which they will rely in a transaction. The listing broker shall not be responsible for any typographical errors, misinformation, or misprints, and they shall be held totally harmless from any damages arising from reliance upon this data. This data is provided exclusively for consumers’ personal, non-commercial use. Copyright 2026 Doorify MLS of North Carolina. All rights reserved.
New listings near 1104 Bentham Drive
- Coming Soon
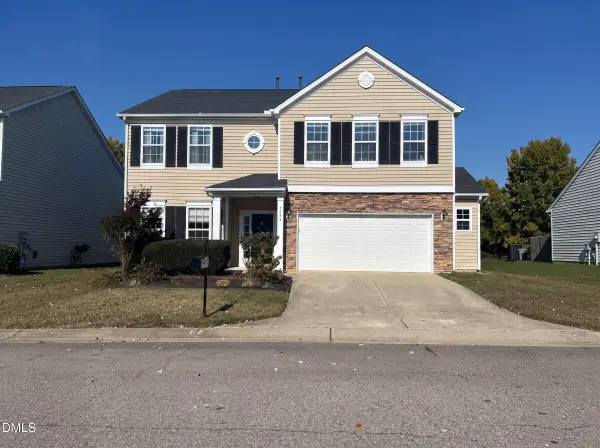 $415,000Coming Soon3 beds 3 baths2,725 sq. ft.
2305 Lazy River Drive, Raleigh, NC 27610
MLS# 10203081Listed by: HUMPHREY AND HYATT REALTY GROU - Coming Soon
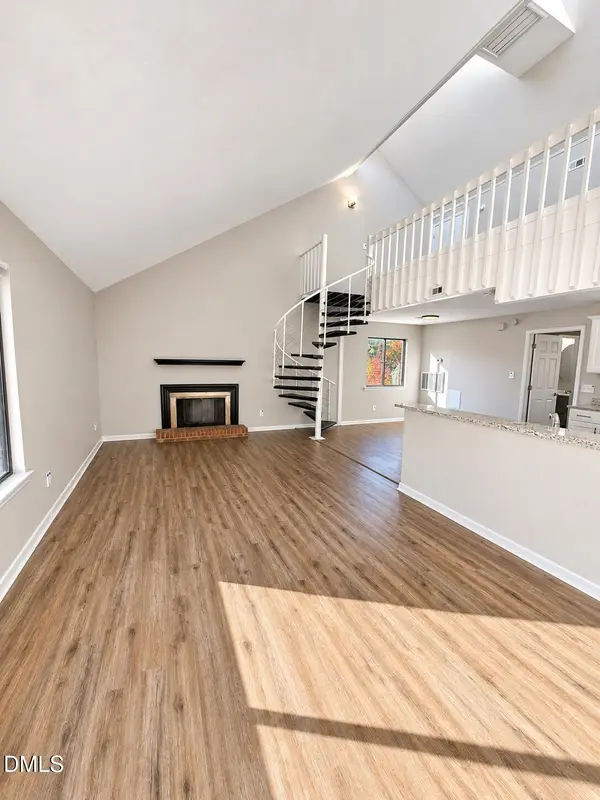 $164,900Coming Soon1 beds 1 baths952 sq. ft.
3075 Huntleigh Drive, Raleigh, NC 27604
MLS# 10202981Listed by: RALEIGH REALTY INC. - Coming SoonOpen Sat, 1 to 4pm
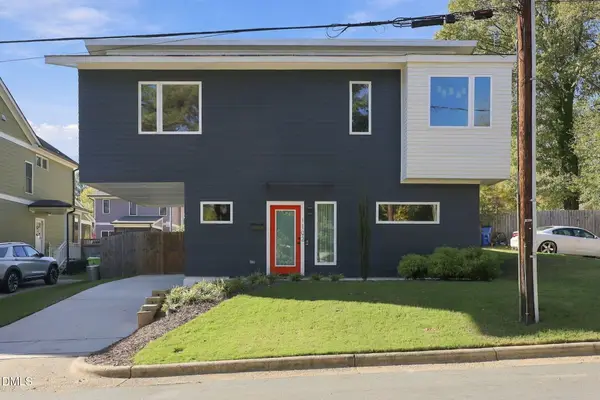 $470,000Coming Soon2 beds 3 baths1,367 sq. ft.
1102 Spaulding Street, Raleigh, NC 27610
MLS# 10202909Listed by: EXP REALTY LLC - Coming Soon
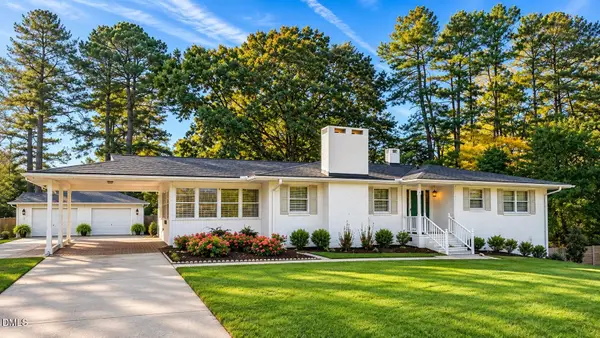 $375,000Coming Soon3 beds 2 baths2,330 sq. ft.
3322 Baugh Street, Raleigh, NC 27604
MLS# 10202864Listed by: LOT AND HOME, INC - Coming Soon
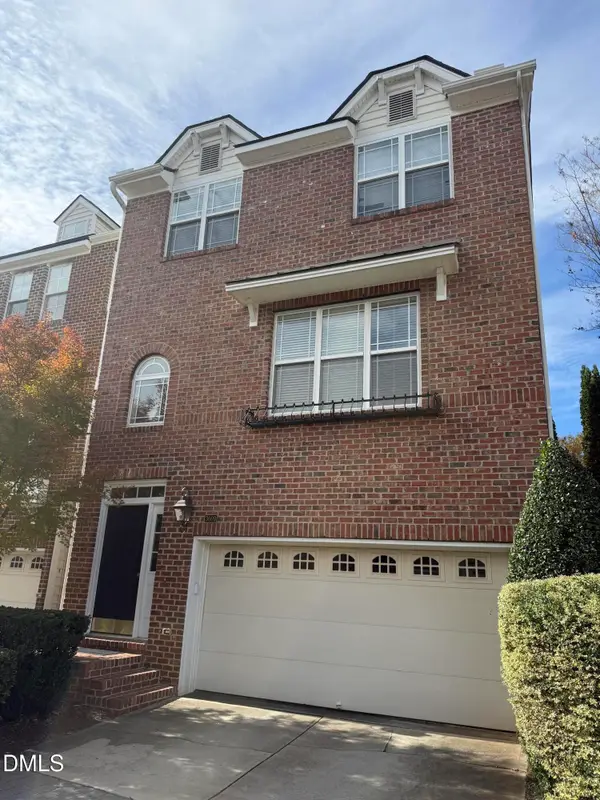 $465,000Coming Soon3 beds 4 baths2,560 sq. ft.
3009 Imperial Oaks, Raleigh, NC 27614
MLS# 10202735Listed by: NAVIGATE REALTY - Coming SoonOpen Fri, 5 to 7pm
 $315,000Coming Soon2 beds 3 baths1,542 sq. ft.
8715 Cypress Grove Run, Raleigh, NC 27612
MLS# 10202570Listed by: EXP REALTY LLC - Coming Soon
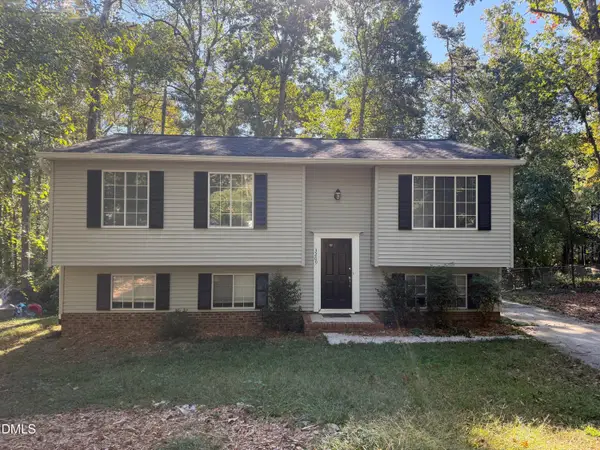 $429,900Coming Soon4 beds 3 baths2,100 sq. ft.
3209 Joanne Drive, Raleigh, NC 27603
MLS# 10202450Listed by: NORTHSIDE REALTY INC. - Coming Soon
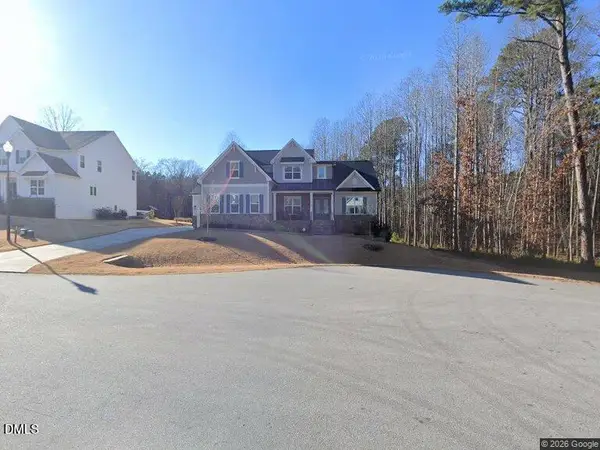 $1,150,000Coming Soon4 beds 4 baths3,673 sq. ft.
321 Inwood Forest Drive, Raleigh, NC 27603
MLS# 10201874Listed by: WIELAND PROPERTIES, INC. - Coming Soon
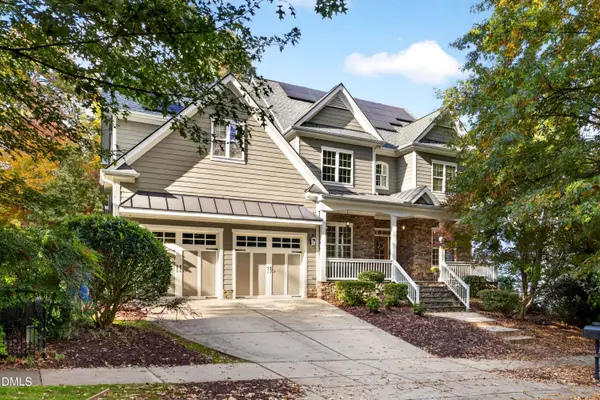 $849,900Coming Soon5 beds 4 baths3,590 sq. ft.
2719 Hidden Waters Circle, Raleigh, NC 27614
MLS# 10201923Listed by: FANJOY REAL ESTATE - Coming Soon
 $975,000Coming Soon4 beds 3 baths3,613 sq. ft.
7809 Panther Branch Drive, Raleigh, NC 27612
MLS# 10201725Listed by: MONARCH REALTY CO.


Protect your home and budget from life's surprises with an Assurant Home Warranty, backed by a partner that supports you through every step of homeownership. Explore Plans.
© 2026 Better Homes and Gardens Real Estate LLC. An Anywhere Real Estate company. All rights reserved. Better Homes and Gardens® Real Estate is a registered trademark owned by Meredith Operations Corporation, licensed to Better Homes and Gardens Real Estate LLC and used with permission. Better Homes and Gardens Real Estate LLC fully supports the principles of the Fair Housing Act and the Equal Opportunity Act. Listing information is deemed reliable but is not guaranteed accurate.
Each office is independently owned and operated.
Any services or products provided by third parties are not provided by, affiliated with or related to Better Homes and Gardens Real Estate LLC, or its affiliated companies.