
1110 E Lane Street, Raleigh, NC 27601
Local realty services provided by:Better Homes and Gardens Real Estate Paracle
1110 E Lane Street,Raleigh, NC 27601
$1,100,000
- 4 Beds
- 5 Baths
- 2,754 sq. ft.
- Single family
- Active
Listed by: john anton
Office: steeloak residential llc.
MLS#:10179002
Source:RD
Price summary
- Price:$1,100,000
- Price per sq. ft.:$399.42
About this home
Downtown Raleigh Living, Elevated Rare opportunity to build in the heart of it all. This 0.13-acre builder-controlled homesite is located near the historic Oakwood neighborhood in Raleigh, just moments from downtown, offering the kind of urban convenience, tree-lined charm, and skyline views that rarely come available inside the beltline. Homesites like this -- close enough to walk to the action, yet tucked into a setting with real presence -- don't come around often. Wake up to panoramic views of the Raleigh skyline and step outside to a neighborhood that puts the city's best within easy reach. Downtown's dining, breweries, coffee shops, galleries, and nightlife along Fayetteville Street, and the Warehouse District are just a short distance away, while the historic charm of Oakwood's Victorian streets and Oakwood Park are right around the corner. Major commuter routes are close at hand for an effortless commute anywhere in the Triangle. Whether it's a weeknight dinner out, weekend farmers market, or a night at the theater, everything downtown Raleigh has to offer is within easy reach. Homesite pricing starts at $1,100,000. The example home shown illustrates what's possible on this lot: a striking 4-bedroom, 4-bathroom residence designed to take full advantage of the skyline views, add a private rooftop terrace built for entertaining or simply unwinding above the city skyline. Thoughtful architecture, quality finishes, and smart use of space make this home a compelling vision for the site -- priced at $1,100,000 as shown or option up and customize to make your own for additional cost. Work with our builder to bring this plan to life, or customize a design that fits your own vision for urban living. Don't miss this chance to build your dream home near historic Oakwood in Raleigh, one of downtown's most desirable remaining lots. All images are rendered examples...
Contact an agent
Home facts
- Year built:2027
- Subdivision & Development:Not in a Subdivision
- Listing ID #:10179002
- Added:92 day(s) ago
- Updated:October 10, 2026 at 03:31 PM
Rooms and interior
- Bedrooms:4
- Total bathrooms:5
- Full bathrooms:4
- Rooms Total:5
- Flooring:Carpet, Ceramic Tile, Hardwood, Painted/Stained, Tile, Wood
- Dining Description:Dining L, Kitchen/Dining Room Combination
- Bathrooms Description:Bathtub Only, Bathtub/Shower Combination, Double Vanity
- Kitchen Description:Convection Oven, Dishwasher, Disposal, Double Oven, Dryer, Electric Oven, Exhaust Fan, Freezer, Gas Range, Gas Water Heater, Ice Maker, Microwave, Plumbed For Ice Maker, Refrigerator, Self Cleaning Oven, Stainless Steel Appliance(s), Tankless Water Heater, Wall Oven, Washer
- Living area:2,754 sq. ft.
Heating and cooling
- Cooling:Ceiling Fan(s), Central Air, Dual, Electric, Gas, Heat Pump, Humidity Control, Multi Units, Zoned
- Heating:Ceiling, Central, Electric, Fireplace Insert, Fireplace(s), Forced Air, Gas Pack, Heat Pump, Hot Water, Humidity Control, Natural Gas, Zoned
- Central air:Yes
Structure and exterior
- Roof:Architectural Shingle, Membrane, Metal, Shingle
- Year built:2027
- Building area:2,754 sq. ft.
- Lot area:0.13 Acres
- Lot Features:Back Yard, City Lot, Cleared, Front Yard, Landscaped
- Architectural Style:Contemporary, Modern
- Construction Materials:Attic/Crawl Hatchway(s) Insulated, Batts Insulation, Block, Blown-In Insulation, Brick, Brick Veneer, Cement Siding, Concrete, Engineered Wood, Fiber Cement, Foam Insulation, Frame, Glass, HardiPlank Type, Lap Siding, Low VOC Paint/Sealant/Varnish, Radiant Barrier
- Exterior Features:Awning(s), Front Porch, Lighting, Patio, Private Entrance, Private Yard, Rain Gutters, Rear Porch, Terrace
- Foundation Description:Block, Brick/Mortar, Concrete, Permanent
- Levels:Two
Schools
- High school:Wake - Needham Broughton High
- Middle school:Wake - Ligon Middle
- Elementary school:Wake - Powell Elementary
Utilities
- Water:Public
- Sewer:Public Sewer
Finances and disclosures
- Price:$1,100,000
- Price per sq. ft.:$399.42
- Tax amount:$333,403
Features and amenities
- Laundry features:Electric Dryer Hookup, Inside, Laundry Room, Sink, Upper Level, Washer Hookup
- Amenities:Screens, Skylight(s), Tinted Windows
Parking
- Total parking spaces:3
- Parking description:Driveway, Garage, Garage Door Opener, Garage Faces Front, Off Street, On Street
- Garage:Yes
- Garage spaces:1
 Listings marked with a Doorify MLS icon are provided courtesy of the Doorify MLS, of North Carolina, Internet Data Exchange Database. Brokers make an effort to deliver accurate information, but buyers should independently verify any information on which they will rely in a transaction. The listing broker shall not be responsible for any typographical errors, misinformation, or misprints, and they shall be held totally harmless from any damages arising from reliance upon this data. This data is provided exclusively for consumers’ personal, non-commercial use. Copyright 2026 Doorify MLS of North Carolina. All rights reserved.
New listings near 1110 E Lane Street
- Coming Soon
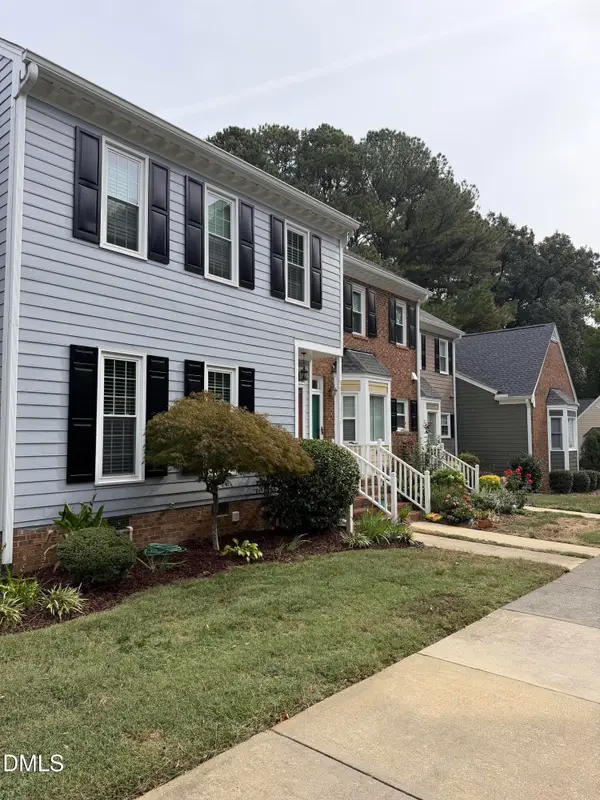 $369,000Coming Soon3 beds 3 baths1,650 sq. ft.
8338 Wycombe Lane, Raleigh, NC 27615
MLS# 10197642Listed by: EXP REALTY LLC - Coming Soon
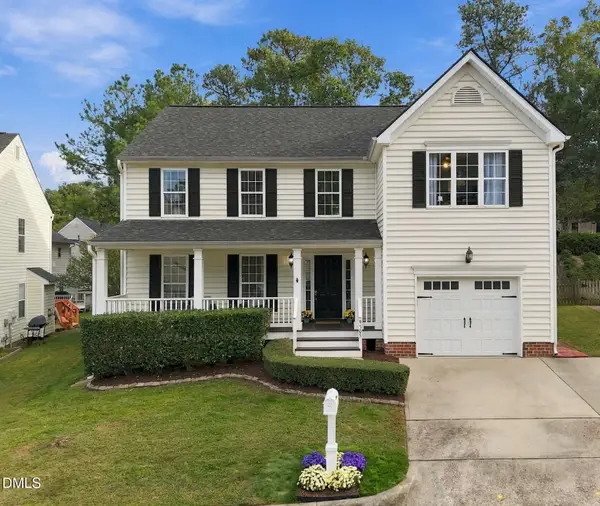 $449,900Coming Soon3 beds 3 baths2,080 sq. ft.
9305 Tewkesbury Court, Raleigh, NC 27615
MLS# 10197567Listed by: SPENCER PROPERTIES - Coming Soon
 $625,000Coming Soon3 beds 3 baths2,925 sq. ft.
1401 Blaire Woods Drive, Raleigh, NC 27610
MLS# 10197367Listed by: NEST REALTY OF THE TRIANGLE - Coming Soon
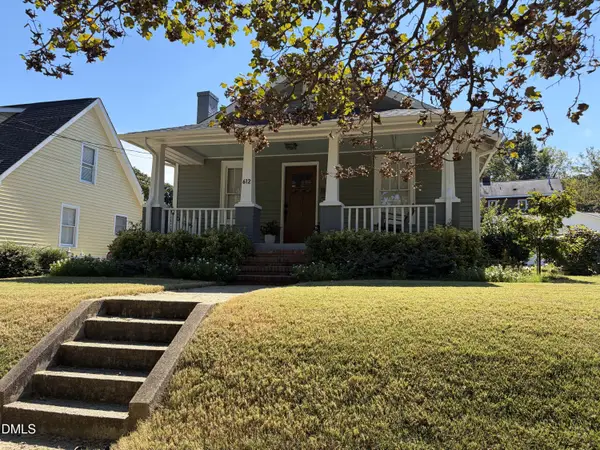 $675,000Coming Soon2 beds 1 baths1,441 sq. ft.
612 N Boundary Street, Raleigh, NC 27604
MLS# 10197380Listed by: CHOICE RESIDENTIAL REAL ESTATE - Coming Soon
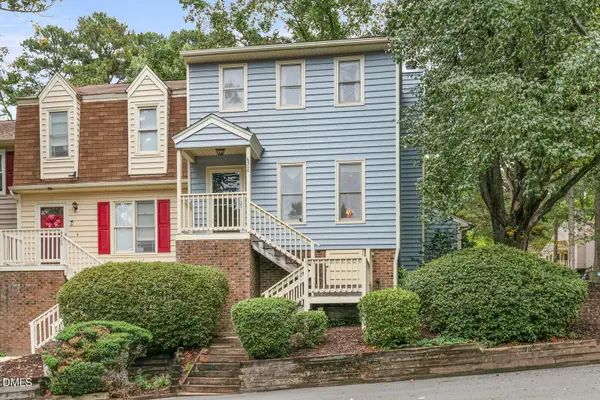 $260,000Coming Soon2 beds 3 baths1,208 sq. ft.
6500 English Oaks Drive, Raleigh, NC 27615
MLS# 10197033Listed by: RELEVATE REAL ESTATE INC. - Coming Soon
 $4,000,000Coming Soon5 beds 8 baths6,100 sq. ft.
110 Kipling Place, Raleigh, NC 27609
MLS# 10195817Listed by: SOUTHERN LUX LIVING - New
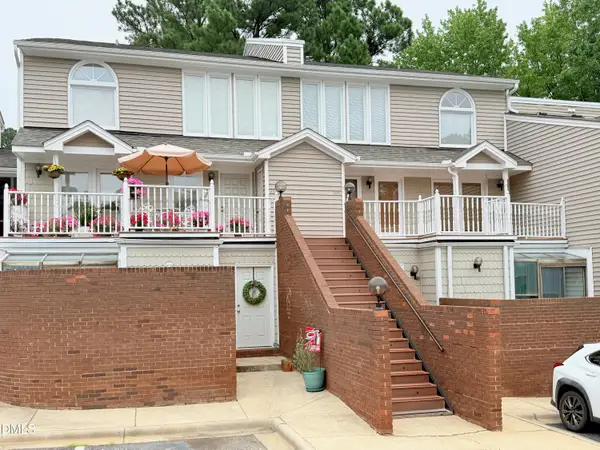 $279,000Active3 beds 3 baths1,554 sq. ft.
7040 Sandy Forks Road, Raleigh, NC 27615
MLS# 10197741Listed by: NEW STAR REALTY & INVESTMENT - New
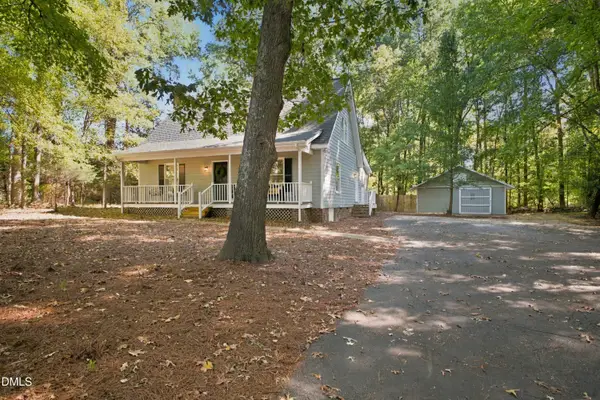 $599,900Active3 beds 3 baths2,045 sq. ft.
3305 Campbell Road, Raleigh, NC 27606
MLS# 10197747Listed by: PINNACLE REALTY - New
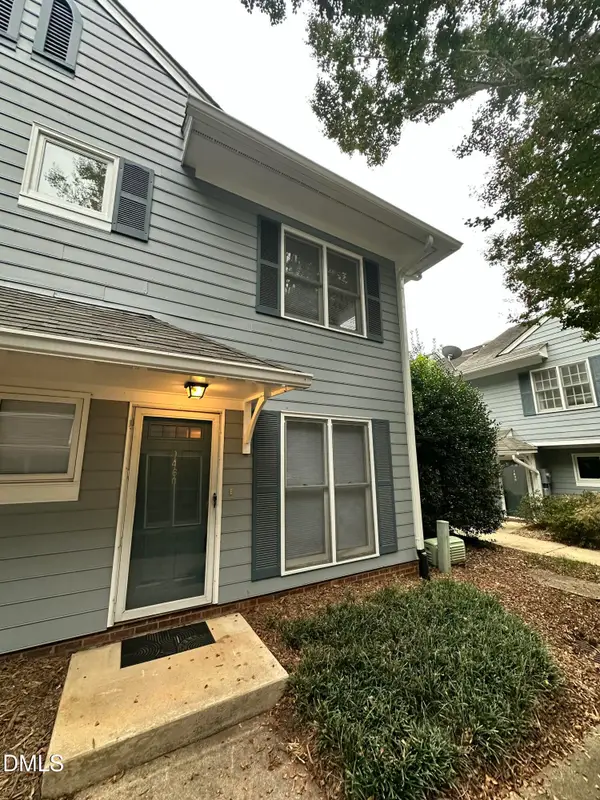 $300,000Active1 beds 2 baths928 sq. ft.
1460 Barton Place Drive, Raleigh, NC 27608
MLS# 10197726Listed by: ROCKRIDGE REALTY, INC. - New
 $314,000Active2 beds 3 baths1,371 sq. ft.
8200 Hempshire Place, Raleigh, NC 27613
MLS# 10197703Listed by: TENNEY REALTY


Protect your home and budget from life's surprises with an Assurant Home Warranty, backed by a partner that supports you through every step of homeownership. Explore Plans.
© 2026 Better Homes and Gardens Real Estate LLC. An Anywhere Real Estate company. All rights reserved. Better Homes and Gardens® Real Estate is a registered trademark owned by Meredith Operations Corporation, licensed to Better Homes and Gardens Real Estate LLC and used with permission. Better Homes and Gardens Real Estate LLC fully supports the principles of the Fair Housing Act and the Equal Opportunity Act. Listing information is deemed reliable but is not guaranteed accurate.
Each office is independently owned and operated.
Any services or products provided by third parties are not provided by, affiliated with or related to Better Homes and Gardens Real Estate LLC, or its affiliated companies.