
1460 Barton Place Drive, Raleigh, NC 27608
Local realty services provided by:Better Homes and Gardens Real Estate Paracle
1460 Barton Place Drive,Raleigh, NC 27608
$300,000
- 1 Beds
- 2 Baths
- 928 sq. ft.
- Single family
- Active
Listed by: steven meyer
Office: rockridge realty, inc.
MLS#:10197726
Source:RD
Price summary
- Price:$300,000
- Price per sq. ft.:$323.28
- Monthly HOA dues:$257
About this home
This Barton Place townhome offers a low maintenance lifestyle in one of Raleigh's most coveted, ultra convenient locations. Fresh interior paint and newly installed appliances create a move in ready feel, while the flexible loft space provides the ideal setting for a home office, reading nook, flex area, or private retreat. Nestled in a quiet, tree lined community, this home places you moments from Raleigh's most vibrant destinations. Enjoy easy access to Glenwood South, Five Points, The Village District, Downtown Raleigh, and beloved nearby parks including Fred Fletcher Park and Jaycee Park. Trendy restaurants, coffee shops, breweries, boutiques, and everyday conveniences are all just minutes away—perfect for anyone seeking walkability and an active urban lifestyle. Inside, the open layout offers comfortable living and dining spaces, complemented by a private patio for morning coffee or evening relaxation. The loft adds valuable versatility rarely found in similar townhomes. With exterior maintenance handled by the HOA, you'll enjoy a truly lock and leave, low maintenance lifestyle. A standout opportunity in a highly desirable ITB location—modern updates, unbeatable convenience, and flexible living spaces make this Barton Place home a must see....
Contact an agent
Home facts
- Year built:1988
- Subdivision & Development:Barton Place Townes
- Listing ID #:10197726
- Added:1 day(s) ago
- Updated:October 10, 2026 at 04:49 PM
Rooms and interior
- Bedrooms:1
- Total bathrooms:2
- Full bathrooms:1
- Rooms Total:5
- Flooring:Laminate
- Kitchen Description:Dishwasher, Electric Range, Microwave, Refrigerator, Washer/Dryer Stacked, Water Heater
- Living area:928 sq. ft.
Heating and cooling
- Cooling:Central Air, Electric
- Heating:Electric, Heat Pump
- Central air:Yes
Structure and exterior
- Roof:Shingle
- Year built:1988
- Building area:928 sq. ft.
- Lot area:0.02 Acres
- Architectural Style:Traditional
- Construction Materials:Brick, Masonite
- Exterior Features:Storage
- Foundation Description:Slab
- Levels:Two
Schools
- High school:Wake - Needham Broughton High
- Middle school:Wake - Oberlin Middle
- Elementary school:Wake - Underwood Elementary
Utilities
- Water:Public
- Sewer:Public Sewer
Finances and disclosures
- Price:$300,000
- Price per sq. ft.:$323.28
- Tax amount:$3,145
Features and amenities
- Laundry features:Inside, Laundry Closet, Upper Level
Parking
- Total parking spaces:2
- Parking description:Asphalt, Parking Lot, Paved
 Listings marked with a Doorify MLS icon are provided courtesy of the Doorify MLS, of North Carolina, Internet Data Exchange Database. Brokers make an effort to deliver accurate information, but buyers should independently verify any information on which they will rely in a transaction. The listing broker shall not be responsible for any typographical errors, misinformation, or misprints, and they shall be held totally harmless from any damages arising from reliance upon this data. This data is provided exclusively for consumers’ personal, non-commercial use. Copyright 2026 Doorify MLS of North Carolina. All rights reserved.
New listings near 1460 Barton Place Drive
- Coming Soon
 $899,900Coming Soon4 beds 4 baths3,781 sq. ft.
2304 Narrawood Street, Raleigh, NC 27614
MLS# 10197781Listed by: EXP REALTY, LLC - C - Coming Soon
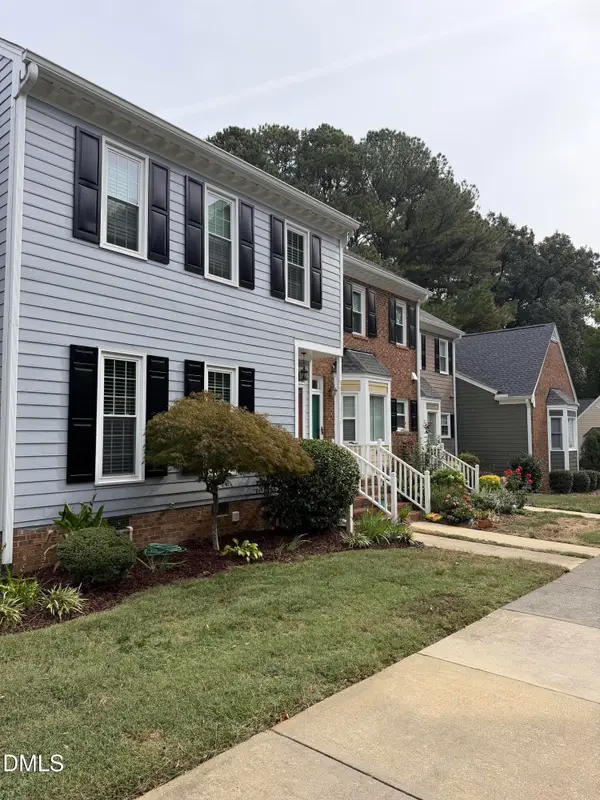 $369,000Coming Soon3 beds 3 baths1,650 sq. ft.
8338 Wycombe Lane, Raleigh, NC 27615
MLS# 10197642Listed by: EXP REALTY LLC - Coming Soon
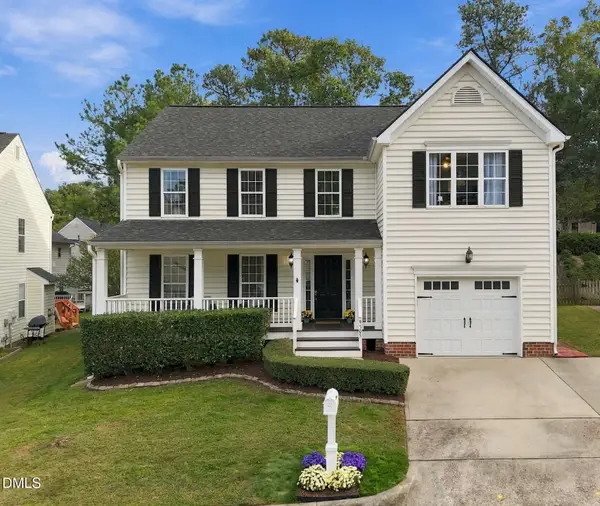 $449,900Coming Soon3 beds 3 baths2,080 sq. ft.
9305 Tewkesbury Court, Raleigh, NC 27615
MLS# 10197567Listed by: SPENCER PROPERTIES - Coming Soon
 $625,000Coming Soon3 beds 3 baths2,925 sq. ft.
1401 Blaire Woods Drive, Raleigh, NC 27610
MLS# 10197367Listed by: NEST REALTY OF THE TRIANGLE - Coming Soon
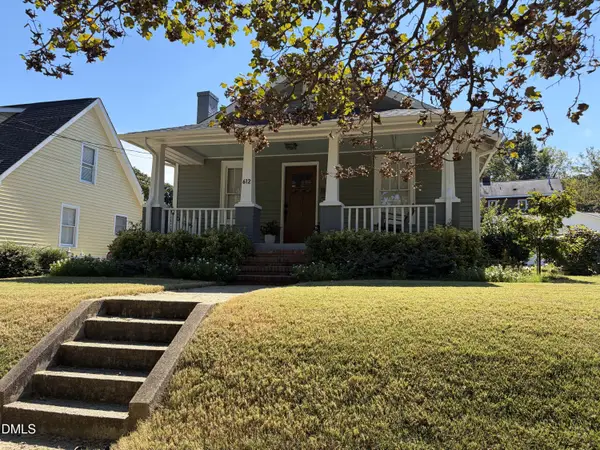 $675,000Coming Soon2 beds 1 baths1,441 sq. ft.
612 N Boundary Street, Raleigh, NC 27604
MLS# 10197380Listed by: CHOICE RESIDENTIAL REAL ESTATE - Coming Soon
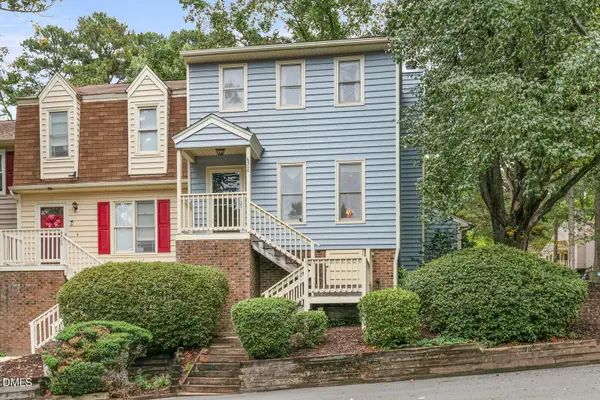 $260,000Coming Soon2 beds 3 baths1,208 sq. ft.
6500 English Oaks Drive, Raleigh, NC 27615
MLS# 10197033Listed by: RELEVATE REAL ESTATE INC. - Coming Soon
 $4,000,000Coming Soon5 beds 8 baths6,100 sq. ft.
110 Kipling Place, Raleigh, NC 27609
MLS# 10195817Listed by: SOUTHERN LUX LIVING - New
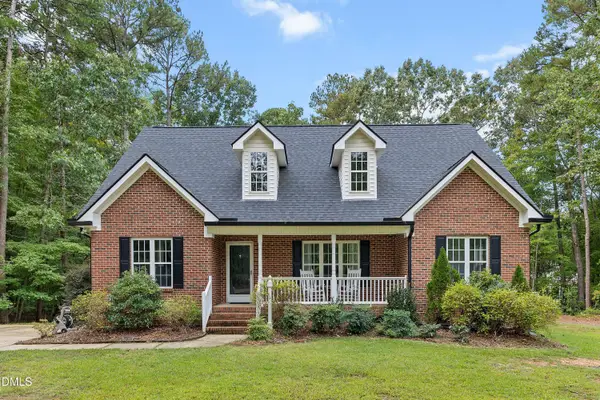 $585,000Active3 beds 3 baths2,607 sq. ft.
5413 Chasscot Court, Raleigh, NC 27606
MLS# 10197800Listed by: NAVIGATE REALTY  $369,900Pending3 beds 3 baths1,938 sq. ft.
4813 Salamander Court, Raleigh, NC 27610
MLS# 10197768Listed by: M/I HOMES OF RALEIGH LLC- New
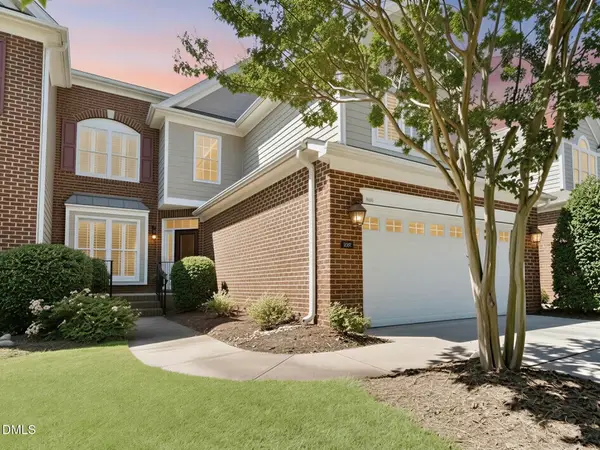 $679,000Active3 beds 3 baths2,839 sq. ft.
9557 Brookchase Drive, Raleigh, NC 27617
MLS# 10197779Listed by: WALTER WEEKS REALTY, LLC


Protect your home and budget from life's surprises with an Assurant Home Warranty, backed by a partner that supports you through every step of homeownership. Explore Plans.
© 2026 Better Homes and Gardens Real Estate LLC. An Anywhere Real Estate company. All rights reserved. Better Homes and Gardens® Real Estate is a registered trademark owned by Meredith Operations Corporation, licensed to Better Homes and Gardens Real Estate LLC and used with permission. Better Homes and Gardens Real Estate LLC fully supports the principles of the Fair Housing Act and the Equal Opportunity Act. Listing information is deemed reliable but is not guaranteed accurate.
Each office is independently owned and operated.
Any services or products provided by third parties are not provided by, affiliated with or related to Better Homes and Gardens Real Estate LLC, or its affiliated companies.