
115 Bertie Drive, Raleigh, NC 27610
Local realty services provided by:Better Homes and Gardens Real Estate Paracle
Listed by: donavon maupin
Office: exp realty llc.
MLS#:10153055
Source:RD
Price summary
- Price:$609,000
- Price per sq. ft.:$294.06
About this home
115 Bertie Drive is located in the heart of DT Raleigh surrounded by new construction & beautifully renovated homes. With an effective year built of 2022, this home features recent updates including new bathrooms, kitchens, flooring, paint, plus a modern exterior. The layout offers a unique opportunity for options...The main level showcases a fully updated, modern design w/2 BRs, an open & spacious LR, dining, and a well-appointed kitchen. The lower level features a setup complete with a kitchenette, LR, full bath & BR--perfect for a separate rental unit, in-law/Teen suite, or guest quarters. Perhaps you prefer to simply live in it as a 3 bedroom home with two living spaces. Situated on a generous .3-acre lot, there's plenty of room to expand, create outdoor living space, or simply enjoy the added privacy. Whether you're looking for a primary residence with income potential, a multi-generational setup, or your next investment in a rapidly growing area, 115 Bertie Dr delivers location, flexibility, and opportunity. Currently operating as a profitable short-term rental, this home is turnkey & ready to suit your individual needs....
Contact an agent
Home facts
- Year built:1961
- Listing ID #:10153055
- Added:115 day(s) ago
- Updated:July 08, 2026 at 03:47 PM
Rooms and interior
- Bedrooms:3
- Total bathrooms:3
- Full bathrooms:3
- Rooms Total:8
- Flooring:Hardwood, Luxury Vinyl, Tile, Wood
- Dining Description:Kitchen/Dining Room Combination
- Bathrooms Description:Bathtub/Shower Combination, Double Vanity, Separate Shower, Walk-In Shower
- Kitchen Description:Dishwasher, Dryer, Electric Range, Free-Standing Electric Range, Free-Standing Range, Free-Standing Refrigerator, Ice Maker, Microwave, Range, Refrigerator, Stainless Steel Appliance(s), Washer, Washer/Dryer
- Basement:Yes
- Basement Description:Exterior Entry, Finished, Heated, Interior Entry, Walk-Out Access
- Living area:2,071 sq. ft.
Heating and cooling
- Cooling:Central Air
- Heating:Central
- Central air:Yes
Structure and exterior
- Roof:Architectural Shingle, Shingle
- Year built:1961
- Building area:2,071 sq. ft.
- Lot area:0.32 Acres
- Lot Features:Back Yard, Front Yard, Gentle Sloping, Hardwood Trees, Landscaped
- Architectural Style:Modern, Ranch, Transitional
- Construction Materials:Brick, Wood Siding
- Exterior Features:Covered, Front Porch, Lighting, Patio, Porch, Private Entrance, Rain Gutters, Side Porch, Smart Camera(s)/Recording, Storage
- Foundation Description:Slab
- Levels:Two
Schools
- High school:Wake - William G Enloe High
- Middle school:Wake - Ligon Middle
- Elementary school:Wake - Hunter Elementary
Utilities
- Water:Public
- Sewer:Public Sewer
Finances and disclosures
- Price:$609,000
- Price per sq. ft.:$294.06
- Tax amount:$4,059
Features and amenities
- Laundry features:Inside, Laundry Room, Washer Hookup
Parking
- Total parking spaces:5
- Parking description:Attached, Attached Carport, Carport, Driveway, On Street
- Carport spaces:1
 Listings marked with a Doorify MLS icon are provided courtesy of the Doorify MLS, of North Carolina, Internet Data Exchange Database. Brokers make an effort to deliver accurate information, but buyers should independently verify any information on which they will rely in a transaction. The listing broker shall not be responsible for any typographical errors, misinformation, or misprints, and they shall be held totally harmless from any damages arising from reliance upon this data. This data is provided exclusively for consumers’ personal, non-commercial use. Copyright 2026 Doorify MLS of North Carolina. All rights reserved.
New listings near 115 Bertie Drive
- Open Sat, 12 to 2pmNew
 $540,000Active3 beds 3 baths2,355 sq. ft.
5105 Laurie Drive, Raleigh, NC 27606
MLS# 10178879Listed by: EXP REALTY LLC - New
 $355,000Active3 beds 2 baths1,366 sq. ft.
6416 Brack Penny Road, Raleigh, NC 27603
MLS# 10178844Listed by: DAYMARK REALTY - Open Sat, 11am to 1pmNew
 $610,000Active3 beds 3 baths2,243 sq. ft.
6512 Bakersfield Drive, Raleigh, NC 27606
MLS# 10178858Listed by: LONG & FOSTER REAL ESTATE INC/CARY - New
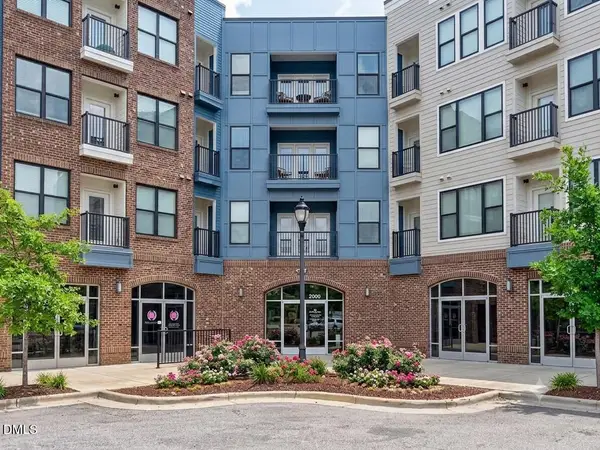 $265,000Active1 beds 1 baths915 sq. ft.
2325 Gathering Sq Court, Fuquay Varina, NC 27526
MLS# 10178863Listed by: RE/MAX UNITED - Open Sat, 2 to 4pmNew
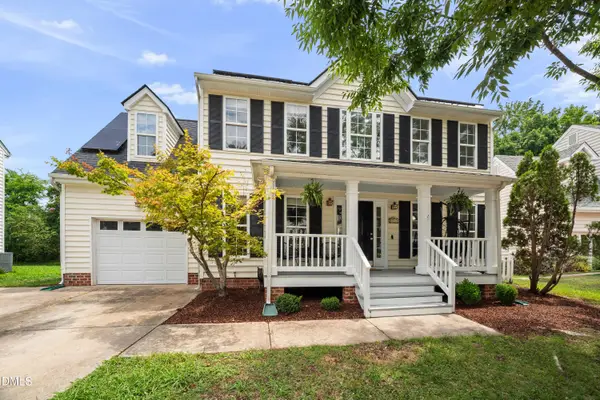 $410,000Active4 beds 3 baths1,998 sq. ft.
8317 Hobhouse Circle, Raleigh, NC 27615
MLS# 10178866Listed by: KELLER WILLIAMS ELITE REALTY - Open Sat, 1 to 4pmNew
 $445,000Active4 beds 3 baths1,973 sq. ft.
5333 Forsyth Park Street, Raleigh, NC 27616
MLS# 10178836Listed by: REDFIN CORPORATION - New
 $420,000Active3 beds 3 baths2,231 sq. ft.
7569 Oakberry Drive, Raleigh, NC 27616
MLS# 10178787Listed by: OMNI REALTY GROUP - New
 $525,000Active3 beds 2 baths1,251 sq. ft.
2602 Wade Avenue, Raleigh, NC 27607
MLS# 10178797Listed by: TME PREMIER PROPERTIES, LLC - New
 $335,000Active3 beds 3 baths1,546 sq. ft.
1919 Fieldhouse Avenue, Raleigh, NC 27603
MLS# 10178803Listed by: THE WOLGIN REAL ESTATE GROUP - New
 $500,000Active3 beds 3 baths1,850 sq. ft.
1112 Stoneferry Lane, Raleigh, NC 27606
MLS# 10178804Listed by: COLDWELL BANKER ADVANTAGE


Protect your home and budget from life's surprises with an Assurant Home Warranty, backed by a partner that supports you through every step of homeownership. Explore Plans.
© 2026 Better Homes and Gardens Real Estate LLC. An Anywhere Real Estate company. All rights reserved. Better Homes and Gardens® Real Estate is a registered trademark owned by Meredith Operations Corporation, licensed to Better Homes and Gardens Real Estate LLC and used with permission. Better Homes and Gardens Real Estate LLC fully supports the principles of the Fair Housing Act and the Equal Opportunity Act. Listing information is deemed reliable but is not guaranteed accurate.
Each office is independently owned and operated.
Any services or products provided by third parties are not provided by, affiliated with or related to Better Homes and Gardens Real Estate LLC, or its affiliated companies.