
11936 Sycamore Grove Lane, Raleigh, NC 27614
Local realty services provided by:Better Homes and Gardens Real Estate Paracle
11936 Sycamore Grove Lane,Raleigh, NC 27614
$749,900
- 5 Beds
- 4 Baths
- 3,792 sq. ft.
- Single family
- Pending
Listed by: scott watson
Office: coldwell banker advantage
MLS#:10180303
Source:RD
Price summary
- Price:$749,900
- Price per sq. ft.:$197.76
- Monthly HOA dues:$57
About this home
Welcome to 11936 Sycamore Grove Lane, a beautifully maintained 5-bedroom, 3.5-bath home offering nearly 3,800 square feet of thoughtfully designed living space in one of North Raleigh's most sought-after communities. Situated on a private .24-acre lot with a wooded buffer to the rear and no neighboring home immediately to the left, this property offers a rare combination of privacy, flexibility, and convenience. The backyard serves as a true retreat, featuring a lush green lawn, mature landscaping, a tranquil water feature, an upper-level deck, and a lower patio accessed directly from the walkout basement, creating an exceptional outdoor living environment rarely found in a neighborhood setting. The main-level living areas are accented by reclaimed factory maple flooring sourced from the historic Thomas Edison Factory, adding warmth, character, and a unique piece of American industrial history to the home. The main-level primary suite serves as a private retreat, featuring soaring ceilings with custom crown molding and an updated bath complete with a double vanity, tile shower enclosure, and dual shower heads. The main level also features a convenient half bath and inviting gathering spaces designed for both everyday comfort and effortless entertaining. Upstairs, you'll find three generously sized bedrooms and a full bath, providing plenty of room for family and guests. The finished walkout basement expands the home's functionality even further with a fifth bedroom, full bath, and an exceptional entertainment area. Movie nights and game days are taken to the next level with a dedicated theater room and an impressive bar area complete with a kegerator that conveys with the home. The walkout design provides direct access to the lower-level patio overlooking the beautifully landscaped backyard, creating an ideal space for relaxing or entertaining outdoors. Whether hosting friends, accommodating guests, creating a home office, or simply enjoying additional recreation space, the lower level offers outstanding versatility. Recent improvements provide peace of mind and added value, including a roof replacement in 2020, a new rear deck in 2023, exterior painting in 2024, and new carpet and paint throughout the upper level. Residents enjoy access to community amenities including a neighborhood pool and clubhouse while remaining conveniently located near shopping, dining, parks, greenway trails, golf, and major commuter routes. Combining privacy, space, extensive updates, and an exceptional floor plan, this move-in-ready home is a rare opportunity in today's North Raleigh market. The reclaimed flooring was sourced from the historic Thomas Edison Factory and preserves a remarkable piece of American manufacturing history, making this home truly one of a kind....
Contact an agent
Home facts
- Year built:2001
- Subdivision & Development:Wakefield
- Listing ID #:10180303
- Added:70 day(s) ago
- Updated:September 24, 2026 at 08:25 AM
Rooms and interior
- Bedrooms:5
- Total bathrooms:4
- Full bathrooms:3
- Rooms Total:18
- Flooring:Carpet, Hardwood, Reclaimed Wood, Stone, Tile, Wood
- Bathrooms Description:Double Vanity, Walk-In Shower
- Kitchen Description:Dishwasher, Dryer, Gas Range, Ice Maker, Microwave, Other, Oven, Range, Refrigerator, Stainless Steel Appliance(s), Washer, Washer/Dryer, Wine Cooler
- Basement:Yes
- Basement Description:Exterior Entry, Finished, Walk-Out Access
- Living area:3,792 sq. ft.
Heating and cooling
- Cooling:Ceiling Fan(s), Central Air
- Heating:Central
- Central air:Yes
Structure and exterior
- Roof:Composition, Shingle
- Year built:2001
- Building area:3,792 sq. ft.
- Lot area:0.24 Acres
- Lot Features:Back Yard, Gentle Sloping, Landscaped, Private, Secluded, Wooded
- Architectural Style:Traditional, Transitional
- Construction Materials:Fiber Cement, HardiPlank Type
- Exterior Features:Covered, Deck, Enclosed, Front Porch, Patio, Porch, Rain Gutters, Screened, See Remarks
- Foundation Description:Concrete Perimeter, Slab
- Levels:One and One Half, Two
Schools
- High school:Wake - Wakefield High
- Middle school:Wake - Wakefield Middle
- Elementary school:Wake - Wakefield Elementary
Utilities
- Water:Public
- Sewer:Community Sewer
Finances and disclosures
- Price:$749,900
- Price per sq. ft.:$197.76
- Tax amount:$5,707
Features and amenities
- Laundry features:Inside, Laundry Room, Main Level
Parking
- Parking description:Attached, Concrete, Driveway, Garage, Garage Door Opener, Garage Faces Front
- Garage:Yes
- Garage spaces:2
 Listings marked with a Doorify MLS icon are provided courtesy of the Doorify MLS, of North Carolina, Internet Data Exchange Database. Brokers make an effort to deliver accurate information, but buyers should independently verify any information on which they will rely in a transaction. The listing broker shall not be responsible for any typographical errors, misinformation, or misprints, and they shall be held totally harmless from any damages arising from reliance upon this data. This data is provided exclusively for consumers’ personal, non-commercial use. Copyright 2026 Doorify MLS of North Carolina. All rights reserved.
New listings near 11936 Sycamore Grove Lane
- Coming Soon
 $345,000Coming Soon4 beds 3 baths2,025 sq. ft.
1602 Flowering Peach Trail, Raleigh, NC 27610
MLS# 10194488Listed by: THEIS REALTY - Coming Soon
 $1,099,900Coming Soon5 beds 6 baths4,567 sq. ft.
8607 Stonechase Drive, Raleigh, NC 27613
MLS# 10194450Listed by: REALTY WORLD CAROLINA PROP - Coming SoonOpen Sun, 2 to 4pm
 $425,000Coming Soon3 beds 3 baths2,087 sq. ft.
4627 Kings Garden Road, Raleigh, NC 27612
MLS# 10194427Listed by: LPT REALTY LLC - Coming Soon
 $3,450,000Coming Soon4 beds 6 baths4,958 sq. ft.
5321 Inglewood Lane, Raleigh, NC 27609
MLS# 10194394Listed by: RICH REALTY GROUP - Coming Soon
 $340,000Coming Soon3 beds 3 baths1,549 sq. ft.
5522 Marthonna Way, Raleigh, NC 27616
MLS# 10194291Listed by: RF REAL ESTATE SOLUTIONS LLC - Coming SoonOpen Sat, 1 to 4pm
 $250,000Coming Soon3 beds 2 baths1,068 sq. ft.
8428 Longfield Drive, Raleigh, NC 27616
MLS# 10194226Listed by: CENTURY 21 TRIANGLE GROUP - Coming Soon
 $569,990Coming Soon4 beds 3 baths2,548 sq. ft.
3898 Bluffwind Drive, Raleigh, NC 27603
MLS# 10194177Listed by: RAYA HOMES LLC - Coming SoonOpen Sat, 11am to 1pm
 $675,000Coming Soon3 beds 3 baths2,339 sq. ft.
6401 Cedar Waters Drive, Raleigh, NC 27607
MLS# 10194100Listed by: BERKSHIRE HATHAWAY HOMESERVICE - Coming SoonOpen Sat, 2 to 4pm
 $375,000Coming Soon4 beds 3 baths2,196 sq. ft.
207 Hillstone Drive, Raleigh, NC 27615
MLS# 10193981Listed by: LINDA CRAFT TEAM, REALTORS - Coming SoonOpen Sat, 1 to 3pm
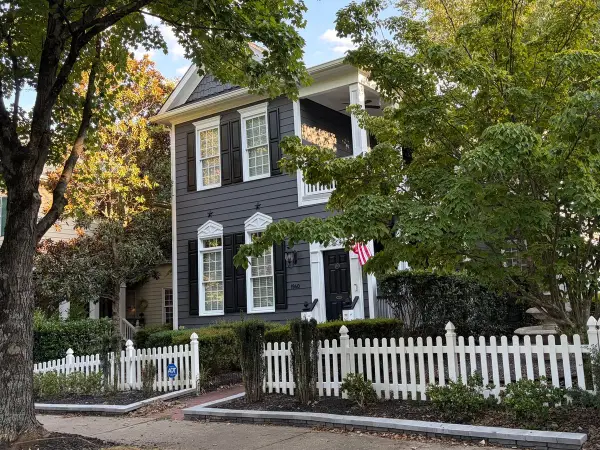 $749,900Coming Soon4 beds 4 baths2,821 sq. ft.
1940 Hornbeck Court, Raleigh, NC 27614
MLS# 10193911Listed by: FIVE OVER FOUR REALTY


Protect your home and budget from life's surprises with an Assurant Home Warranty, backed by a partner that supports you through every step of homeownership. Explore Plans.
© 2026 Better Homes and Gardens Real Estate LLC. An Anywhere Real Estate company. All rights reserved. Better Homes and Gardens® Real Estate is a registered trademark owned by Meredith Operations Corporation, licensed to Better Homes and Gardens Real Estate LLC and used with permission. Better Homes and Gardens Real Estate LLC fully supports the principles of the Fair Housing Act and the Equal Opportunity Act. Listing information is deemed reliable but is not guaranteed accurate.
Each office is independently owned and operated.
Any services or products provided by third parties are not provided by, affiliated with or related to Better Homes and Gardens Real Estate LLC, or its affiliated companies.