
1201 Downing Road, Raleigh, NC 27610
Local realty services provided by:Better Homes and Gardens Real Estate Paracle
1201 Downing Road,Raleigh, NC 27610
$240,000
- 2 Beds
- 1 Baths
- 884 sq. ft.
- Multi-family
- Active
Listed by: cara keys
Office: key realty
MLS#:10152028
Source:RD
Price summary
- Price:$240,000
- Price per sq. ft.:$271.49
About this home
Price has been reduced a final time. This is the last chance on this home before the seller converts it back into a rental. Beautiful older trees welcome you to this home in an established neighborhood inside the beltline. Large .24 acre lot boasts a fenced cornet lot, a shed for storage and a deck for entertaining. Recently refinished hardwoods flooring, a refreshed kitchen with a granite countertop and a fresh coat of paint have this home move-in ready, but waiting for your personal style to to make it your own.
Contact an agent
Home facts
- Year built:1955
- Listing ID #:10152028
- Added:134 day(s) ago
- Updated:July 24, 2026 at 06:38 PM
Rooms and interior
- Bedrooms:2
- Total bathrooms:1
- Full bathrooms:1
- Rooms Total:4
- Flooring:Hardwood, Vinyl
- Dining Description:Eat-in Kitchen
- Bathrooms Description:Bathtub/Shower Combination
- Kitchen Description:Electric Range
- Living area:884 sq. ft.
Heating and cooling
- Cooling:Central Air, Heat Pump
- Heating:Electric, Forced Air, Heat Pump
- Central air:Yes
Structure and exterior
- Roof:Shingle
- Year built:1955
- Building area:884 sq. ft.
- Lot area:0.24 Acres
- Lot Features:Corner, Hardwood Trees, Near Public Transit, Partially Cleared
- Architectural Style:Cottage, Ranch, Traditional
- Construction Materials:Brick, Vinyl Siding
- Exterior Features:Deck, Porch
- Levels:One
Schools
- High school:Wake - William G Enloe High
- Middle school:Wake - Martin Middle
- Elementary school:Wake - Powell Elementary
Utilities
- Water:Public
- Sewer:Public Sewer
Finances and disclosures
- Price:$240,000
- Price per sq. ft.:$271.49
- Tax amount:$2,426
Features and amenities
- Laundry features:Laundry Closet, Main Level
Parking
- Parking description:Driveway, Gravel
 Listings marked with a Doorify MLS icon are provided courtesy of the Doorify MLS, of North Carolina, Internet Data Exchange Database. Brokers make an effort to deliver accurate information, but buyers should independently verify any information on which they will rely in a transaction. The listing broker shall not be responsible for any typographical errors, misinformation, or misprints, and they shall be held totally harmless from any damages arising from reliance upon this data. This data is provided exclusively for consumers’ personal, non-commercial use. Copyright 2026 Doorify MLS of North Carolina. All rights reserved.
New listings near 1201 Downing Road
- New
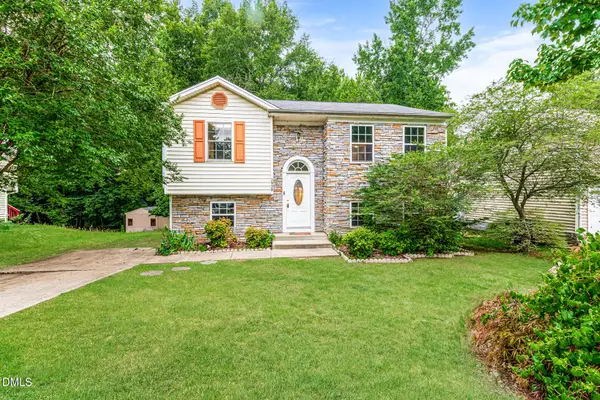 $315,000Active3 beds 2 baths1,680 sq. ft.
2920 Basswood Drive, Raleigh, NC 27610
MLS# 10182341Listed by: EVERYSTATE, INC. - New
 $975,000Active4 beds 5 baths4,177 sq. ft.
1804 Banks View Drive, Raleigh, NC 27603
MLS# 10182344Listed by: LPT REALTY LLC - New
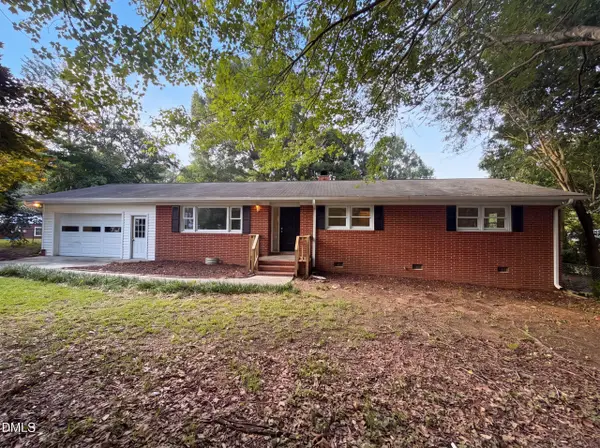 $371,000Active3 beds 2 baths1,433 sq. ft.
407 Lamesa Drive, Raleigh, NC 27603
MLS# 10182345Listed by: OPENDOOR BROKERAGE LLC - New
 $539,000Active3 beds 2 baths1,196 sq. ft.
702 E Jones Street, Raleigh, NC 27601
MLS# 10182354Listed by: COMPASS -- RALEIGH - New
 $284,900Active3 beds 1 baths1,180 sq. ft.
705 Brigham Road, Raleigh, NC 27610
MLS# 10182362Listed by: LOVETTE PROPERTIES LLC - New
 $404,990Active4 beds 2 baths1,764 sq. ft.
3631 Turney Drive, Raleigh, NC 27610
MLS# 10182325Listed by: D.R. HORTON, INC. - New
 $340,000Active3 beds 3 baths1,789 sq. ft.
5014 Kota Street, Raleigh, NC 27610
MLS# 10182328Listed by: COLDWELL BANKER HPW - New
 $410,000Active4 beds 3 baths2,566 sq. ft.
1604 Flowering Peach Trail, Raleigh, NC 27610
MLS# 10182338Listed by: EVERYSTATE, INC. - New
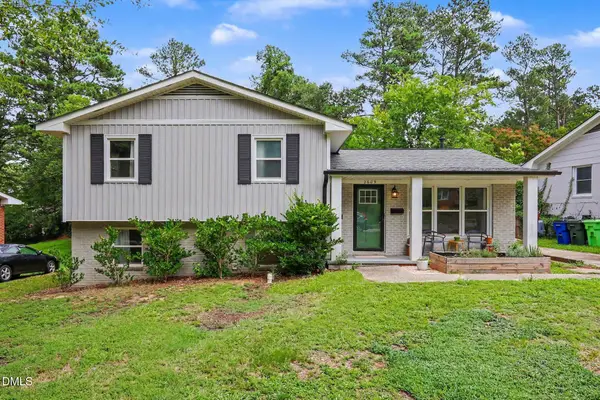 $510,000Active4 beds 2 baths1,762 sq. ft.
2609 Glascock Street, Raleigh, NC 27610
MLS# 10182339Listed by: NAVIGATE REALTY - New
 $374,990Active3 beds 3 baths2,059 sq. ft.
755 Central Park Lot 335 Drive, Raleigh, NC 27604
MLS# 10182291Listed by: GARMAN HOMES LLC


Protect your home and budget from life's surprises with an Assurant Home Warranty, backed by a partner that supports you through every step of homeownership. Explore Plans.
© 2026 Better Homes and Gardens Real Estate LLC. An Anywhere Real Estate company. All rights reserved. Better Homes and Gardens® Real Estate is a registered trademark owned by Meredith Operations Corporation, licensed to Better Homes and Gardens Real Estate LLC and used with permission. Better Homes and Gardens Real Estate LLC fully supports the principles of the Fair Housing Act and the Equal Opportunity Act. Listing information is deemed reliable but is not guaranteed accurate.
Each office is independently owned and operated.
Any services or products provided by third parties are not provided by, affiliated with or related to Better Homes and Gardens Real Estate LLC, or its affiliated companies.