
3631 Turney Drive, Raleigh, NC 27610
Local realty services provided by:Better Homes and Gardens Real Estate Paracle
3631 Turney Drive,Raleigh, NC 27610
$389,990
- 4 Beds
- 2 Baths
- 1,764 sq. ft.
- Single family
- Pending
Listed by: kenneth ward
Office: d.r. horton, inc.
MLS#:10182325
Source:RD
Price summary
- Price:$389,990
- Price per sq. ft.:$221.08
- Monthly HOA dues:$64
About this home
Enjoy the ease of single-level living at 3631 Turney Drive in Barwell Park located in Raleigh, NC. This Cali floor plan offers 4 bedrooms, 2 bathrooms, approximately 1,764 square feet, and a 2-car garage. At the center of the home, the kitchen, dining area, and family room come together in an open layout that makes everyday living feel effortless. The kitchen features quartz countertops, stainless steel appliances, a spacious island, and a walk-in pantry, providing plenty of room for meal preparation, storage, and gathering with family and friends. The primary suite is thoughtfully situated away from the secondary bedrooms, creating a private retreat with a walk-in closet, dual vanities, and a walk-in shower. Three additional bedrooms and a full bathroom offer flexibility for guests, family members, a home office, or hobby space. Just off the main living area, the covered patio provides a comfortable outdoor space to relax, enjoy a morning cup of coffee, or unwind at the end of the day. Located just minutes from Downtown Raleigh, Barwell Park offers convenient access to shopping, dining, entertainment, and major commuter routes while still providing a comfortable neighborhood setting. Whether you're hosting friends or enjoying a quiet evening at home, this thoughtfully designed floor plan makes everyday living easy. Photos are not of the actual home or interior features and are representative of the floor plan only....
Contact an agent
Home facts
- Year built:2026
- Subdivision & Development:Barwell Park
- Listing ID #:10182325
- Added:62 day(s) ago
- Updated:September 25, 2026 at 08:18 AM
Rooms and interior
- Bedrooms:4
- Total bathrooms:2
- Full bathrooms:2
- Rooms Total:1
- Flooring:Carpet, Vinyl
- Bathrooms Description:Bathtub/Shower Combination, Double Vanity, Walk-In Shower, Water Closet
- Kitchen Description:Dishwasher, Electric Water Heater, Free-Standing Electric Range, Microwave, Stainless Steel Appliance(s)
- Living area:1,764 sq. ft.
Heating and cooling
- Cooling:Central Air, Electric
- Heating:Central
- Central air:Yes
Structure and exterior
- Roof:Architectural Shingle, Shingle
- Year built:2026
- Building area:1,764 sq. ft.
- Lot area:0.17 Acres
- Lot Features:Landscaped
- Architectural Style:Ranch
- Construction Materials:Batts Insulation, Blown-In Insulation, Board & Batten Siding, Brick Veneer, Stone Veneer, Vinyl Siding
- Exterior Features:Covered, Patio, Rain Gutters, Smart Lock(s)
- Foundation Description:Slab
- Levels:One
Schools
- High school:Wake - South Garner High
- Middle school:Wake - East Garner Middle
- Elementary school:Wake - Barwell Road Elementary
Utilities
- Water:Public
- Sewer:Public Sewer
Finances and disclosures
- Price:$389,990
- Price per sq. ft.:$221.08
Features and amenities
- Laundry features:Electric Dryer Hookup, Laundry Room, Lower Level, Washer Hookup
Parking
- Total parking spaces:4
- Parking description:Attached, Driveway, Garage, Garage Door Opener, Garage Faces Front
- Garage:Yes
- Garage spaces:2
 Listings marked with a Doorify MLS icon are provided courtesy of the Doorify MLS, of North Carolina, Internet Data Exchange Database. Brokers make an effort to deliver accurate information, but buyers should independently verify any information on which they will rely in a transaction. The listing broker shall not be responsible for any typographical errors, misinformation, or misprints, and they shall be held totally harmless from any damages arising from reliance upon this data. This data is provided exclusively for consumers’ personal, non-commercial use. Copyright 2026 Doorify MLS of North Carolina. All rights reserved.
New listings near 3631 Turney Drive
- Coming Soon
 $450,000Coming Soon3 beds 3 baths2,477 sq. ft.
5600 Cardinal Landing Drive, Raleigh, NC 27603
MLS# 10194684Listed by: COLDWELL BANKER ADVANTAGE - Coming Soon
 $1,099,900Coming Soon5 beds 6 baths4,567 sq. ft.
8607 Stonechase Drive, Raleigh, NC 27613
MLS# 10194450Listed by: REALTY WORLD CAROLINA PROP - Coming Soon
 $3,450,000Coming Soon4 beds 6 baths4,958 sq. ft.
5321 Inglewood Lane, Raleigh, NC 27609
MLS# 10194394Listed by: RICH REALTY GROUP - Coming Soon
 $340,000Coming Soon3 beds 3 baths1,549 sq. ft.
5522 Marthonna Way, Raleigh, NC 27616
MLS# 10194291Listed by: RF REAL ESTATE SOLUTIONS LLC - Coming SoonOpen Sat, 1 to 4pm
 $250,000Coming Soon3 beds 2 baths1,068 sq. ft.
8428 Longfield Drive, Raleigh, NC 27616
MLS# 10194226Listed by: CENTURY 21 TRIANGLE GROUP - Coming Soon
 $569,990Coming Soon4 beds 3 baths2,548 sq. ft.
3898 Bluffwind Drive, Raleigh, NC 27603
MLS# 10194177Listed by: RAYA HOMES LLC - Coming SoonOpen Sat, 11am to 1pm
 $675,000Coming Soon3 beds 3 baths2,339 sq. ft.
6401 Cedar Waters Drive, Raleigh, NC 27607
MLS# 10194100Listed by: BERKSHIRE HATHAWAY HOMESERVICE - Coming Soon
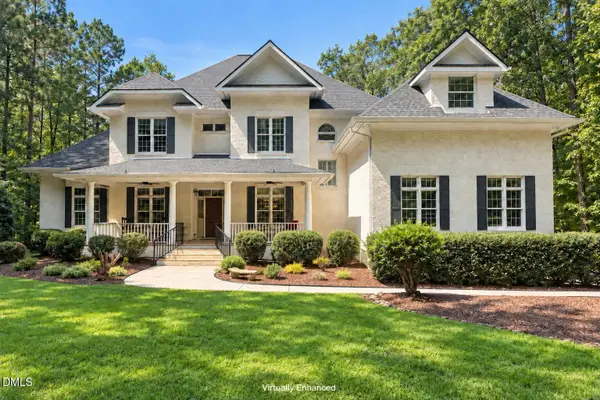 $1,150,000Coming Soon4 beds 4 baths5,362 sq. ft.
1206 Stanridge Drive, Raleigh, NC 27613
MLS# 10193886Listed by: KELLER WILLIAMS LEGACY - Coming Soon
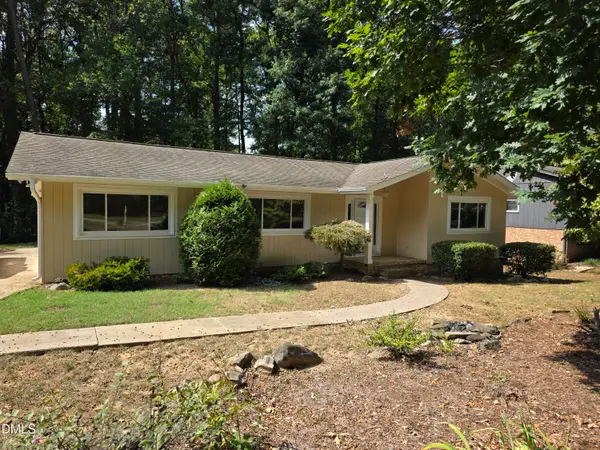 $475,000Coming Soon4 beds 2 baths1,900 sq. ft.
6721 Brookhollow Drive, Raleigh, NC 27615
MLS# 10193798Listed by: RALEIGH AND BEYOND REAL ESTATE - Coming Soon
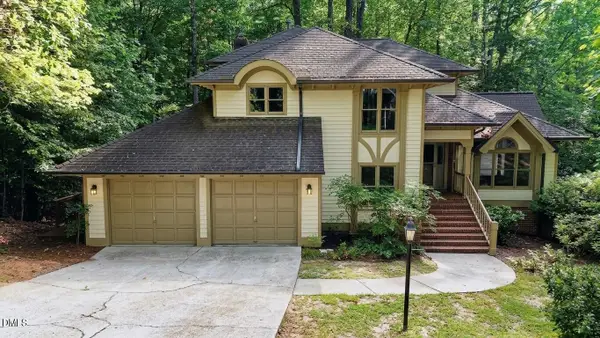 $700,000Coming Soon5 beds 4 baths3,899 sq. ft.
12416 Whartons Way, Raleigh, NC 27613
MLS# 10193650Listed by: THE PROSPEROUS AGENCY


Protect your home and budget from life's surprises with an Assurant Home Warranty, backed by a partner that supports you through every step of homeownership. Explore Plans.
© 2026 Better Homes and Gardens Real Estate LLC. An Anywhere Real Estate company. All rights reserved. Better Homes and Gardens® Real Estate is a registered trademark owned by Meredith Operations Corporation, licensed to Better Homes and Gardens Real Estate LLC and used with permission. Better Homes and Gardens Real Estate LLC fully supports the principles of the Fair Housing Act and the Equal Opportunity Act. Listing information is deemed reliable but is not guaranteed accurate.
Each office is independently owned and operated.
Any services or products provided by third parties are not provided by, affiliated with or related to Better Homes and Gardens Real Estate LLC, or its affiliated companies.