12913 Saxon Way, Raleigh, NC 27613

Local realty services provided by:Better Homes and Gardens Real Estate Paracle
12913 Saxon Way,Raleigh, NC 27613
$935,000
  • 4 Beds
  • 4 Baths
  • 3,424 sq. ft.
  • Single family
  • Active
Listed by: craig tribus
Office: beycome brokerage realty llc.
MLS#:10169545
Source:RD

Price summary

  • Price:$935,000
  • Price per sq. ft.:$273.07
  • Monthly HOA dues:$56

About this home

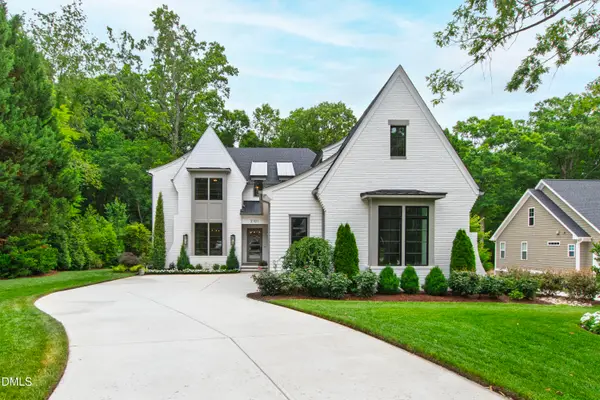
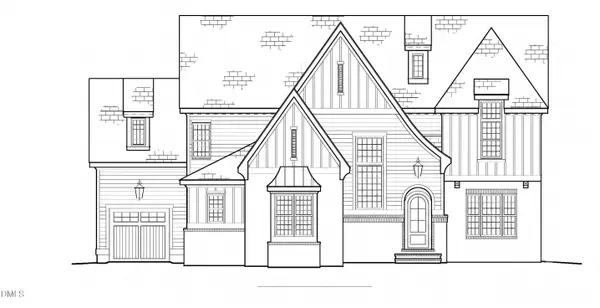
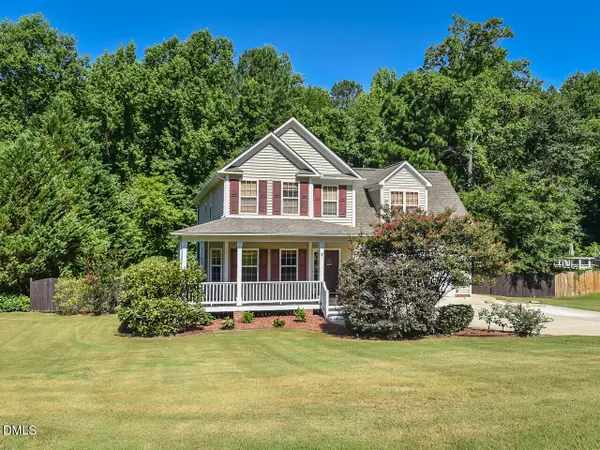
Exceptional Home in Wynbrooke - Rare Hillside Setting Tucked away on a quiet cul-de-sac in the Wynbrooke community, this beautifully maintained 2010 home provides a rare blend of space, privacy, and modern updates on a spacious 0.55-acre lot. Step outside to a sloped, wooded backyard framed by towering hardwoods and a natural hillside backdrop. The firepit area creates a private mountain retreat feel for relaxing evenings, entertaining, or enjoying the seclusion that is hard to find in Northwest Raleigh. Inside, the thoughtfully designed layout features 4 bedrooms and 3.5 baths with excellent flow for daily living and gatherings. Major 2025 updates include a brand-new downstairs furnace, new Samsung refrigerator, and fresh carpet throughout the downstairs primary suite and entire upper level -- delivering move-in readiness and peace of mind. Upstairs, an additional ~400 sq ft of unfinished space awaits personal customization as a home gym, theater, office, or future guest...

Contact an agent

contact an agent

Yes, I would like more information. Please use and/or share my information with a BHGRE®  affiliated agent to contact me about my real estate needs. By clicking Send message, I request to be contacted by phone or text message and consent to being contacted by automated means. I understand that my consent to receive calls or texts is not a condition of purchasing any property, goods, or services. Alternatively, I understand that I can access real estate services by email or I can contact the agent myself.

If a BHGRE®  affiliated agent is not available in the area where I need assistance, I agree to be contacted by a real estate agent affiliated with another brand owned or licensed by Anywhere Real Estate (CENTURY 21® , Coldwell Banker® , Corcoran® , ERA® , Sotheby's International Realty® ).
 I acknowledge that I have read and agree to theTerms of useandPrivacy notice

Home facts

  • Year built:2010
  • Listing ID #:10169545
  • Added:1 day(s) ago
  • Updated:May 25, 2026 at 06:58 PM

Rooms and interior

  • Bedrooms:4
  • Total bathrooms:4
  • Full bathrooms:3
  • Half bathrooms:1
  • Rooms Total:3
  • Flooring:Carpet, Hardwood, Tile
  • Living area:3,424 sq. ft.

Heating and cooling

  • Cooling:Central Air
  • Heating:Forced Air
  • Central air:Yes

Structure and exterior

  • Roof:Shingle
  • Year built:2010
  • Building area:3,424 sq. ft.
  • Lot area:0.55 Acres
  • Architectural Style:Traditional
  • Construction Materials:Concrete, Engineered Wood, Fiber Cement, Frame, Stone
  • Foundation Description:Other
  • Levels:Two

Schools

  • High school:Wake - Leesville Road
  • Middle school:Wake - Leesville Road
  • Elementary school:Wake - Leesville Road

Utilities

  • Water:Public
  • Sewer:Public Sewer

Finances and disclosures

  • Price:$935,000
  • Price per sq. ft.:$273.07
  • Tax amount:$6,755

Parking

  • Garage:Yes
  • Garage spaces:3
MLS LogoListings marked with a Doorify MLS icon are provided courtesy of the Doorify MLS, of North Carolina, Internet Data Exchange Database. Brokers make an effort to deliver accurate information, but buyers should independently verify any information on which they will rely in a transaction. The listing broker shall not be responsible for any typographical errors, misinformation, or misprints, and they shall be held totally harmless from any damages arising from reliance upon this data. This data is provided exclusively for consumers’ personal, non-commercial use. Copyright 2026 Doorify MLS of North Carolina. All rights reserved.