
1320 Tavernier Knoll Lane, Raleigh, NC 27603
Local realty services provided by:Better Homes and Gardens Real Estate Paracle
1320 Tavernier Knoll Lane,Raleigh, NC 27603
$525,000
- 3 Beds
- 3 Baths
- 2,353 sq. ft.
- Single family
- Pending
Listed by: todd harrison
Office: lpt realty, llc.
MLS#:10181966
Source:RD
Price summary
- Price:$525,000
- Price per sq. ft.:$223.12
- Monthly HOA dues:$22
About this home
Solar-Powered Modern Living on Half an Acre in Tavernier Step inside 2,353 square feet of freshly painted, light-filled living space designed around an open floor plan that connects the kitchen, dining, and living areas in one effortless sweep. Built in 2015, this 3-bedroom, 2-bath home still carries the clean lines and modern bones of new construction — without the wait or the builder markup. The kitchen anchors the main level with solid stone countertops, stainless steel appliances, and sightlines into the living area that keep the cook in the conversation. The primary suite offers the kind of space most homes in this range don't: a generous walk-in closet and a private bath that feels like a retreat, not an afterthought. Out back, the screened porch and deck opens onto over half an acre of usable lot — 0.52 acres with room for a garden, a playset, a firepit, or all three. Lots this size are increasingly uncommon, the outdoor space alone sets this home apart. The owned solar panel system reduces monthly energy costs and adds long-term value — a feature buyers in this market are actively searching for. Combined with fresh paint throughout, this home is move-in ready from the front door to the back fence line. Tavernier puts you minutes from 540 with a straight shot to Research Triangle Park, making the daily commute painless while keeping you connected to everything the Triangle has to offer. Schedule your showing today — homes with this combination of lot size, solar, and RTP access don't sit long....
Contact an agent
Home facts
- Year built:2015
- Subdivision & Development:Tavernier
- Listing ID #:10181966
- Added:63 day(s) ago
- Updated:September 25, 2026 at 03:16 PM
Rooms and interior
- Bedrooms:3
- Total bathrooms:3
- Full bathrooms:2
- Rooms Total:11
- Flooring:Carpet, Tile, Wood
- Bathrooms Description:Double Vanity
- Kitchen Description:Built-In Electric Oven, Built-In Electric Range, Dishwasher, Electric Range, Free-Standing Electric Range, Free-Standing Range, Free-Standing Refrigerator, Microwave, Range, Refrigerator, Stainless Steel Appliance(s)
- Living area:2,353 sq. ft.
Heating and cooling
- Cooling:Ceiling Fan(s), Central Air, Electric
- Heating:Active Solar, Electric, Fireplace(s), Heat Pump, Hot Water, Solar
- Central air:Yes
Structure and exterior
- Roof:Architectural Shingle
- Year built:2015
- Building area:2,353 sq. ft.
- Lot area:0.52 Acres
- Lot Features:Back Yard, Cleared, Interior Lot, Landscaped, Level
- Architectural Style:Traditional
- Construction Materials:Brick, Cement Siding, Stone
- Exterior Features:Front Porch, Rain Barrel/Cistern(s), Rain Gutters, Rear Porch, Screened, Storage
- Foundation Description:Brick/Mortar
- Levels:Two
Schools
- High school:Wake - South Garner High
- Middle school:Wake - North Garner Middle
- Elementary school:Wake - Rand Road Elementary
Utilities
- Water:Community Water
- Sewer:Septic Tank
Finances and disclosures
- Price:$525,000
- Price per sq. ft.:$223.12
- Tax amount:$3,060
Features and amenities
- Laundry features:Electric Dryer Hookup, Inside, Laundry Room, Washer Hookup
Parking
- Total parking spaces:4
- Parking description:Concrete, Garage Door Opener, Garage Faces Front, Off Street
- Garage:Yes
- Garage spaces:2
 Listings marked with a Doorify MLS icon are provided courtesy of the Doorify MLS, of North Carolina, Internet Data Exchange Database. Brokers make an effort to deliver accurate information, but buyers should independently verify any information on which they will rely in a transaction. The listing broker shall not be responsible for any typographical errors, misinformation, or misprints, and they shall be held totally harmless from any damages arising from reliance upon this data. This data is provided exclusively for consumers’ personal, non-commercial use. Copyright 2026 Doorify MLS of North Carolina. All rights reserved.
New listings near 1320 Tavernier Knoll Lane
- Coming SoonOpen Sun, 2am to 4pm
 $349,900Coming Soon4 beds 3 baths1,867 sq. ft.
5651 Hamstead Crossing, Raleigh, NC 27612
MLS# 10194872Listed by: COLDWELL BANKER HPW - Coming Soon
 $450,000Coming Soon3 beds 3 baths2,477 sq. ft.
5600 Cardinal Landing Drive, Raleigh, NC 27603
MLS# 10194684Listed by: COLDWELL BANKER ADVANTAGE - Coming Soon
 $1,099,900Coming Soon5 beds 6 baths4,567 sq. ft.
8607 Stonechase Drive, Raleigh, NC 27613
MLS# 10194450Listed by: REALTY WORLD CAROLINA PROP - Coming Soon
 $3,450,000Coming Soon4 beds 6 baths4,958 sq. ft.
5321 Inglewood Lane, Raleigh, NC 27609
MLS# 10194394Listed by: RICH REALTY GROUP - Coming Soon
 $569,990Coming Soon4 beds 3 baths2,548 sq. ft.
3898 Bluffwind Drive, Raleigh, NC 27603
MLS# 10194177Listed by: RAYA HOMES LLC - Coming SoonOpen Sat, 11am to 1pm
 $675,000Coming Soon3 beds 3 baths2,339 sq. ft.
6401 Cedar Waters Drive, Raleigh, NC 27607
MLS# 10194100Listed by: BERKSHIRE HATHAWAY HOMESERVICE - Coming Soon
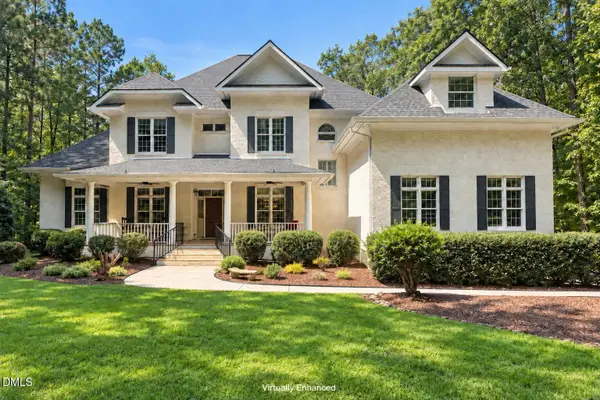 $1,150,000Coming Soon4 beds 4 baths5,362 sq. ft.
1206 Stanridge Drive, Raleigh, NC 27613
MLS# 10193886Listed by: KELLER WILLIAMS LEGACY - Coming Soon
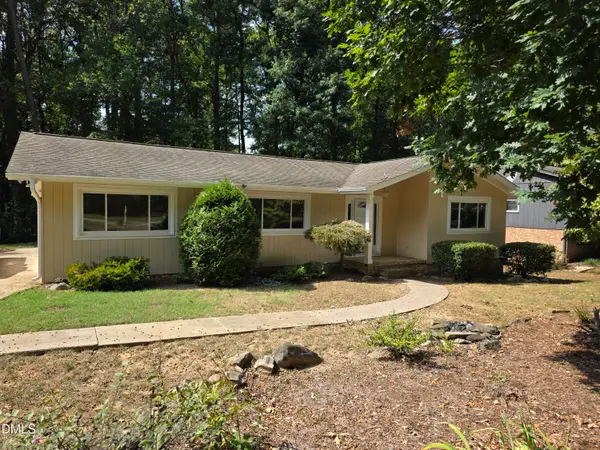 $475,000Coming Soon4 beds 2 baths1,900 sq. ft.
6721 Brookhollow Drive, Raleigh, NC 27615
MLS# 10193798Listed by: RALEIGH AND BEYOND REAL ESTATE - Coming Soon
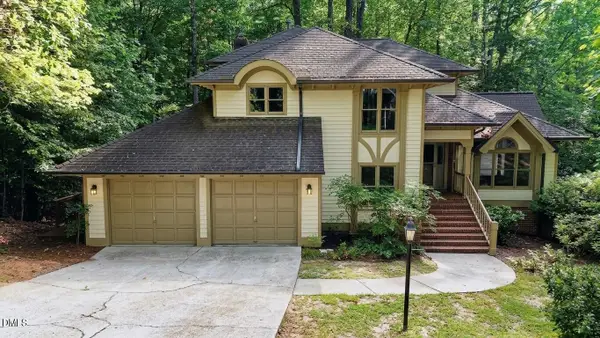 $700,000Coming Soon5 beds 4 baths3,899 sq. ft.
12416 Whartons Way, Raleigh, NC 27613
MLS# 10193650Listed by: THE PROSPEROUS AGENCY - Coming Soon
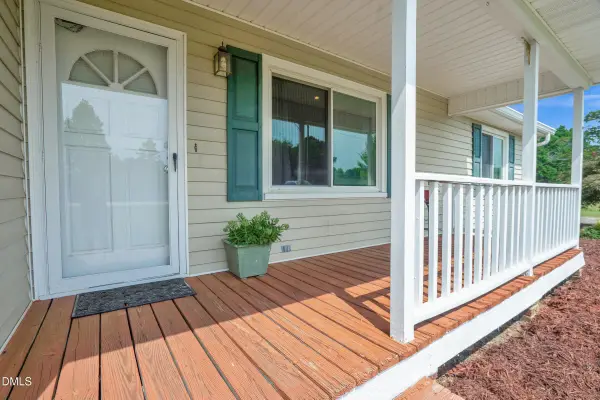 $350,000Coming Soon3 beds 2 baths1,257 sq. ft.
10008 Jordan Road, Raleigh, NC 27603
MLS# 10193554Listed by: CHOICE RESIDENTIAL REAL ESTATE


Protect your home and budget from life's surprises with an Assurant Home Warranty, backed by a partner that supports you through every step of homeownership. Explore Plans.
© 2026 Better Homes and Gardens Real Estate LLC. An Anywhere Real Estate company. All rights reserved. Better Homes and Gardens® Real Estate is a registered trademark owned by Meredith Operations Corporation, licensed to Better Homes and Gardens Real Estate LLC and used with permission. Better Homes and Gardens Real Estate LLC fully supports the principles of the Fair Housing Act and the Equal Opportunity Act. Listing information is deemed reliable but is not guaranteed accurate.
Each office is independently owned and operated.
Any services or products provided by third parties are not provided by, affiliated with or related to Better Homes and Gardens Real Estate LLC, or its affiliated companies.