
150 Peggy Court, Raleigh, NC 27603
Local realty services provided by:Better Homes and Gardens Real Estate Paracle
150 Peggy Court,Raleigh, NC 27603
$524,999
- 3 Beds
- 2 Baths
- 2,888 sq. ft.
- Single family
- Active
Listed by: tina dawson
Office: in 2 nc realty
MLS#:767333
Source:NC_FRAR
Price summary
- Price:$524,999
- Price per sq. ft.:$181.79
About this home
Tucked away in one of the most highly coveted and elite pockets of the Raleigh area—bearing the prestigious address without the burden of city taxes—this property represents a true once-in-a-lifetime real estate event. Nestled on a breathtaking, picturesque lot within a gorgeously wooded neighborhood that offers the absolute freedom of no HOA, this estate is a masterclass in privacy, luxury, and unmatched flexibility. The brilliant floor plan boasts three dedicated, spacious bedrooms alongside adaptable multi-office or additional bedroom configurations, effortlessly tailored to your exact lifestyle. Offering four luxurious bathrooms—including three full baths and a highly convenient half bath situated upstairs in the office suite area—every inch of this home has been designed with absolute sophistication and comfort in mind.This is the ultimate market anomaly: an elite location, a sprawling wooded paradise, complete zoning freedom, and total luxury combined into one. Demand for properties of this caliber in this specific neighborhood is unprecedented, and a home featuring this exact level of customization and privacy is practically impossible to find. Real estate of this distinction disappears in a flash, and missing out means waiting years—if not a lifetime—for another chance....
Contact an agent
Home facts
- Year built:2001
- Subdivision & Development:WAVERLY POINTE
- Listing ID #:767333
- Added:96 day(s) ago
- Updated:November 12, 2026 at 05:45 PM
Rooms and interior
- Bedrooms:3
- Total bathrooms:2
- Full bathrooms:2
- Rooms Total:8
- Flooring:Carpet, Hardwood
- Basement Description:Crawl Space
- Living area:2,888 sq. ft.
Heating and cooling
- Cooling:Central Air, Electric
- Central air:Yes
Structure and exterior
- Year built:2001
- Building area:2,888 sq. ft.
- Lot Features:Backs to Trees, Cul De Sac
- Construction Materials:Vinyl Siding
- Exterior Features:Deck, Fence, Front Porch, Porch, Stoop
- Levels:2 Story
Schools
- High school:Johnston - W Johnston
- Middle school:Johnston - Cleveland
Utilities
- Sewer:Septic Tank
Finances and disclosures
- Price:$524,999
- Price per sq. ft.:$181.79
Parking
- Parking description:Attached, Garage
- Garage:Yes
- Garage spaces:2
New listings near 150 Peggy Court
- Coming Soon
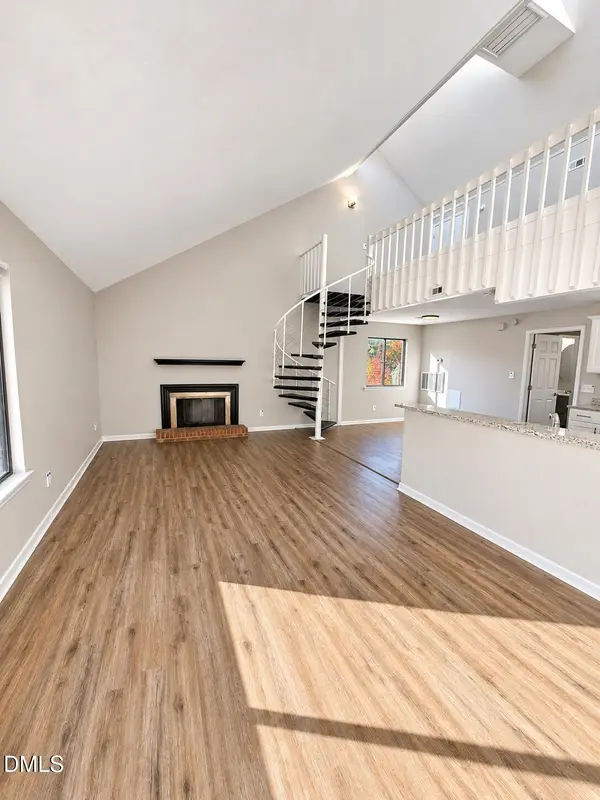 $164,900Coming Soon1 beds 1 baths952 sq. ft.
3075 Huntleigh Drive, Raleigh, NC 27604
MLS# 10202981Listed by: RALEIGH REALTY INC. - Coming SoonOpen Sat, 1 to 4pm
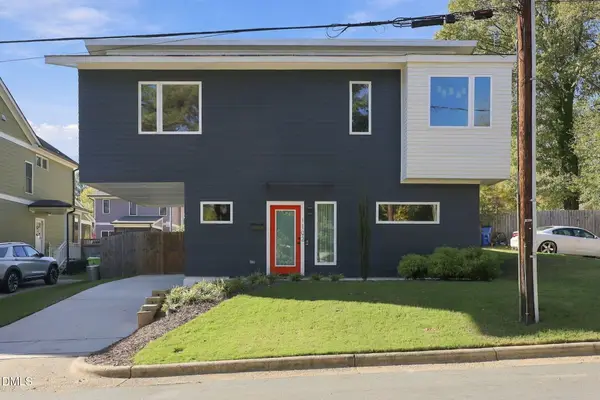 $470,000Coming Soon2 beds 3 baths1,367 sq. ft.
1102 Spaulding Street, Raleigh, NC 27610
MLS# 10202909Listed by: EXP REALTY LLC - Coming Soon
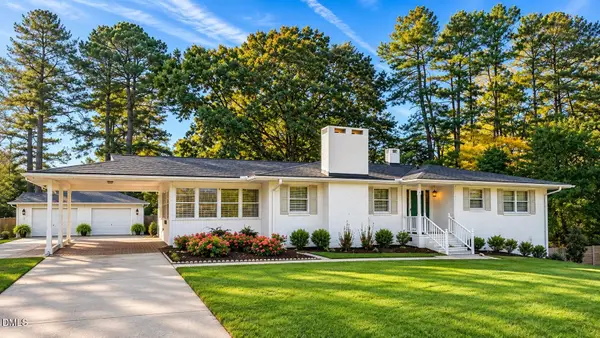 $375,000Coming Soon3 beds 2 baths2,300 sq. ft.
3322 Baugh Street, Raleigh, NC 27604
MLS# 10202864Listed by: LOT AND HOME, INC - Coming Soon
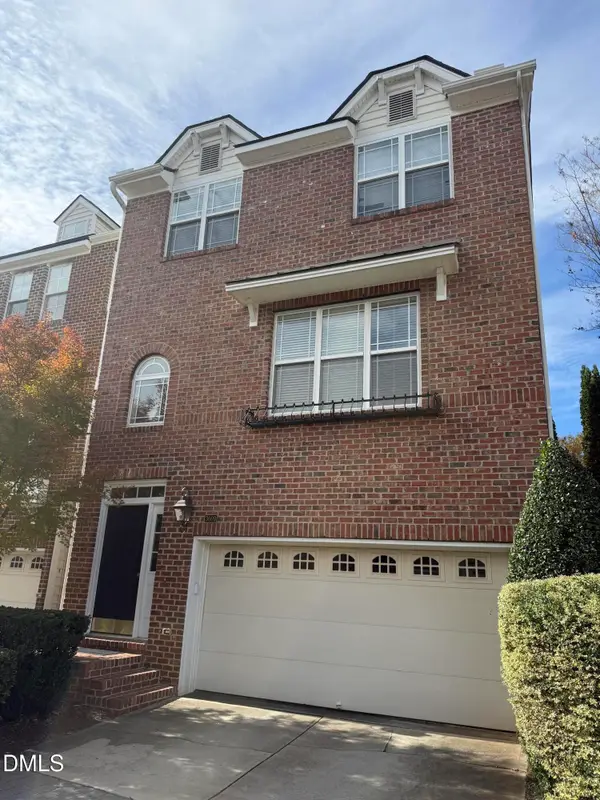 $465,000Coming Soon3 beds 4 baths2,560 sq. ft.
3009 Imperial Oaks, Raleigh, NC 27614
MLS# 10202735Listed by: NAVIGATE REALTY - Coming SoonOpen Fri, 5 to 7pm
 $315,000Coming Soon2 beds 3 baths1,542 sq. ft.
8715 Cypress Grove Run, Raleigh, NC 27612
MLS# 10202570Listed by: EXP REALTY LLC - Coming Soon
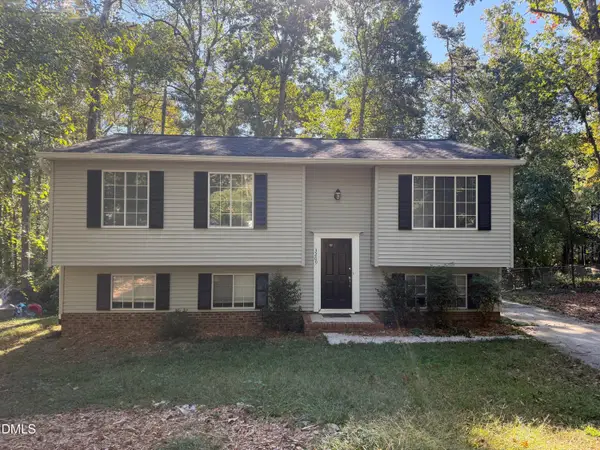 $429,900Coming Soon4 beds 3 baths2,100 sq. ft.
3209 Joanne Drive, Raleigh, NC 27603
MLS# 10202450Listed by: NORTHSIDE REALTY INC. - Coming Soon
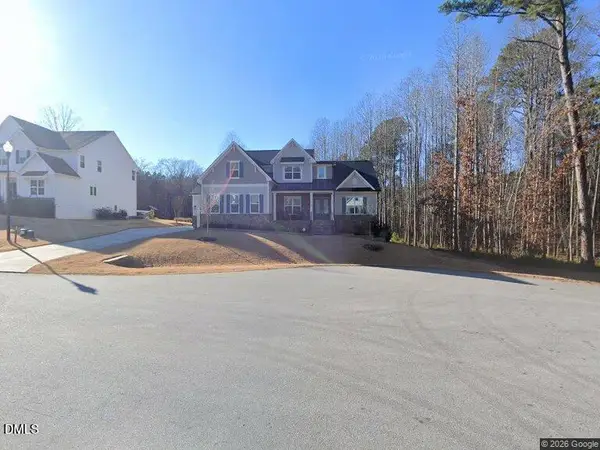 $1,150,000Coming Soon4 beds 4 baths3,673 sq. ft.
321 Inwood Forest Drive, Raleigh, NC 27603
MLS# 10201874Listed by: WIELAND PROPERTIES, INC. - Coming Soon
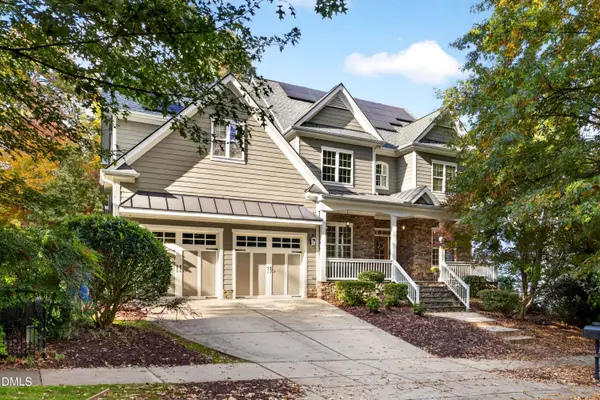 $849,900Coming Soon5 beds 4 baths3,590 sq. ft.
2719 Hidden Waters Circle, Raleigh, NC 27614
MLS# 10201923Listed by: FANJOY REAL ESTATE - Coming Soon
 $975,000Coming Soon4 beds 3 baths3,613 sq. ft.
7809 Panther Branch Drive, Raleigh, NC 27612
MLS# 10201725Listed by: MONARCH REALTY CO. - New
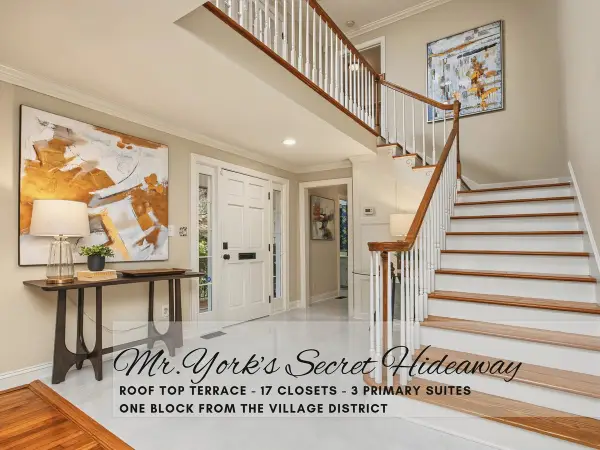 $1,195,000Active5 beds 4 baths45 sq. ft.
1007 Nichols Drive, Raleigh, NC 27605
MLS# 10203007Listed by: COLDWELL BANKER - HPW


Protect your home and budget from life's surprises with an Assurant Home Warranty, backed by a partner that supports you through every step of homeownership. Explore Plans.
© 2026 Better Homes and Gardens Real Estate LLC. An Anywhere Real Estate company. All rights reserved. Better Homes and Gardens® Real Estate is a registered trademark owned by Meredith Operations Corporation, licensed to Better Homes and Gardens Real Estate LLC and used with permission. Better Homes and Gardens Real Estate LLC fully supports the principles of the Fair Housing Act and the Equal Opportunity Act. Listing information is deemed reliable but is not guaranteed accurate.
Each office is independently owned and operated.
Any services or products provided by third parties are not provided by, affiliated with or related to Better Homes and Gardens Real Estate LLC, or its affiliated companies.