
1500 Farthingale Court, Raleigh, NC 27603
Local realty services provided by:Better Homes and Gardens Real Estate Paracle
Listed by: tina caul
Office: exp realty llc.
MLS#:10170467
Source:RD
Price summary
- Price:$682,000
- Price per sq. ft.:$191.47
- Monthly HOA dues:$54.83
About this home
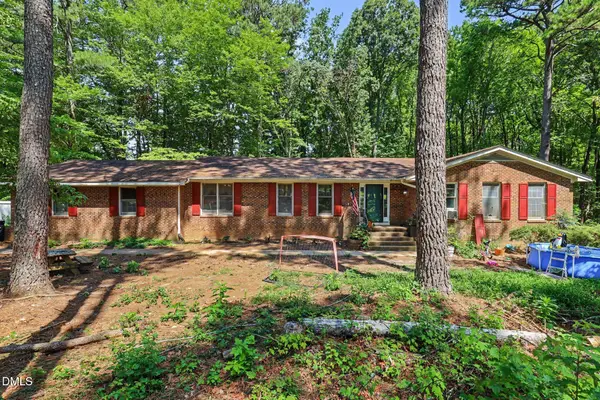
From the moment you turn onto the cul-de-sac, this home makes a statement. Stunning landscaping and exceptional curb appeal set the stage, and the freshly repainted exterior only adds to the ''is this new construction?'' moment buyers experience walking through the front door. Inside, elegant formal living and dining rooms with extensive crown molding and a tray ceiling create a refined backdrop for entertaining. The gourmet kitchen delivers everything a discerning buyer could want with an oversized island, bar seating, a gas cooktop, custom tile backsplash, a butler's pantry, and a generous walk-in pantry all which flows effortlessly into the family room with soaring vaulted ceilings, fireplace, built-in bookcases, and rich hardwood floors. A private main-floor guest suite with a full bath is a rare find and a true bonus for multigenerational living or hosting out of town guests. Upstairs, the spacious loft leads to a covered balcony that will quickly become your favorite spot for morning coffee. The owner's suite is genuinely impressive, featuring a large walk-in closet, dual vanities, soaking tub, and tile shower. Two additional bedrooms with generous closets and a flex room that easily becomes a 5th bedroom complete the upper level. For entertaining, a screened porch and an open deck framed by a private fence provide a view to a neighboring pond and water feature that are truly serene. The finished 2-car garage features a dedicated storage nook, and the home is Energy Star Certified with a fully insulated attic and a tall, well-maintained crawlspace that offers even more storage potential. Tucked just south of Hwy 540 with quick access to Hwy 401, this is the kind of home that checks every box and then some....
Contact an agent
Home facts
- Year built:2014
- Subdivision & Development:Braxton Pointe
- Listing ID #:10170467
- Added:67 day(s) ago
- Updated:August 04, 2026 at 03:08 PM
Rooms and interior
- Bedrooms:4
- Total bathrooms:4
- Full bathrooms:4
- Rooms Total:11
- Flooring:Carpet, Hardwood, Tile
- Bathrooms Description:Bathtub/Shower Combination, Separate Shower, Soaking Tub, Walk-In Shower, Water Closet
- Kitchen Description:Dishwasher, Electric Water Heater, Gas Range, Microwave, Stainless Steel Appliance(s)
- Living area:3,562 sq. ft.
Heating and cooling
- Cooling:Ceiling Fan(s), Central Air, Electric
- Heating:Central, Electric, Forced Air, Heat Pump
- Central air:Yes
Structure and exterior
- Roof:Shingle
- Year built:2014
- Building area:3,562 sq. ft.
- Lot area:0.58 Acres
- Lot Features:Cul-de-sac, Landscaped
- Architectural Style:Transitional
- Construction Materials:Brick, Fiber Cement, HardiPlank Type, Shingle Siding, Stone
- Exterior Features:Balcony, Covered, Deck, Fenced Yard, Front Porch, Porch, Rain Gutters, Screened
- Levels:Two
Schools
- High school:Wake - Garner High
- Middle school:Wake - North Garner Middle
- Elementary school:Wake - Vance Elementary
Utilities
- Water:Community Water
- Sewer:Septic Tank
Finances and disclosures
- Price:$682,000
- Price per sq. ft.:$191.47
- Tax amount:$3,871
Features and amenities
- Laundry features:Laundry Room, Upper Level
Parking
- Total parking spaces:4
- Parking description:Attached, Concrete, Driveway, Garage, Garage Faces Front
- Garage:Yes
- Garage spaces:2
 Listings marked with a Doorify MLS icon are provided courtesy of the Doorify MLS, of North Carolina, Internet Data Exchange Database. Brokers make an effort to deliver accurate information, but buyers should independently verify any information on which they will rely in a transaction. The listing broker shall not be responsible for any typographical errors, misinformation, or misprints, and they shall be held totally harmless from any damages arising from reliance upon this data. This data is provided exclusively for consumers’ personal, non-commercial use. Copyright 2026 Doorify MLS of North Carolina. All rights reserved.
New listings near 1500 Farthingale Court
- New
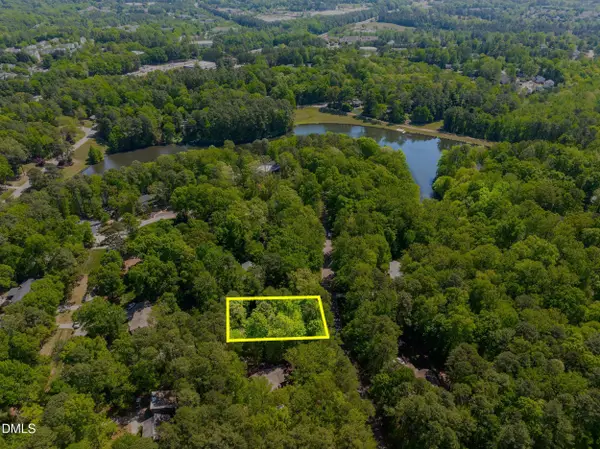 $250,000Active0.47 Acres
8272 Hillside Drive, Raleigh, NC 27612
MLS# 10184246Listed by: CORCORAN DERONJA REAL ESTATE - New
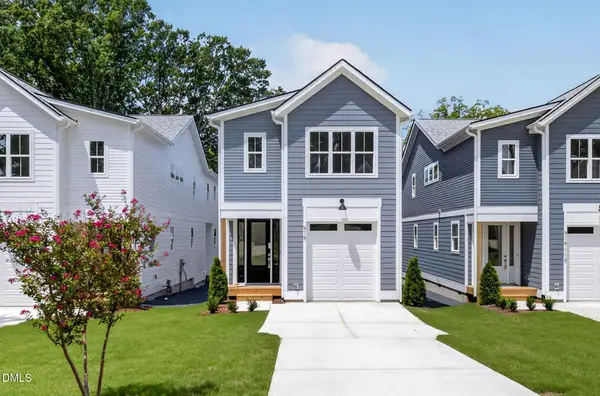 $615,000Active4 beds 3 baths2,433 sq. ft.
518 Heather Drive, Raleigh, NC 27606
MLS# 10184249Listed by: COSTELLO REAL ESTATE & INVESTM - New
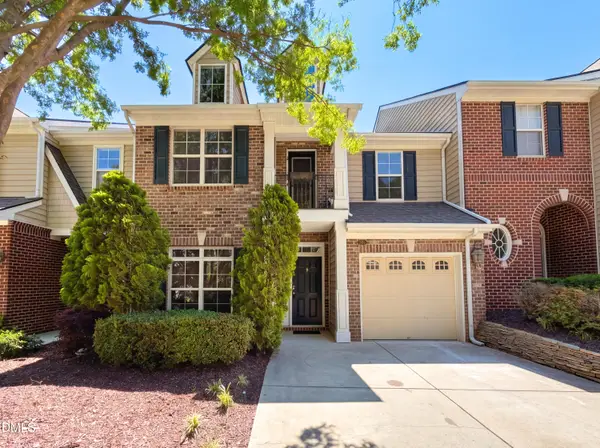 $380,000Active3 beds 3 baths2,350 sq. ft.
3064 Imperial Oaks Drive, Raleigh, NC 27614
MLS# 10184253Listed by: MARK SPAIN REAL ESTATE - New
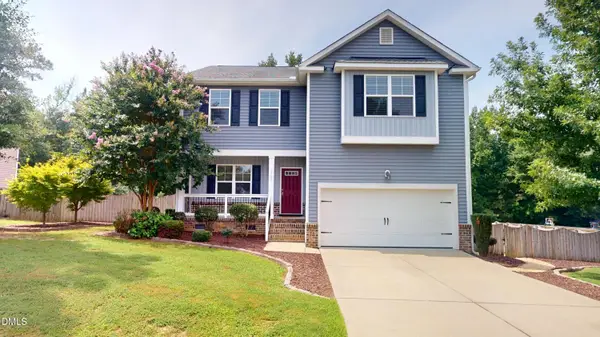 $425,000Active4 beds 3 baths2,225 sq. ft.
1132 Silver Farm Road, Raleigh, NC 27603
MLS# 10184208Listed by: EXP REALTY LLC - New
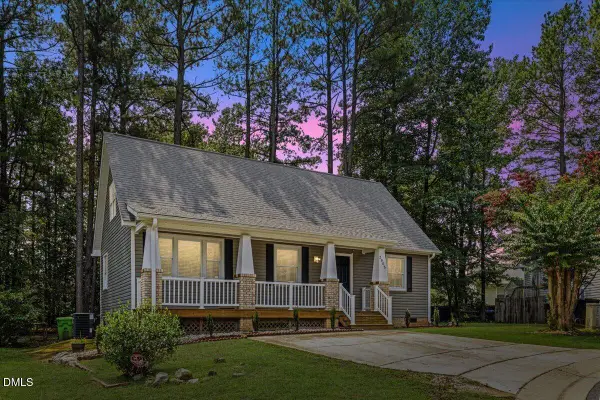 $370,000Active3 beds 2 baths1,680 sq. ft.
2905 Benjamin Hill Circle, Raleigh, NC 27610
MLS# 10184214Listed by: EXP REALTY LLC - New
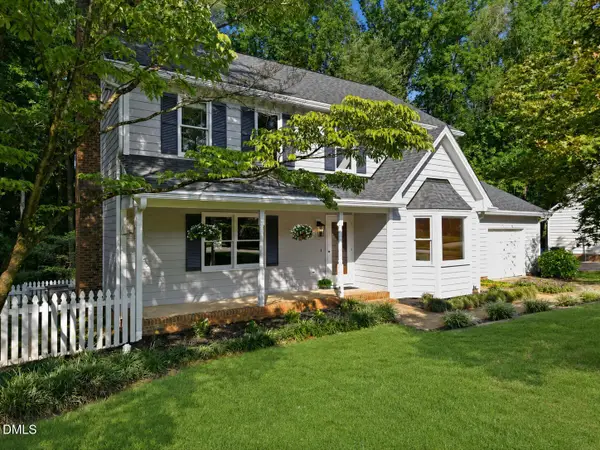 $625,000Active3 beds 3 baths1,972 sq. ft.
6517 Dresden Lane, Raleigh, NC 27612
MLS# 10184220Listed by: COLDWELL BANKER HPW - New
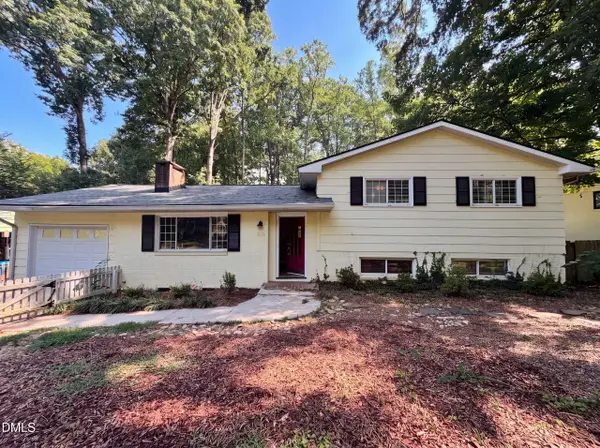 $630,000Active3 beds 3 baths2,015 sq. ft.
810 Beaver Dam Road, Raleigh, NC 27607
MLS# 10184224Listed by: OPENDOOR BROKERAGE LLC - New
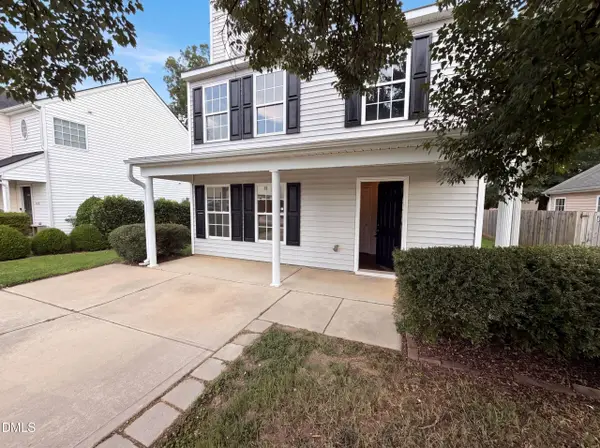 $290,000Active3 beds 3 baths1,513 sq. ft.
1448 Ricochet Drive, Raleigh, NC 27610
MLS# 10184227Listed by: OPENDOOR BROKERAGE LLC - New
 $215,000Active2 beds 3 baths1,117 sq. ft.
2130 Walnut Bluffs Lane, Raleigh, NC 27610
MLS# 10184177Listed by: DAYMARK REALTY - New
 Listed by BHGRE$525,000Active3 beds 3 baths2,360 sq. ft.
6428 Penny Road, Raleigh, NC 27606
MLS# 10184181Listed by: BETTER HOMES & GARDENS REAL ES


Protect your home and budget from life's surprises with an Assurant Home Warranty, backed by a partner that supports you through every step of homeownership. Explore Plans.
© 2026 Better Homes and Gardens Real Estate LLC. An Anywhere Real Estate company. All rights reserved. Better Homes and Gardens® Real Estate is a registered trademark owned by Meredith Operations Corporation, licensed to Better Homes and Gardens Real Estate LLC and used with permission. Better Homes and Gardens Real Estate LLC fully supports the principles of the Fair Housing Act and the Equal Opportunity Act. Listing information is deemed reliable but is not guaranteed accurate.
Each office is independently owned and operated.
Any services or products provided by third parties are not provided by, affiliated with or related to Better Homes and Gardens Real Estate LLC, or its affiliated companies.