
6517 Dresden Lane, Raleigh, NC 27612
Local realty services provided by:Better Homes and Gardens Real Estate Paracle
Listed by: jim allen
Office: coldwell banker hpw
MLS#:10184220
Source:RD
Price summary
- Price:$599,900
- Price per sq. ft.:$304.21
About this home
Welcome to 6517 Dresden Lane in the highly desirable Valley Estates community, ideally located between Crabtree Valley and North Hills. Nestled on a beautifully landscaped 0.40-acre homesite, this charming 3-bedroom, 2.5-bath home with 1,972 square feet offers timeless charm, exceptional outdoor living, and an impressive list of thoughtful updates, including a recently replaced roof, Hardie® brand siding with factory applied finish, upstairs HVAC system and ductwork, refreshed exterior paint, rejuvenated hardwood flooring in the main living areas, and numerous additional improvements throughout. The heart of the home is the inviting kitchen, featuring red oak cabinetry, solid-surface countertops, a decorative tile backsplash, gas cooktop, pantry, stainless steel appliances including a new KitchenAid wall oven (2024) with air-fry functionality, new dishwasher (2024), under-cabinet LED lighting, recessed lighting, and a sunny breakfast area with a bay window overlooking the backyard. A separate formal dining room showcases a bay window, classic wainscoting, crown molding, and elegant finishes—perfect for entertaining. The inviting family room features custom built-in bookcases flanking a cozy wood-burning fireplace, beautifully rejuvenated hardwood floors, and double doors that open to the freshly stained Brazilian Tigerwood deck with under-rail lighting and covered storage underneath. When it's time to unwind, retreat upstairs to the private owner's suite overlooking a peaceful wooded backyard. The suite features a spacious walk-in closet and an updated en-suite bath with a tiled walk-in shower and a new toilet. Two additional bedrooms and a full bath, which also has a new toilet provide comfortable accommodations for family, guests, or a home office. A convenient laundry room completes the second level. The outdoor setting is equally impressive, featuring professionally landscaped grounds accented by mature Ginkgo, Japanese Maple, and Dogwood trees that create a private, park-like backdrop. A charming paver walkway adds character to the grounds, while updated exterior lighting beautifully showcases the home in the evenings. The recently painted perimeter fencing provides both privacy and a polished finishing touch. Storage is abundant throughout the property, offering space for seasonal décor, lawn equipment, and everyday organization. In addition to the attached one-car garage with pull-down attic access, the home features a floored attic for generous overhead storage, as well as a dedicated rear storage room complete with built-in wood shelving, wall-mounted pegboard organization, and its own breaker panel for added versatility. Other major improvements include fiber cement siding, a downstairs HVAC compressor (2024), EverClean no-clog gutter system with a transferrable warranty, and Google Fiber and AT&T Fiber are available. Combining quality updates, abundant storage, and an unbeatable Midtown Raleigh location just minutes from shopping, dining, parks, and major highways, this is a home you'll enjoy inside and out. Schedule your private tour today!...
Contact an agent
Home facts
- Year built:1982
- Subdivision & Development:Valley Estates
- Listing ID #:10184220
- Added:50 day(s) ago
- Updated:September 23, 2026 at 07:38 AM
Rooms and interior
- Bedrooms:3
- Total bathrooms:3
- Full bathrooms:2
- Rooms Total:15
- Flooring:Hardwood
- Kitchen Description:Dishwasher, Disposal, Gas Cooktop, Microwave
- Living area:1,972 sq. ft.
Heating and cooling
- Cooling:Central Air
- Heating:Forced Air, Natural Gas
- Central air:Yes
Structure and exterior
- Roof:Architectural Shingle
- Year built:1982
- Building area:1,972 sq. ft.
- Lot area:0.4 Acres
- Lot Features:Landscaped
- Architectural Style:Traditional
- Construction Materials:Fiber Cement, HardiPlank Type
- Exterior Features:Covered, Deck, Front Porch, Patio, Side Porch
- Levels:Two
Schools
- High school:Wake - Sanderson High
- Middle school:Wake - Oberlin Middle
- Elementary school:Wake - York Elementary
Utilities
- Water:Public
- Sewer:Public Sewer
Finances and disclosures
- Price:$599,900
- Price per sq. ft.:$304.21
- Tax amount:$4,518
Features and amenities
- Laundry features:Upper Level
Parking
- Total parking spaces:3
- Parking description:Concrete, Driveway, Garage Faces Front
- Garage:Yes
- Garage spaces:1
 Listings marked with a Doorify MLS icon are provided courtesy of the Doorify MLS, of North Carolina, Internet Data Exchange Database. Brokers make an effort to deliver accurate information, but buyers should independently verify any information on which they will rely in a transaction. The listing broker shall not be responsible for any typographical errors, misinformation, or misprints, and they shall be held totally harmless from any damages arising from reliance upon this data. This data is provided exclusively for consumers’ personal, non-commercial use. Copyright 2026 Doorify MLS of North Carolina. All rights reserved.
New listings near 6517 Dresden Lane
- Coming Soon
 $340,000Coming Soon3 beds 3 baths1,549 sq. ft.
5522 Marthonna Way, Raleigh, NC 27616
MLS# 10194291Listed by: RF REAL ESTATE SOLUTIONS LLC - Coming SoonOpen Sat, 1 to 4pm
 $250,000Coming Soon3 beds 2 baths1,068 sq. ft.
8428 Longfield Drive, Raleigh, NC 27616
MLS# 10194226Listed by: CENTURY 21 TRIANGLE GROUP - Coming Soon
 $569,990Coming Soon4 beds 3 baths2,548 sq. ft.
3898 Bluffwind Drive, Raleigh, NC 27603
MLS# 10194177Listed by: RAYA HOMES LLC - Coming SoonOpen Sat, 11am to 1pm
 $675,000Coming Soon3 beds 3 baths2,339 sq. ft.
6401 Cedar Waters Drive, Raleigh, NC 27607
MLS# 10194100Listed by: BERKSHIRE HATHAWAY HOMESERVICE - Coming Soon
 $1,280,000Coming Soon4 beds 5 baths4,623 sq. ft.
4829 Boulder Creek Lane, Raleigh, NC 27613
MLS# 10194078Listed by: HOMESMART EXPERT REALTY - Coming SoonOpen Sat, 2 to 4pm
 $375,000Coming Soon4 beds 3 baths2,196 sq. ft.
207 Hillstone Drive, Raleigh, NC 27615
MLS# 10193981Listed by: LINDA CRAFT TEAM, REALTORS - Coming SoonOpen Sat, 1 to 2pm
 $595,000Coming Soon-- beds 2 baths1,417 sq. ft.
601 Quarry Street, Raleigh, NC 27601
MLS# 10194003Listed by: HUDSON RESIDENTIAL BROKERAGE - Coming SoonOpen Sat, 1 to 3pm
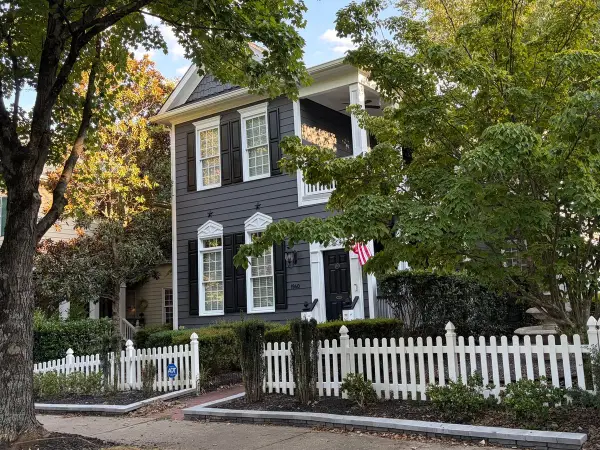 $749,900Coming Soon4 beds 4 baths2,900 sq. ft.
1940 Hornbeck Court, Raleigh, NC 27614
MLS# 10193911Listed by: FIVE OVER FOUR REALTY - Coming Soon
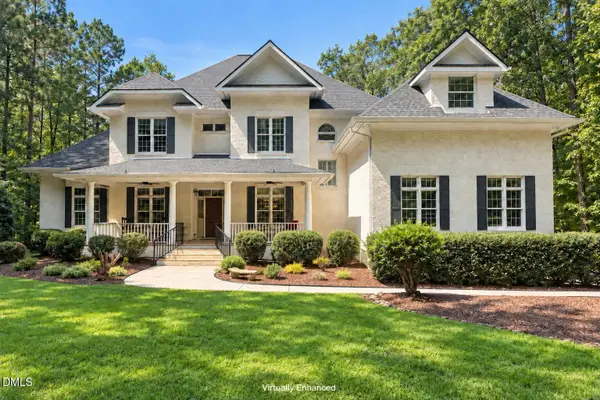 $1,150,000Coming Soon4 beds 4 baths5,362 sq. ft.
1206 Stanridge Drive, Raleigh, NC 27613
MLS# 10193886Listed by: KELLER WILLIAMS LEGACY - Coming Soon
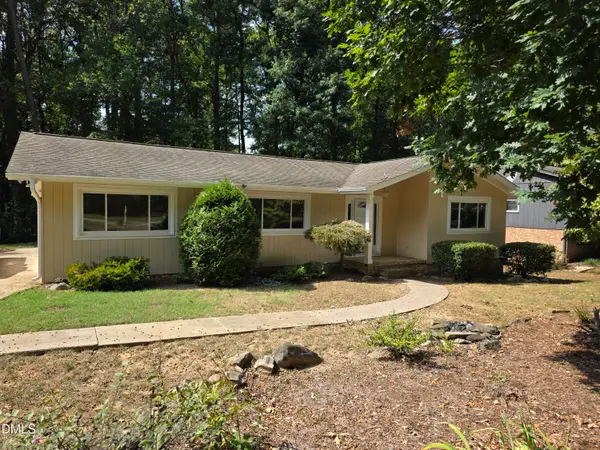 $475,000Coming Soon4 beds 2 baths1,900 sq. ft.
6721 Brookhollow Drive, Raleigh, NC 27615
MLS# 10193798Listed by: RALEIGH AND BEYOND REAL ESTATE


Protect your home and budget from life's surprises with an Assurant Home Warranty, backed by a partner that supports you through every step of homeownership. Explore Plans.
© 2026 Better Homes and Gardens Real Estate LLC. An Anywhere Real Estate company. All rights reserved. Better Homes and Gardens® Real Estate is a registered trademark owned by Meredith Operations Corporation, licensed to Better Homes and Gardens Real Estate LLC and used with permission. Better Homes and Gardens Real Estate LLC fully supports the principles of the Fair Housing Act and the Equal Opportunity Act. Listing information is deemed reliable but is not guaranteed accurate.
Each office is independently owned and operated.
Any services or products provided by third parties are not provided by, affiliated with or related to Better Homes and Gardens Real Estate LLC, or its affiliated companies.