
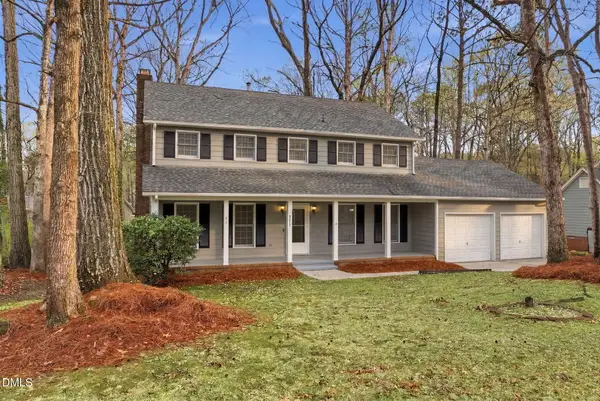
15708 Wickershire Court, Raleigh, NC 27614
Local realty services provided by:Better Homes and Gardens Real Estate Paracle
15708 Wickershire Court,Raleigh, NC 27614
$665,000
- 4 Beds
- 3 Baths
- 2,512 sq. ft.
- Multi-family
- Active
Upcoming open houses
- Sun, Aug 1602:00 pm - 04:00 pm
Listed by: brian holt
Office: keller williams realty
MLS#:10186206
Source:RD
Price summary
- Price:$665,000
- Price per sq. ft.:$264.73
- Monthly HOA dues:$6.25
About this home
Tucked at the end of a quiet cul-de-sac on a private, nearly one-acre lot, this beautifully refreshed North Raleigh home is all about space, privacy, and an easy indoor-outdoor lifestyle. Just minutes from Falls Lake and I-540, it offers a peaceful setting without sacrificing convenience. Inside, major updates include a brand new roof, all new windows, fresh interior paint and new carpet. Bamboo flooring runs throughout the main level, where a spacious family room with a wood-burning fireplace creates a warm and inviting place to gather. The updated kitchen features quartz countertops, tile backsplash, under cabinet lighting, stainless steel appliances, a breakfast bar, and two pantries. The stainless steel refrigerator will convey. A sliding glass door from the breakfast area opens directly to the outdoor living spaces, making the connection between indoors and out feel effortless. The oversized screened porch is truly an extension of the home, complete with skylights and a mounted TV that will convey, making it perfect for morning coffee, game days, dinner outside, or relaxing at the end of the day. Step onto the adjoining grilling deck and you will find one of the home's most unique features, a large Master Spas swim spa offering incredible versatility for swimming, exercise, relaxation, entertaining, or simply cooling off on a warm afternoon. Continue into the expansive backyard and discover a dedicated firepit area tucked toward the rear of the property, complete with cafe lights that create the perfect setting for evenings around the fire. With nearly an acre to enjoy, the yard also features an invisible fence for your furry friends and a storage shed with electricity. Upstairs are four bedrooms, including a fourth bedroom above the garage that works equally well as a bonus room, media room, home office, or guest retreat. Updated bathrooms, second-floor laundry with washer and dryer conveying, and a side-entry garage with additional storage complete a home designed for everyday living, entertaining, and weekends spent enjoying your own private retreat....
Contact an agent
Home facts
- Year built:1985
- Subdivision & Development:Birchfalls
- Listing ID #:10186206
- Added:1 day(s) ago
- Updated:August 14, 2026 at 02:27 AM
Rooms and interior
- Bedrooms:4
- Total bathrooms:3
- Full bathrooms:2
- Rooms Total:1
- Flooring:Bamboo Floor, Carpet, Hardwood, Tile, Wood
- Bathrooms Description:Walk-In Shower
- Kitchen Description:Built-In Electric Range, Built-In Range, Dishwasher, Dryer, Electric Cooktop, Electric Range, Electric Water Heater, Free-Standing Refrigerator, Microwave, Range, Range Hood, Refrigerator, Stainless Steel Appliance(s), Washer, Washer/Dryer, Washer/Dryer Stacked
- Living area:2,512 sq. ft.
Heating and cooling
- Cooling:Ceiling Fan(s), Central Air, Ductless, Electric, Heat Pump
- Heating:Central, Heat Pump
- Central air:Yes
Structure and exterior
- Roof:Shingle
- Year built:1985
- Building area:2,512 sq. ft.
- Lot area:0.97 Acres
- Lot Features:Cul-de-sac, Front Yard, Private, Secluded
- Architectural Style:Craftsman, Traditional
- Construction Materials:Fiber Cement, HardiPlank Type, Masonite
- Exterior Features:Covered, Deck, Enclosed, Fire Pit, Front Porch, Lighting, Patio, Porch, Rain Gutters, Screened, Smart Light(s), Smart Lock(s), Storage
- Foundation Description:Raised
- Levels:Two
Schools
- High school:Wake - Millbrook High
- Middle school:Wake - West Millbrook Middle
- Elementary school:Wake - Brassfield Road Elementary
Utilities
- Water:Community Water
- Sewer:Septic Tank
Finances and disclosures
- Price:$665,000
- Price per sq. ft.:$264.73
- Tax amount:$3,825
Features and amenities
- Laundry features:Inside, Laundry Room
- Pool features:Outdoor Pool, Pool/Spa Combo, Private
Parking
- Parking description:Driveway, Garage, Garage Faces Side
- Garage:Yes
- Garage spaces:2
 Listings marked with a Doorify MLS icon are provided courtesy of the Doorify MLS, of North Carolina, Internet Data Exchange Database. Brokers make an effort to deliver accurate information, but buyers should independently verify any information on which they will rely in a transaction. The listing broker shall not be responsible for any typographical errors, misinformation, or misprints, and they shall be held totally harmless from any damages arising from reliance upon this data. This data is provided exclusively for consumers’ personal, non-commercial use. Copyright 2026 Doorify MLS of North Carolina. All rights reserved.
New listings near 15708 Wickershire Court
- New
 $479,000Active5 beds 3 baths2,591 sq. ft.
3724 Massey Ridge Court, Raleigh, NC 27616
MLS# 10185944Listed by: EVEREST VENTURES LLC - New
 $345,000Active3 beds 4 baths2,160 sq. ft.
3024 Settle In Lane, Raleigh, NC 27614
MLS# 10186193Listed by: COLDWELL BANKER ADVANTAGE - Open Sat, 1 to 4pmNew
 $650,000Active4 beds 3 baths2,668 sq. ft.
5512 Windy Gap Court, Raleigh, NC 27617
MLS# 10186195Listed by: REDFIN CORPORATION - Coming Soon
 $660,000Coming Soon4 beds 3 baths
9800 Karcia Court, Raleigh, NC 27617
MLS# 10186198Listed by: DASH CAROLINA - New
 $179,900Active2 beds 1 baths770 sq. ft.
1602 Joe Louis Avenue, Raleigh, NC 27610
MLS# 10186199Listed by: DAVIS REAL ESTATE SERVICES - Open Sat, 2 to 4pmNew
 $850,000Active3 beds 4 baths2,958 sq. ft.
5324 Sendero Drive, Raleigh, NC 27612
MLS# 10186203Listed by: EXP REALTY, LLC - C - Open Sat, 1 to 3pmNew
 $299,900Active3 beds 2 baths1,040 sq. ft.
5609 Alta Vista Court, Raleigh, NC 27610
MLS# 10186208Listed by: ERA LIVE MOORE - New
 $499,900Active-- beds 2 baths2,041 sq. ft.
8217 Clear Brook Drive, Raleigh, NC 27615
MLS# 10186209Listed by: MARKET-ONE REALTY, LLC - Coming Soon
 $475,000Coming Soon2 beds 1 baths
6121 Yates Mill Pond Road, Raleigh, NC 27606
MLS# 10186214Listed by: HOWARD HANNA ALLEN TATE CARY


Protect your home and budget from life's surprises with an Assurant Home Warranty, backed by a partner that supports you through every step of homeownership. Explore Plans.
© 2026 Better Homes and Gardens Real Estate LLC. An Anywhere Real Estate company. All rights reserved. Better Homes and Gardens® Real Estate is a registered trademark owned by Meredith Operations Corporation, licensed to Better Homes and Gardens Real Estate LLC and used with permission. Better Homes and Gardens Real Estate LLC fully supports the principles of the Fair Housing Act and the Equal Opportunity Act. Listing information is deemed reliable but is not guaranteed accurate.
Each office is independently owned and operated.
Any services or products provided by third parties are not provided by, affiliated with or related to Better Homes and Gardens Real Estate LLC, or its affiliated companies.