
5609 Alta Vista Court, Raleigh, NC 27610
Local realty services provided by:Better Homes and Gardens Real Estate Paracle
5609 Alta Vista Court,Raleigh, NC 27610
$299,900
- 3 Beds
- 2 Baths
- 1,040 sq. ft.
- Single family
- Pending
Listed by: bryan yurko
Office: era live moore
MLS#:10186208
Source:RD
Price summary
- Price:$299,900
- Price per sq. ft.:$288.37
About this home
Lovingly cared for by the same family for more than 40 years, this charming ranch offers a rare combination of thoughtful updates, exceptional outdoor living, and nearly three-quarters of an acre just minutes from Downtown Raleigh. A beautiful tree-lined driveway welcomes you home, creating a peaceful first impression long before you reach the front porch. Situated on a beautifully landscaped 0.77-acre lot, this 3-bedroom, 1.5-bath home has been meticulously maintained and thoughtfully improved over the years. Recent updates include a brand-new architectural shingle roof on both the home and detached garage, new Velux skylights, and a freshly stained wraparound deck overlooking the private backyard... the perfect place to enjoy your morning coffee, unwind in the evening, or simply watch the birds gather at the feeder they've been visiting for years. Inside, you'll find custom cabinetry, stainless steel appliances, hardwood flooring, crown molding, recessed lighting, abundant built-in storage, and countless thoughtful upgrades that reflect decades of pride in ownership. The spacious kitchen offers generous cabinetry, pantry storage, and quality finishes designed for everyday living. Step outside and discover what truly sets this property apart. The expansive backyard is a gardener's dream, featuring a freshly tilled garden, established grape vines, a charming chicken coop with enclosed run, mature landscaping, a detached storage shed, and a detached garage/workshop with electricity. Whether you're dreaming of gardening, keeping chickens, pursuing hobbies, or simply enjoying your own private retreat, this property offers a lifestyle that's becoming increasingly difficult to find inside Raleigh. Nature lovers will appreciate the neighborhood's direct access to the Neuse River Trail, offering miles of scenic walking, running, and cycling along one of the Triangle's most treasured greenways. Conveniently located just 15 minutes from Downtown Raleigh and only minutes from I-440, I-540, shopping, dining, and everyday conveniences, this home offers the perfect balance of privacy, convenience, and outdoor living. Homes like this don't come along often... lovingly maintained, thoughtfully updated, and ready for its next chapter....
Contact an agent
Home facts
- Year built:1982
- Subdivision & Development:Riverview North
- Listing ID #:10186208
- Added:45 day(s) ago
- Updated:September 28, 2026 at 07:49 AM
Rooms and interior
- Bedrooms:3
- Total bathrooms:2
- Full bathrooms:1
- Rooms Total:8
- Flooring:Carpet, Ceramic Tile, Hardwood, Vinyl
- Dining Description:Dining L
- Bathrooms Description:Bathtub/Shower Combination
- Kitchen Description:Built-In Electric Range, Dishwasher, Free-Standing Electric Range, Gas Water Heater, Microwave, Plumbed For Ice Maker, Stainless Steel Appliance(s), Water Heater
- Living area:1,040 sq. ft.
Heating and cooling
- Cooling:Central Air, Electric
- Heating:Forced Air, Natural Gas
- Central air:Yes
Structure and exterior
- Roof:Architectural Shingle
- Year built:1982
- Building area:1,040 sq. ft.
- Lot area:0.77 Acres
- Lot Features:Back Yard, Front Yard, Garden, Landscaped, Level, Many Trees, Private
- Architectural Style:Ranch, Traditional
- Construction Materials:Brick, Masonite
- Exterior Features:Covered, Deck, Fenced Yard, Front Porch, Garden, Private Yard, Rain Gutters, Storage
- Levels:One
Schools
- High school:Wake - Knightdale High
- Middle school:Wake - River Bend Middle School
- Elementary school:Wake - Rogers Lane Elementary School
Utilities
- Water:Community Water, Well
- Sewer:Septic Tank
Finances and disclosures
- Price:$299,900
- Price per sq. ft.:$288.37
- Tax amount:$1,746
Features and amenities
- Laundry features:Electric Dryer Hookup, In Kitchen, Laundry Closet, Washer Hookup
- Amenities:Skylight(s), Wood Frames
Parking
- Parking description:Detached, Driveway, Gravel
- Garage:Yes
- Garage spaces:1
 Listings marked with a Doorify MLS icon are provided courtesy of the Doorify MLS, of North Carolina, Internet Data Exchange Database. Brokers make an effort to deliver accurate information, but buyers should independently verify any information on which they will rely in a transaction. The listing broker shall not be responsible for any typographical errors, misinformation, or misprints, and they shall be held totally harmless from any damages arising from reliance upon this data. This data is provided exclusively for consumers’ personal, non-commercial use. Copyright 2026 Doorify MLS of North Carolina. All rights reserved.
New listings near 5609 Alta Vista Court
- Coming Soon
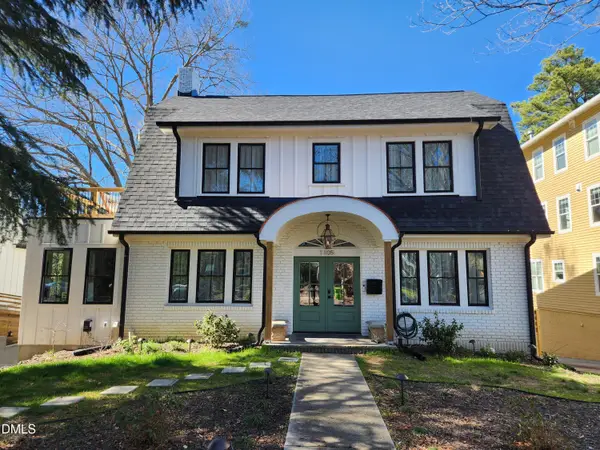 $1,499,000Coming Soon4 beds 4 baths3,513 sq. ft.
1105 Mordecai Drive, Raleigh, NC 27604
MLS# 10195138Listed by: THE ACORN AGENCY, LLC - Coming Soon
 $699,000Coming Soon4 beds 3 baths3,028 sq. ft.
10217 River Bank Drive, Raleigh, NC 27614
MLS# 10195025Listed by: HOWARD HANNA ALLEN TATE RALEIGH FALLS OF NEUSE - Coming Soon
 $675,000Coming Soon4 beds 3 baths2,887 sq. ft.
2413 Gerber Court, Raleigh, NC 27614
MLS# 10195027Listed by: CHOICE RESIDENTIAL REAL ESTATE - Coming Soon
 $465,000Coming Soon3 beds 3 baths2,331 sq. ft.
6100 Parker Croft Court, Raleigh, NC 27609
MLS# 10195032Listed by: SPENCER PROPERTIES - Coming Soon
 $1,099,900Coming Soon5 beds 6 baths4,567 sq. ft.
8607 Stonechase Drive, Raleigh, NC 27613
MLS# 10194450Listed by: REALTY WORLD CAROLINA PROP - Coming Soon
 $3,450,000Coming Soon4 beds 6 baths4,958 sq. ft.
5321 Inglewood Lane, Raleigh, NC 27609
MLS# 10194394Listed by: RICH REALTY GROUP - Coming Soon
 $569,990Coming Soon4 beds 3 baths2,548 sq. ft.
3898 Bluffwind Drive, Raleigh, NC 27603
MLS# 10194177Listed by: RAYA HOMES LLC - Coming Soon
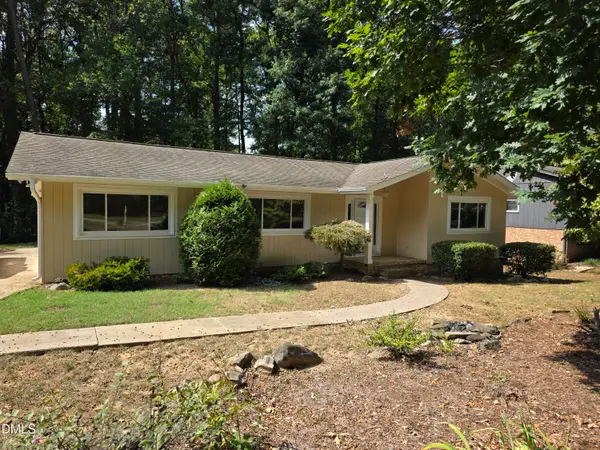 $475,000Coming Soon4 beds 2 baths1,900 sq. ft.
6721 Brookhollow Drive, Raleigh, NC 27615
MLS# 10193798Listed by: RALEIGH AND BEYOND REAL ESTATE - Coming Soon
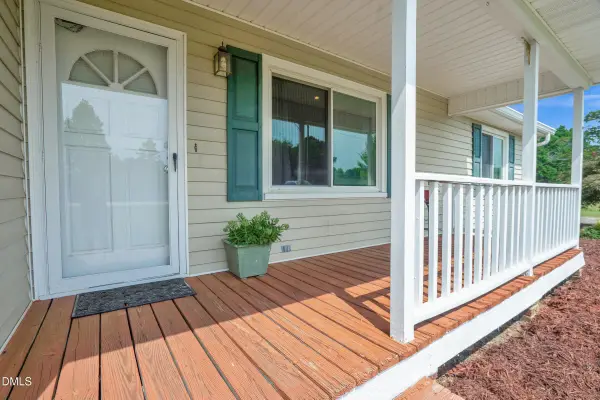 $350,000Coming Soon3 beds 2 baths1,257 sq. ft.
10008 Jordan Road, Raleigh, NC 27603
MLS# 10193554Listed by: CHOICE RESIDENTIAL REAL ESTATE - New
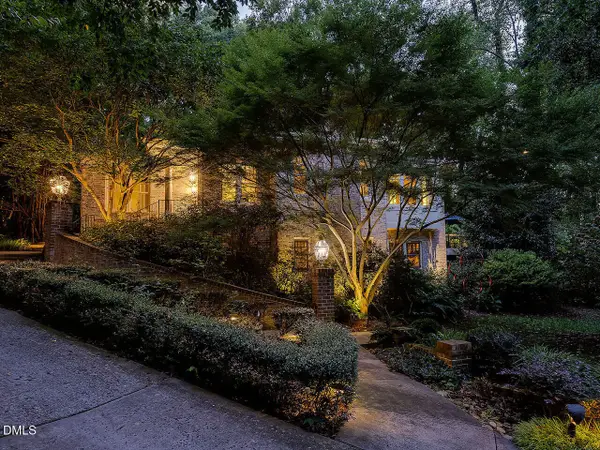 $3,500,000Active4 beds 6 baths4,714 sq. ft.
2845 Claremont Road, Raleigh, NC 27608
MLS# 10195228Listed by: HODGE & KITTRELL SOTHEBY'S INT


Protect your home and budget from life's surprises with an Assurant Home Warranty, backed by a partner that supports you through every step of homeownership. Explore Plans.
© 2026 Better Homes and Gardens Real Estate LLC. An Anywhere Real Estate company. All rights reserved. Better Homes and Gardens® Real Estate is a registered trademark owned by Meredith Operations Corporation, licensed to Better Homes and Gardens Real Estate LLC and used with permission. Better Homes and Gardens Real Estate LLC fully supports the principles of the Fair Housing Act and the Equal Opportunity Act. Listing information is deemed reliable but is not guaranteed accurate.
Each office is independently owned and operated.
Any services or products provided by third parties are not provided by, affiliated with or related to Better Homes and Gardens Real Estate LLC, or its affiliated companies.