
1940 Hornbeck Court, Raleigh, NC 27614
Local realty services provided by:Better Homes and Gardens Real Estate Paracle
1940 Hornbeck Court,Raleigh, NC 27614
$749,900
- 4 Beds
- 4 Baths
- 2,900 sq. ft.
- Single family
- Coming Soon
Upcoming open houses
- Sat, Sep 2601:00 pm - 03:00 pm
- Sun, Sep 2701:00 pm - 03:00 pm
Listed by: jill kuhn
Office: five over four realty
MLS#:10193911
Source:RD
Price summary
- Price:$749,900
- Price per sq. ft.:$258.59
- Monthly HOA dues:$89
About this home
Tucked away on a quiet street in the highly desirable community of Bedford at Falls River is a beautiful Charleston-style home that truly defines southern charm. It’s among the largest of the floor plans offered by this custom builder with 4 bedrooms, 3.5 baths, beautiful millwork, refreshed interior finishes including new paint and new carpet, views of open space, two fireplaces, screened porch, two additional open air porches, and one of the most serene courtyards you’ve ever seen, centered around your own magnificent and tranquil palm-corbeled fountain. Be mindful of the first floor bedroom AND the full bath on the main level that this floor plan offers you. This allows for a private guest space that is perfectly functional but doesn’t interfere, which is a very rare and attractive feature for homes in this section. Get excited about inviting everyone over to entertain around the enormous quartz kitchen island with direct views of the fireplace and built-ins in the living room and the large informal dining area. And you will just love the gas cooktop, newer dishwasher, and coffee bar area with a great wine fridge leading to the more formal dining area currently being used as an open air office. Every space is intentional and the floor plan makes perfect sense. The primary bedroom and bath are so spacious, and the secondary bedrooms feel huge with 9 foot ceilings and large closets. A private secondary staircase leads to the large bonus room with its own half bath. This serves as a perfect place to get away for movie nights, gaming with friends, or it could be used as a private home office space. Even your pets have their own private “bath” so don’t miss this fun luxury perk in the huge laundry room! Just inside the door from the spacious attached two-car garage is a giant drop zone with another little workspace cubby. This home truly has everything you want and more, and it's in a neighborhood that has everything you need! All appliances stay with the home making it completely move in ready for you. Charleston-style homes on the quiet streets in Bedford are dearly coveted. And this one is no exception. Enjoy an active community with fun neighborhood events, two pools with a swim team, tennis and pickleball, miles of tree lined sidewalks, and many playgrounds including a hidden one that is just a hop and a skip away. But we should warn you: if “y’all” wasn’t already in your daily vocabulary, it’s about to be flowing like an ice cold sweet tea because this gorgeous low country retreat is going to win over your soul the second you turn that key....
Contact an agent
Home facts
- Year built:2004
- Subdivision & Development:Bedford at Falls River
- Listing ID #:10193911
- Updated:September 21, 2026 at 08:27 PM
Rooms and interior
- Bedrooms:4
- Total bathrooms:4
- Full bathrooms:3
- Rooms Total:1
- Flooring:Carpet, Hardwood, Tile
- Dining Description:Eat-in Kitchen
- Bathrooms Description:Bathtub/Shower Combination, Double Vanity, Soaking Tub, Walk-In Shower, Water Closet
- Kitchen Description:Dishwasher, Disposal, Gas Cooktop, Gas Water Heater, Microwave, Oven, Range, Range Hood, Refrigerator, Stainless Steel Appliance(s), Washer, Water Heater, Wine Refrigerator
- Living area:2,900 sq. ft.
Heating and cooling
- Cooling:Central Air
- Heating:Forced Air
- Central air:Yes
Structure and exterior
- Roof:Shingle
- Year built:2004
- Building area:2,900 sq. ft.
- Lot area:0.15 Acres
- Architectural Style:Charleston
- Construction Materials:Frame
- Exterior Features:Balcony, Courtyard, Deck, Rain Gutters
- Levels:Two
Schools
- High school:Wake - Wakefield High
- Middle school:Wake - Wakefield Middle
- Elementary school:Wake - Abbotts Creek Elementary School
Utilities
- Water:Public
- Sewer:Public Sewer
Finances and disclosures
- Price:$749,900
- Price per sq. ft.:$258.59
- Tax amount:$5,542
Features and amenities
- Pool features:Community
Parking
- Total parking spaces:2
- Parking description:Garage
- Garage:Yes
- Garage spaces:2
 Listings marked with a Doorify MLS icon are provided courtesy of the Doorify MLS, of North Carolina, Internet Data Exchange Database. Brokers make an effort to deliver accurate information, but buyers should independently verify any information on which they will rely in a transaction. The listing broker shall not be responsible for any typographical errors, misinformation, or misprints, and they shall be held totally harmless from any damages arising from reliance upon this data. This data is provided exclusively for consumers’ personal, non-commercial use. Copyright 2026 Doorify MLS of North Carolina. All rights reserved.
New listings near 1940 Hornbeck Court
- Coming Soon
 $375,000Coming Soon4 beds 3 baths2,196 sq. ft.
207 Hillstone Drive, Raleigh, NC 27615
MLS# 10193981Listed by: LINDA CRAFT TEAM, REALTORS - Coming Soon
 $595,000Coming Soon-- beds 2 baths1,417 sq. ft.
601 Quarry Street, Raleigh, NC 27601
MLS# 10194003Listed by: HUDSON RESIDENTIAL BROKERAGE - Coming Soon
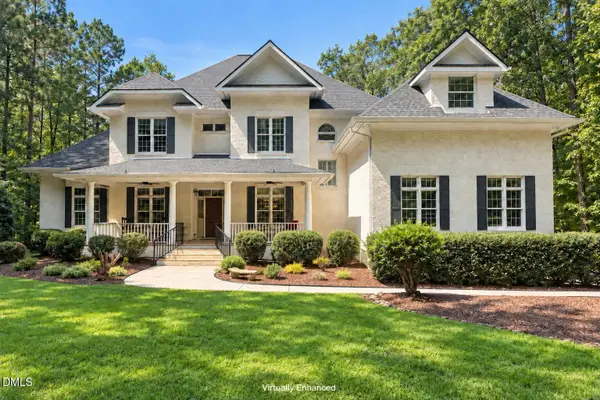 $1,150,000Coming Soon4 beds 4 baths5,362 sq. ft.
1206 Stanridge Drive, Raleigh, NC 27613
MLS# 10193886Listed by: KELLER WILLIAMS LEGACY - Coming Soon
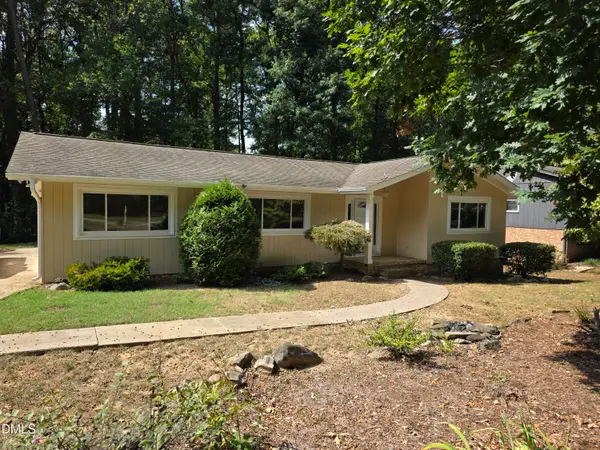 $475,000Coming Soon4 beds 2 baths1,900 sq. ft.
6721 Brookhollow Drive, Raleigh, NC 27615
MLS# 10193798Listed by: RALEIGH AND BEYOND REAL ESTATE - Coming Soon
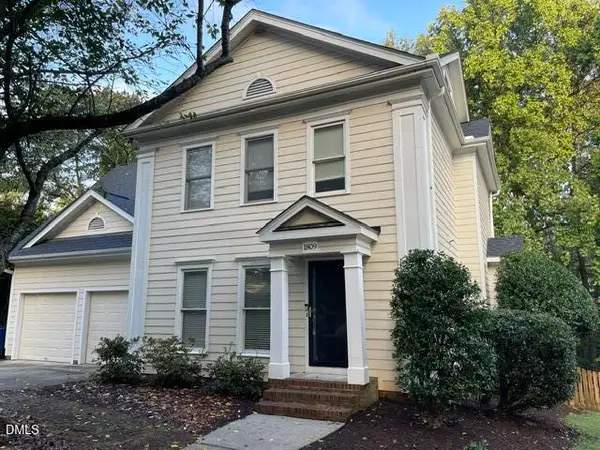 $655,000Coming Soon4 beds 3 baths2,401 sq. ft.
1809 Oakboro Drive, Raleigh, NC 27614
MLS# 10193779Listed by: NAVIGATE REALTY - Coming Soon
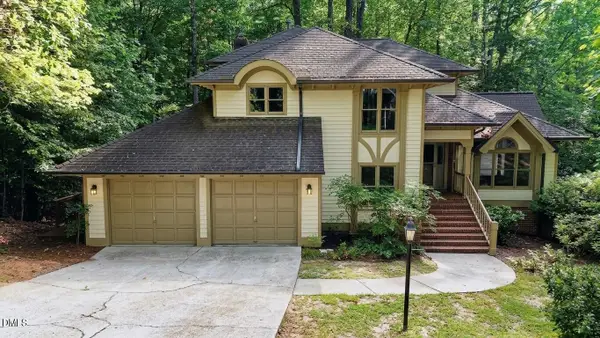 $700,000Coming Soon5 beds 4 baths3,899 sq. ft.
12416 Whartons Way, Raleigh, NC 27613
MLS# 10193650Listed by: THE PROSPEROUS AGENCY - Coming Soon
 $350,000Coming Soon3 beds 2 baths1,257 sq. ft.
10008 Jordan Road, Raleigh, NC 27603
MLS# 10193554Listed by: CHOICE RESIDENTIAL REAL ESTATE - Coming Soon
 $575,000Coming Soon4 beds 4 baths2,475 sq. ft.
4722 Cypress Tree Lane, Raleigh, NC 27612
MLS# 10193462Listed by: HARMONY REALTY LLC - New
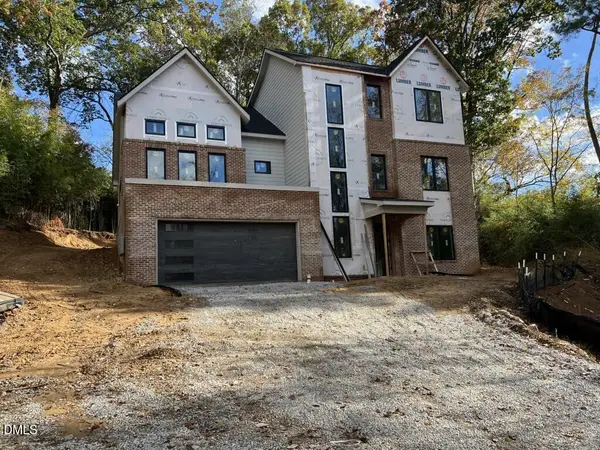 $1,350,000Active4 beds 5 baths3,313 sq. ft.
1001 Phoenix Place, Raleigh, NC 27610
MLS# 10193993Listed by: COLDWELL BANKER HPW


Protect your home and budget from life's surprises with an Assurant Home Warranty, backed by a partner that supports you through every step of homeownership. Explore Plans.
© 2026 Better Homes and Gardens Real Estate LLC. An Anywhere Real Estate company. All rights reserved. Better Homes and Gardens® Real Estate is a registered trademark owned by Meredith Operations Corporation, licensed to Better Homes and Gardens Real Estate LLC and used with permission. Better Homes and Gardens Real Estate LLC fully supports the principles of the Fair Housing Act and the Equal Opportunity Act. Listing information is deemed reliable but is not guaranteed accurate.
Each office is independently owned and operated.
Any services or products provided by third parties are not provided by, affiliated with or related to Better Homes and Gardens Real Estate LLC, or its affiliated companies.