
2008 Ernesto Lane, Raleigh, NC 27603
Local realty services provided by:Better Homes and Gardens Real Estate Paracle
2008 Ernesto Lane,Raleigh, NC 27603
$549,000
- 5 Beds
- 4 Baths
- 3,310 sq. ft.
- Multi-family
- Active
Listed by: luisa melvin
Office: northgroup real estate, inc.
MLS#:10181557
Source:RD
Price summary
- Price:$549,000
- Price per sq. ft.:$165.86
- Monthly HOA dues:$44
About this home
Imagine moving into a home where your power bills are lower from day one because the solar panels are completely PAID OFF. No lease. No extra payment. Just savings every month. Then step inside and you'll find a home that was designed for real life. The open-concept floor plan makes it easy to stay connected whether you're cooking dinner, entertaining friends, or keeping an eye on the kids. The kitchen is a dream with a gas range, convenient pull-out cabinet drawers, and a butler's pantry that gives you all the extra storage you've been wanting. Need space that grows with your family? This home has it. The main floor offers a bedroom and a full bathroom, making it perfect for guests, aging parents, or a private home office. Upstairs, one of the bedrooms features its own private full bathroom, creating the ideal teen suite or guest retreat. Everyday living is just easier here with a centrally located upstairs laundry room, custom wood shelving in every closet, a whole-home central vacuum system, and a versatile bonus room that can become your movie room, playroom, gym, office, or even a fifth bedroom. And the location? You'll enjoy the quiet feel of the neighborhood while being just minutes from shopping, restaurants, I-540, Downtown Raleigh, Garner, Fuquay-Varina, and weekends at Yates Mill County Park. Energy-efficient. Functional. Move-in ready. This is the kind of home that makes everyday life a little easier and a lot more enjoyable....
Contact an agent
Home facts
- Year built:2016
- Listing ID #:10181557
- Added:2 day(s) ago
- Updated:July 24, 2026 at 07:09 PM
Rooms and interior
- Bedrooms:5
- Total bathrooms:4
- Full bathrooms:4
- Rooms Total:1
- Flooring:Carpet, Hardwood, Tile, Vinyl
- Dining Description:Eat-in Kitchen
- Bathrooms Description:Double Vanity
- Kitchen Description:Cooktop, Dishwasher, Double Oven, Free-Standing Refrigerator, Gas Cooktop, Ice Maker, Range Hood, Refrigerator, Stainless Steel Appliance(s)
- Living area:3,310 sq. ft.
Heating and cooling
- Cooling:Central Air, Electric
- Central air:Yes
Structure and exterior
- Roof:Shingle
- Year built:2016
- Building area:3,310 sq. ft.
- Lot area:0.14 Acres
- Architectural Style:Craftsman, Transitional
- Construction Materials:Board & Batten Siding, HardiPlank Type, Shake Siding, Stone, Vertical Siding
- Exterior Features:Covered, Front Porch, Porch, Rain Gutters
- Foundation Description:Slab
- Levels:Two
Schools
- High school:Wake County Schools
- Middle school:Wake County Schools
- Elementary school:Wake County Schools
Utilities
- Water:Public
- Sewer:Public Sewer
Finances and disclosures
- Price:$549,000
- Price per sq. ft.:$165.86
- Tax amount:$4,890
Parking
- Parking description:Attached, Driveway, Garage
- Garage:Yes
- Garage spaces:2
 Listings marked with a Doorify MLS icon are provided courtesy of the Doorify MLS, of North Carolina, Internet Data Exchange Database. Brokers make an effort to deliver accurate information, but buyers should independently verify any information on which they will rely in a transaction. The listing broker shall not be responsible for any typographical errors, misinformation, or misprints, and they shall be held totally harmless from any damages arising from reliance upon this data. This data is provided exclusively for consumers’ personal, non-commercial use. Copyright 2026 Doorify MLS of North Carolina. All rights reserved.
New listings near 2008 Ernesto Lane
- New
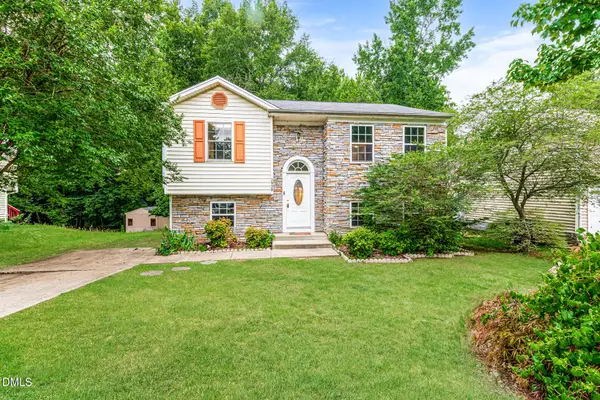 $315,000Active3 beds 2 baths1,680 sq. ft.
2920 Basswood Drive, Raleigh, NC 27610
MLS# 10182341Listed by: EVERYSTATE, INC. - New
 $975,000Active4 beds 5 baths4,177 sq. ft.
1804 Banks View Drive, Raleigh, NC 27603
MLS# 10182344Listed by: LPT REALTY LLC - Open Sat, 9am to 7pmNew
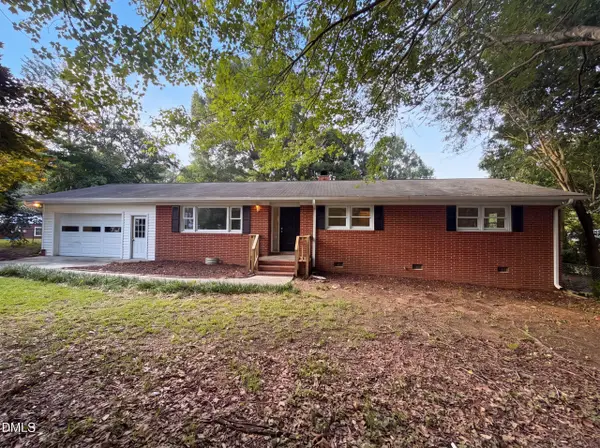 $371,000Active3 beds 2 baths1,433 sq. ft.
407 Lamesa Drive, Raleigh, NC 27603
MLS# 10182345Listed by: OPENDOOR BROKERAGE LLC - Open Sun, 1 to 3pmNew
 $539,000Active3 beds 2 baths1,196 sq. ft.
702 E Jones Street, Raleigh, NC 27601
MLS# 10182354Listed by: COMPASS -- RALEIGH - New
 $284,900Active3 beds 1 baths1,180 sq. ft.
705 Brigham Road, Raleigh, NC 27610
MLS# 10182362Listed by: LOVETTE PROPERTIES LLC - New
 $404,990Active4 beds 2 baths1,764 sq. ft.
3631 Turney Drive, Raleigh, NC 27610
MLS# 10182325Listed by: D.R. HORTON, INC. - New
 $340,000Active3 beds 3 baths1,789 sq. ft.
5014 Kota Street, Raleigh, NC 27610
MLS# 10182328Listed by: COLDWELL BANKER HPW - New
 $410,000Active4 beds 3 baths2,566 sq. ft.
1604 Flowering Peach Trail, Raleigh, NC 27610
MLS# 10182338Listed by: EVERYSTATE, INC. - New
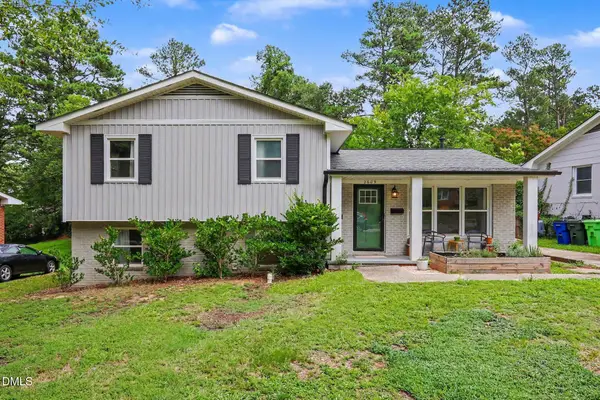 $510,000Active4 beds 2 baths1,762 sq. ft.
2609 Glascock Street, Raleigh, NC 27610
MLS# 10182339Listed by: NAVIGATE REALTY - New
 $374,990Active3 beds 3 baths2,059 sq. ft.
755 Central Park Lot 335 Drive, Raleigh, NC 27604
MLS# 10182291Listed by: GARMAN HOMES LLC


Protect your home and budget from life's surprises with an Assurant Home Warranty, backed by a partner that supports you through every step of homeownership. Explore Plans.
© 2026 Better Homes and Gardens Real Estate LLC. An Anywhere Real Estate company. All rights reserved. Better Homes and Gardens® Real Estate is a registered trademark owned by Meredith Operations Corporation, licensed to Better Homes and Gardens Real Estate LLC and used with permission. Better Homes and Gardens Real Estate LLC fully supports the principles of the Fair Housing Act and the Equal Opportunity Act. Listing information is deemed reliable but is not guaranteed accurate.
Each office is independently owned and operated.
Any services or products provided by third parties are not provided by, affiliated with or related to Better Homes and Gardens Real Estate LLC, or its affiliated companies.