
2017 Thornblade Drive, Raleigh, NC 27604
Local realty services provided by:Better Homes and Gardens Real Estate Paracle
2017 Thornblade Drive,Raleigh, NC 27604
$289,500
- 3 Beds
- 3 Baths
- 1,472 sq. ft.
- Multi-family
- Active
Listed by: denise cox
Office: denise cox homes llc.
MLS#:10168316
Source:RD
Price summary
- Price:$289,500
- Price per sq. ft.:$196.67
- Monthly HOA dues:$157
About this home
Awesome END unit townhouse with Lake view and screened in porch to relax on and unwind. Loads of windows that let in all the natural sunlight. TANKLESS water heater, NEW dishwasher 2025, NEW oven 2025 and NEW refrigerator 2025, NEW garbage disposal 2026. Hardwoods in foyer, cathedral ceilings in 2 upstairs bedrooms. Come HOME, relax and enjoy the great screened in porch. Walking distance to pool. Community amenities such as swimming pools, fitness room, basketball and tennis courts, play grounds and golf. Lots of sidewalk to walk or jog on AND accessible to the Neuse River Trail. Desirable and great location convenient to MUCH.
Contact an agent
Home facts
- Year built:1999
- Listing ID #:10168316
- Added:50 day(s) ago
- Updated:July 08, 2026 at 04:27 PM
Rooms and interior
- Bedrooms:3
- Total bathrooms:3
- Full bathrooms:2
- Rooms Total:5
- Flooring:Carpet, Hardwood, Vinyl
- Bathrooms Description:Bathtub/Shower Combination
- Kitchen Description:Dishwasher, Disposal, Electric Range, Range, Refrigerator, Tankless Water Heater, Washer/Dryer
- Living area:1,472 sq. ft.
Heating and cooling
- Cooling:Ceiling Fan(s), Central Air
- Heating:Forced Air
- Central air:Yes
Structure and exterior
- Roof:Shingle
- Year built:1999
- Building area:1,472 sq. ft.
- Lot area:0.13 Acres
- Lot Features:Few Trees, Landscaped, Near Golf Course, Views
- Architectural Style:Traditional
- Construction Materials:Brick, Vinyl Siding
- Exterior Features:Screened
- Foundation Description:Slab
- Levels:Two
Schools
- High school:Wake - Knightdale High
- Middle school:Wake - River Bend Middle School
- Elementary school:Wake - Beaverdam Elementary School
Utilities
- Water:Public
- Sewer:Public Sewer
Finances and disclosures
- Price:$289,500
- Price per sq. ft.:$196.67
- Tax amount:$2,509
Features and amenities
- Laundry features:Electric Dryer Hookup, Laundry Room, Washer Hookup
- Amenities:Shutters
Parking
- Total parking spaces:2
- Parking description:Attached, Garage
- Garage:Yes
- Garage spaces:1
 Listings marked with a Doorify MLS icon are provided courtesy of the Doorify MLS, of North Carolina, Internet Data Exchange Database. Brokers make an effort to deliver accurate information, but buyers should independently verify any information on which they will rely in a transaction. The listing broker shall not be responsible for any typographical errors, misinformation, or misprints, and they shall be held totally harmless from any damages arising from reliance upon this data. This data is provided exclusively for consumers’ personal, non-commercial use. Copyright 2026 Doorify MLS of North Carolina. All rights reserved.
New listings near 2017 Thornblade Drive
- Open Sat, 12 to 2pmNew
 $540,000Active3 beds 3 baths2,355 sq. ft.
5105 Laurie Drive, Raleigh, NC 27606
MLS# 10178879Listed by: EXP REALTY LLC - New
 $355,000Active3 beds 2 baths1,366 sq. ft.
6416 Brack Penny Road, Raleigh, NC 27603
MLS# 10178844Listed by: DAYMARK REALTY - Open Sat, 11am to 1pmNew
 $610,000Active3 beds 3 baths2,243 sq. ft.
6512 Bakersfield Drive, Raleigh, NC 27606
MLS# 10178858Listed by: LONG & FOSTER REAL ESTATE INC/CARY - New
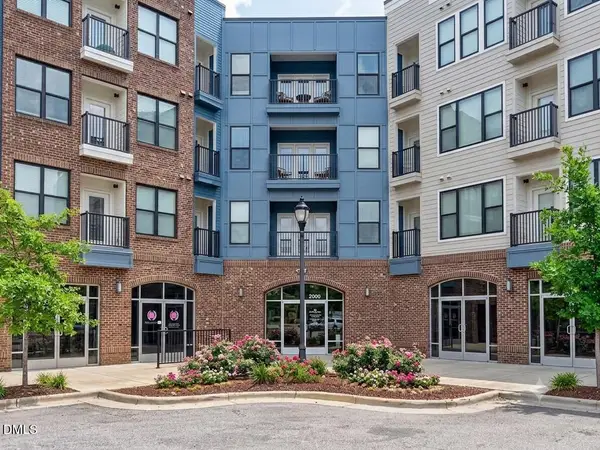 $265,000Active1 beds 1 baths915 sq. ft.
2325 Gathering Sq Court, Fuquay Varina, NC 27526
MLS# 10178863Listed by: RE/MAX UNITED - Open Sat, 2 to 4pmNew
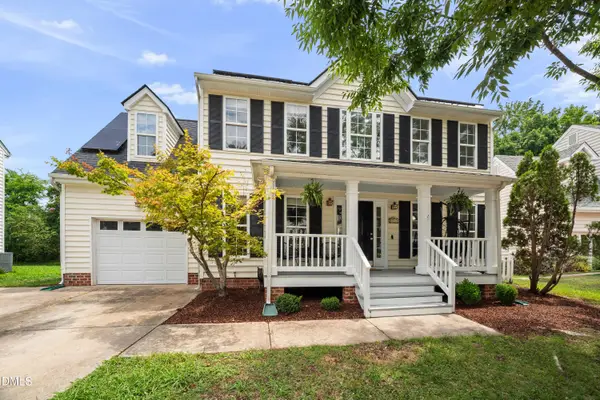 $410,000Active4 beds 3 baths1,998 sq. ft.
8317 Hobhouse Circle, Raleigh, NC 27615
MLS# 10178866Listed by: KELLER WILLIAMS ELITE REALTY - Open Sat, 1 to 4pmNew
 $445,000Active4 beds 3 baths1,973 sq. ft.
5333 Forsyth Park Street, Raleigh, NC 27616
MLS# 10178836Listed by: REDFIN CORPORATION - New
 $420,000Active3 beds 3 baths2,231 sq. ft.
7569 Oakberry Drive, Raleigh, NC 27616
MLS# 10178787Listed by: OMNI REALTY GROUP - New
 $525,000Active3 beds 2 baths1,251 sq. ft.
2602 Wade Avenue, Raleigh, NC 27607
MLS# 10178797Listed by: TME PREMIER PROPERTIES, LLC - New
 $335,000Active3 beds 3 baths1,546 sq. ft.
1919 Fieldhouse Avenue, Raleigh, NC 27603
MLS# 10178803Listed by: THE WOLGIN REAL ESTATE GROUP - New
 $500,000Active3 beds 3 baths1,850 sq. ft.
1112 Stoneferry Lane, Raleigh, NC 27606
MLS# 10178804Listed by: COLDWELL BANKER ADVANTAGE


Protect your home and budget from life's surprises with an Assurant Home Warranty, backed by a partner that supports you through every step of homeownership. Explore Plans.
© 2026 Better Homes and Gardens Real Estate LLC. An Anywhere Real Estate company. All rights reserved. Better Homes and Gardens® Real Estate is a registered trademark owned by Meredith Operations Corporation, licensed to Better Homes and Gardens Real Estate LLC and used with permission. Better Homes and Gardens Real Estate LLC fully supports the principles of the Fair Housing Act and the Equal Opportunity Act. Listing information is deemed reliable but is not guaranteed accurate.
Each office is independently owned and operated.
Any services or products provided by third parties are not provided by, affiliated with or related to Better Homes and Gardens Real Estate LLC, or its affiliated companies.