
207 Hillstone Drive, Raleigh, NC 27615
Local realty services provided by:Better Homes and Gardens Real Estate Paracle
207 Hillstone Drive,Raleigh, NC 27615
$375,000
- 4 Beds
- 3 Baths
- 2,196 sq. ft.
- Single family
- Coming Soon
Listed by: linda craft, kim crump
Office: linda craft team, realtors
MLS#:10193981
Source:RD
Price summary
- Price:$375,000
- Price per sq. ft.:$170.77
- Monthly HOA dues:$325
About this home
Fantastic opportunity in Chadwick, one of North Raleigh's most popular and conveniently located neighborhoods! Priced with updates in mind, this 4-bedroom, 3-full-bath home is ready for your personal touch. The versatile floor plan features a first-floor primary suite, a 1-car garage and a light-filled family room with abundant windows. Step outside to enjoy a screened porch and large deck overlooking the private backyard—plenty of space for relaxing, entertaining or enjoying a quiet morning coffee. Tucked between Raleigh's two beltlines, this location makes it easy to get just about anywhere. Whole Foods, Target, restaurants, shopping and everyday conveniences are all close by. If you've been looking for a home in an established North Raleigh neighborhood where you can make updates to suit your own style, 207 Hillstone Dr is one you'll want to see!
Contact an agent
Home facts
- Year built:1991
- Subdivision & Development:Chadwick
- Listing ID #:10193981
- Updated:September 21, 2026 at 08:00 PM
Rooms and interior
- Bedrooms:4
- Total bathrooms:3
- Full bathrooms:3
- Rooms Total:8
- Flooring:Carpet, Hardwood, Tile
- Dining Description:Eat-in Kitchen
- Bathrooms Description:Bathtub/Shower Combination, Double Vanity
- Kitchen Description:Dishwasher, Electric Range, Microwave
- Living area:2,196 sq. ft.
Heating and cooling
- Cooling:Central Air
- Heating:Central, Forced Air, Natural Gas
- Central air:Yes
Structure and exterior
- Roof:Shingle
- Year built:1991
- Building area:2,196 sq. ft.
- Lot area:0.08 Acres
- Architectural Style:Traditional
- Construction Materials:Brick Veneer, Fiber Cement, Masonite
- Exterior Features:Deck, Front Porch
- Foundation Description:Slab
- Levels:One and One Half
Schools
- High school:Wake - Sanderson High
- Middle school:Wake - West Millbrook Middle
- Elementary school:Wake - Pleasant Union Elementary
Utilities
- Water:Public
- Sewer:Public Sewer
Finances and disclosures
- Price:$375,000
- Price per sq. ft.:$170.77
- Tax amount:$3,889
Features and amenities
- Laundry features:Lower Level
Parking
- Total parking spaces:2
- Parking description:Concrete, Driveway, Garage
- Garage:Yes
- Garage spaces:1
 Listings marked with a Doorify MLS icon are provided courtesy of the Doorify MLS, of North Carolina, Internet Data Exchange Database. Brokers make an effort to deliver accurate information, but buyers should independently verify any information on which they will rely in a transaction. The listing broker shall not be responsible for any typographical errors, misinformation, or misprints, and they shall be held totally harmless from any damages arising from reliance upon this data. This data is provided exclusively for consumers’ personal, non-commercial use. Copyright 2026 Doorify MLS of North Carolina. All rights reserved.
New listings near 207 Hillstone Drive
- Coming Soon
 $595,000Coming Soon-- beds 2 baths1,417 sq. ft.
601 Quarry Street, Raleigh, NC 27601
MLS# 10194003Listed by: HUDSON RESIDENTIAL BROKERAGE - Coming SoonOpen Sat, 1 to 3pm
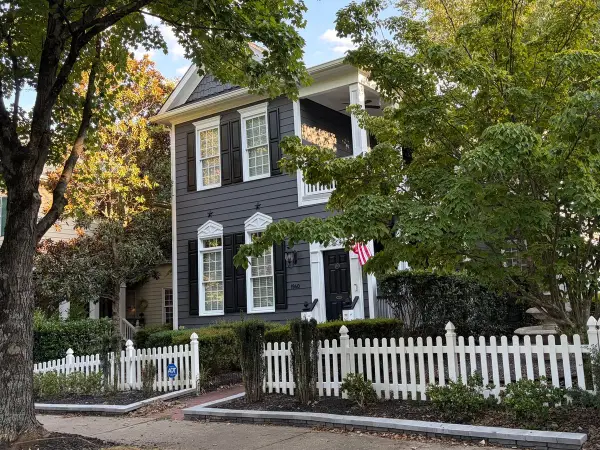 $749,900Coming Soon4 beds 4 baths2,900 sq. ft.
1940 Hornbeck Court, Raleigh, NC 27614
MLS# 10193911Listed by: FIVE OVER FOUR REALTY - Coming Soon
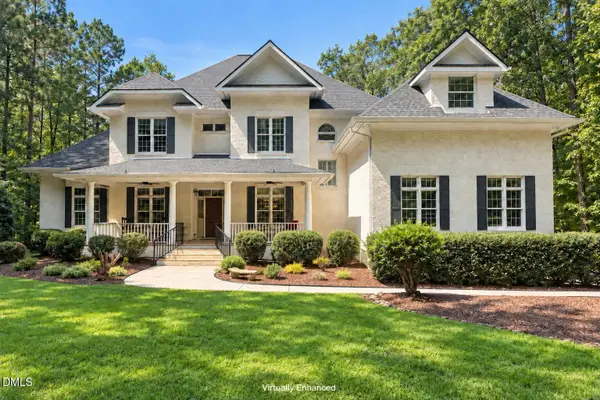 $1,150,000Coming Soon4 beds 4 baths5,362 sq. ft.
1206 Stanridge Drive, Raleigh, NC 27613
MLS# 10193886Listed by: KELLER WILLIAMS LEGACY - Coming Soon
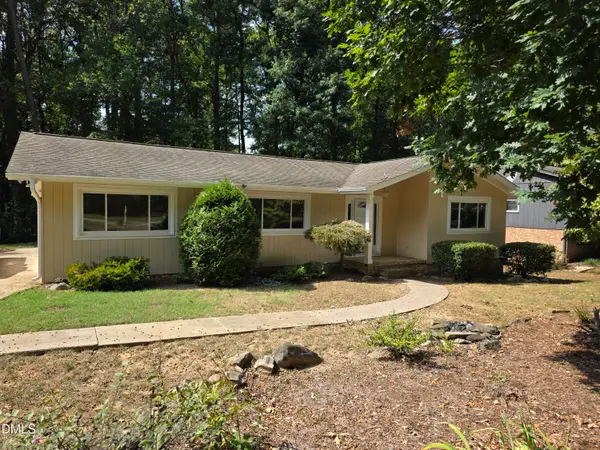 $475,000Coming Soon4 beds 2 baths1,900 sq. ft.
6721 Brookhollow Drive, Raleigh, NC 27615
MLS# 10193798Listed by: RALEIGH AND BEYOND REAL ESTATE - Coming Soon
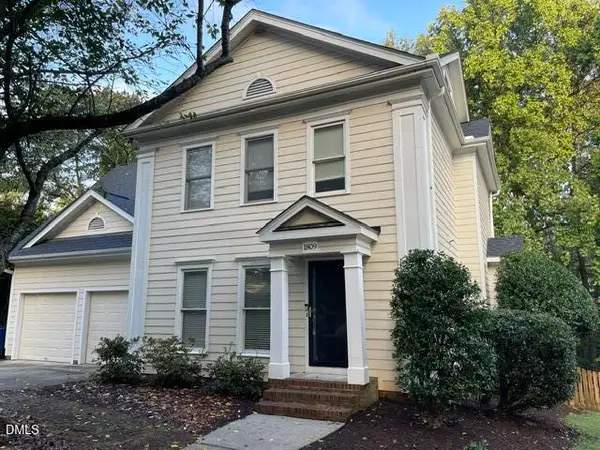 $655,000Coming Soon4 beds 3 baths2,401 sq. ft.
1809 Oakboro Drive, Raleigh, NC 27614
MLS# 10193779Listed by: NAVIGATE REALTY - Coming Soon
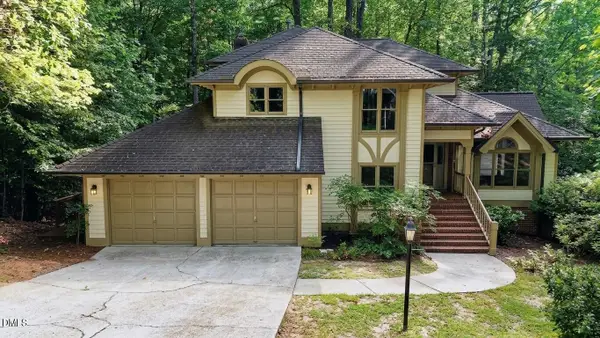 $700,000Coming Soon5 beds 4 baths3,899 sq. ft.
12416 Whartons Way, Raleigh, NC 27613
MLS# 10193650Listed by: THE PROSPEROUS AGENCY - Coming Soon
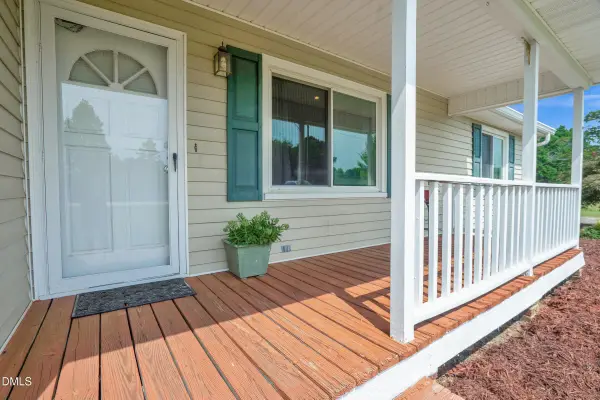 $350,000Coming Soon3 beds 2 baths1,257 sq. ft.
10008 Jordan Road, Raleigh, NC 27603
MLS# 10193554Listed by: CHOICE RESIDENTIAL REAL ESTATE - Coming Soon
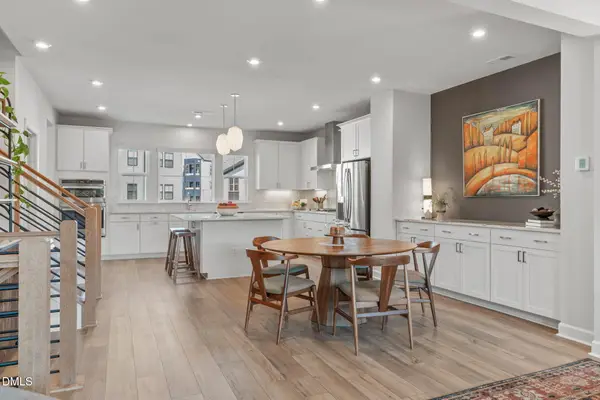 $575,000Coming Soon4 beds 4 baths2,475 sq. ft.
4722 Cypress Tree Lane, Raleigh, NC 27612
MLS# 10193462Listed by: HARMONY REALTY LLC - New
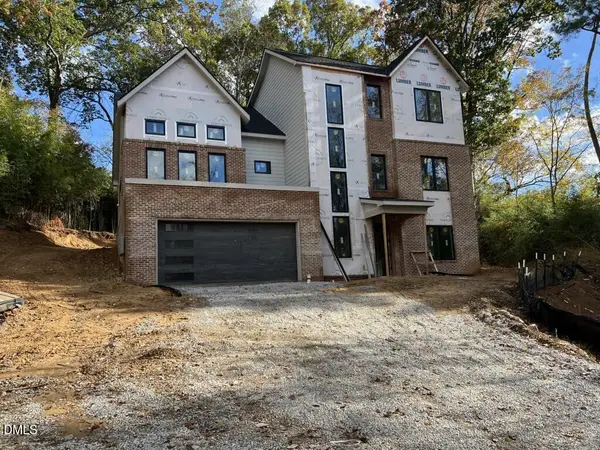 $1,350,000Active4 beds 5 baths3,313 sq. ft.
1001 Phoenix Place, Raleigh, NC 27610
MLS# 10193993Listed by: COLDWELL BANKER HPW


Protect your home and budget from life's surprises with an Assurant Home Warranty, backed by a partner that supports you through every step of homeownership. Explore Plans.
© 2026 Better Homes and Gardens Real Estate LLC. An Anywhere Real Estate company. All rights reserved. Better Homes and Gardens® Real Estate is a registered trademark owned by Meredith Operations Corporation, licensed to Better Homes and Gardens Real Estate LLC and used with permission. Better Homes and Gardens Real Estate LLC fully supports the principles of the Fair Housing Act and the Equal Opportunity Act. Listing information is deemed reliable but is not guaranteed accurate.
Each office is independently owned and operated.
Any services or products provided by third parties are not provided by, affiliated with or related to Better Homes and Gardens Real Estate LLC, or its affiliated companies.