
2101 Chicora Wood Drive, Raleigh, NC 27606
Local realty services provided by:Better Homes and Gardens Real Estate Paracle
Listed by: april auman
Office: coldwell banker advantage
MLS#:10179289
Source:RD
Price summary
- Price:$739,000
- Price per sq. ft.:$253.86
About this home
Welcome home to this inviting 1.5-story home nestled on an ample 0.92-acre lot. Positioned in a highly convenient Raleigh location near multiple area parks, this property offers the perfect blend of outdoor recreation and effortless commuting with quick access to major corridors, shopping, dining and proximity to downtown Raleigh and Cary. Inside, the home delivers a rare and highly sought-after layout featuring three bedrooms on the first floor alongside a dedicated home office. Pass through the inviting entry foyer into the grand family room, where soaring cathedral ceilings, custom built-ins, and a cozy gas fireplace serve as the heart of the home. Your inner chef will love the kitchen, remodeled in 2023 with modern gray cabinets, quartz countertops, and stainless steel appliances. The main level is anchored by a spacious owner's suite featuring a dramatic vaulted ceiling, a large walk-in closet, and a luxurious en suite bath complete with a dual vanity, separate tiled shower, and a jetted tub. Two additional main-floor bedrooms offer incredible lifestyle flexibility. Upstairs, the second floor provides an ideal guest or teen suite, complete with a fourth bedroom, a full bathroom, a spacious bonus area, and abundant walk-in attic storage. Step outside to enjoy your own private outdoor oasis. Whether you are hosting weekend gatherings or relaxing with a morning coffee, the screened porch and attached deck provide the perfect vantage points to overlook your expansive property. Built in 1999, this home delivers a rare combination of acreage, main-level convenience, and functional space....
Contact an agent
Home facts
- Year built:1999
- Subdivision & Development:Olde South Trace
- Listing ID #:10179289
- Added:49 day(s) ago
- Updated:August 28, 2026 at 05:50 PM
Rooms and interior
- Bedrooms:4
- Total bathrooms:4
- Full bathrooms:3
- Rooms Total:10
- Flooring:Carpet, Tile, Wood
- Bathrooms Description:Bathtub/Shower Combination, Double Vanity, Separate Shower, Soaking Tub, Walk-In Shower, Water Closet
- Kitchen Description:Dishwasher, Electric Range, Electric Water Heater, Free-Standing Electric Range, Free-Standing Range, Free-Standing Refrigerator, Ice Maker, Microwave, Range, Refrigerator, Stainless Steel Appliance(s)
- Living area:2,911 sq. ft.
Heating and cooling
- Cooling:Ceiling Fan(s), Central Air, Electric
- Heating:Heat Pump
- Central air:Yes
Structure and exterior
- Roof:Shingle
- Year built:1999
- Building area:2,911 sq. ft.
- Lot area:0.92 Acres
- Lot Features:Back Yard, Front Yard, Hardwood Trees, Landscaped, Level, Many Trees, Private
- Architectural Style:Traditional
- Construction Materials:Brick, Masonite
- Exterior Features:Deck, Fenced Yard, Private Yard, Rain Gutters, Rear Porch, Screened, Storage
- Foundation Description:Raised
- Levels:One and One Half
Schools
- High school:Wake - Athens Drive High
- Middle school:Wake - Dillard Drive Middle
- Elementary school:Wake - Yates Mill Elementary
Utilities
- Water:Community Water
- Sewer:Septic Tank
Finances and disclosures
- Price:$739,000
- Price per sq. ft.:$253.86
- Tax amount:$5,117
Features and amenities
- Laundry features:Electric Dryer Hookup, Inside, Laundry Room, Main Level, Sink, Washer Hookup
- Amenities:Blinds
Parking
- Total parking spaces:8
- Parking description:Attached, Concrete, Driveway, Garage, Garage Door Opener, Garage Faces Side
- Garage:Yes
- Garage spaces:2
 Listings marked with a Doorify MLS icon are provided courtesy of the Doorify MLS, of North Carolina, Internet Data Exchange Database. Brokers make an effort to deliver accurate information, but buyers should independently verify any information on which they will rely in a transaction. The listing broker shall not be responsible for any typographical errors, misinformation, or misprints, and they shall be held totally harmless from any damages arising from reliance upon this data. This data is provided exclusively for consumers’ personal, non-commercial use. Copyright 2026 Doorify MLS of North Carolina. All rights reserved.
New listings near 2101 Chicora Wood Drive
- Coming Soon
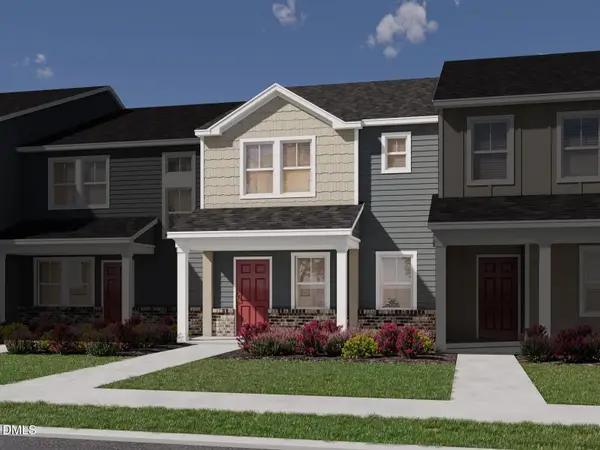 $335,000Coming Soon3 beds 3 baths1,697 sq. ft.
6079 Spring Forest Road, Raleigh, NC 27616
MLS# 10189360Listed by: MERITAGE HOMES OF THE CAROLINA - Coming Soon
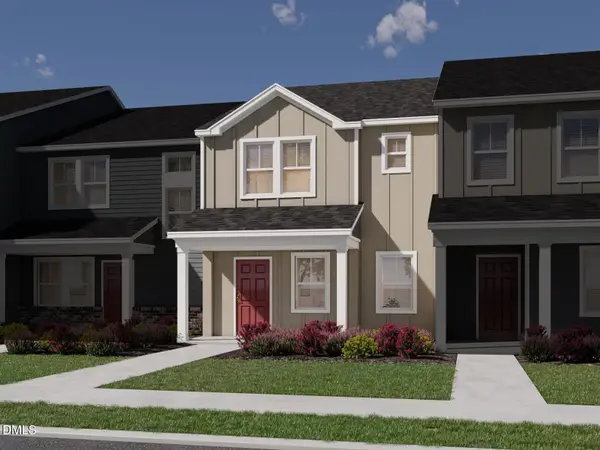 $335,000Coming Soon3 beds 3 baths1,697 sq. ft.
6057 Spring Forest Road, Raleigh, NC 27616
MLS# 10189363Listed by: MERITAGE HOMES OF THE CAROLINA - Coming Soon
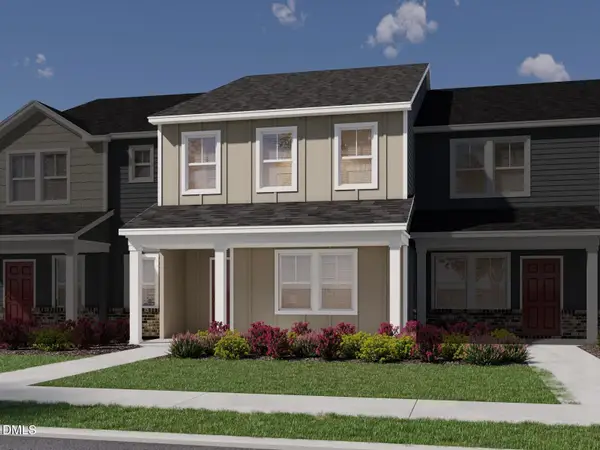 $345,000Coming Soon3 beds 3 baths1,892 sq. ft.
6081 Spring Forest Road, Raleigh, NC 27616
MLS# 10189367Listed by: MERITAGE HOMES OF THE CAROLINA - Coming Soon
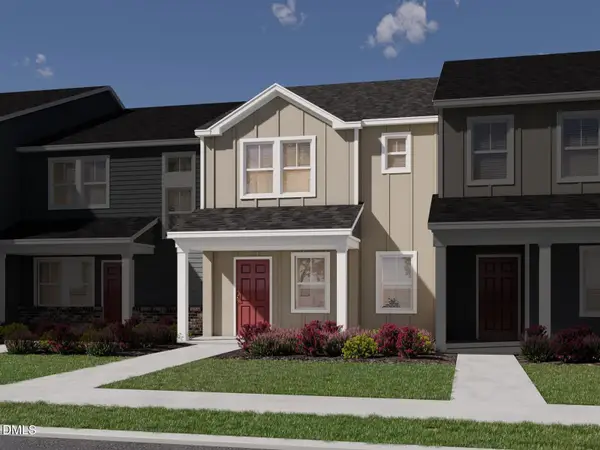 $345,000Coming Soon3 beds 3 baths1,892 sq. ft.
6053 Spring Forest Road, Raleigh, NC 27616
MLS# 10189372Listed by: MERITAGE HOMES OF THE CAROLINA - Coming Soon
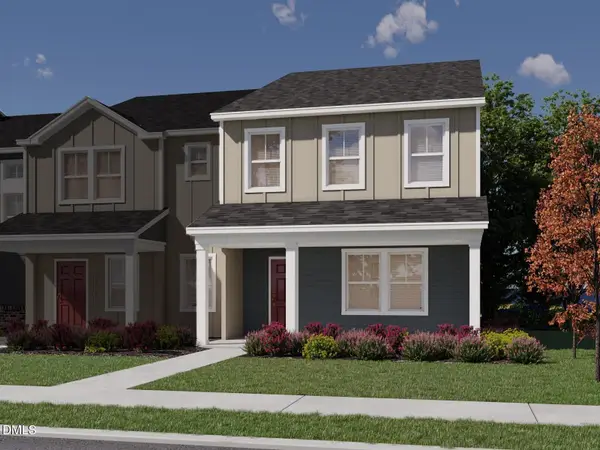 $345,000Coming Soon3 beds 3 baths1,892 sq. ft.
6077 Spring Forest Road, Raleigh, NC 27616
MLS# 10189374Listed by: MERITAGE HOMES OF THE CAROLINA - Coming Soon
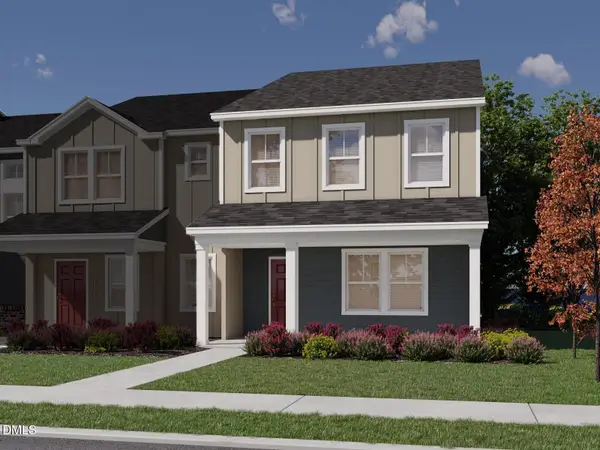 $345,000Coming Soon3 beds 3 baths1,892 sq. ft.
6059 Spring Forest Road, Raleigh, NC 27616
MLS# 10189378Listed by: MERITAGE HOMES OF THE CAROLINA - Coming Soon
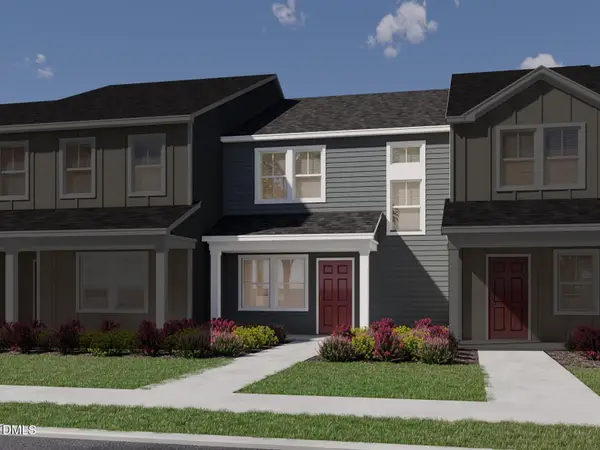 $325,000Coming Soon3 beds 3 baths1,499 sq. ft.
6083 Spring Forest Road, Raleigh, NC 27616
MLS# 10189333Listed by: MERITAGE HOMES OF THE CAROLINA - Coming Soon
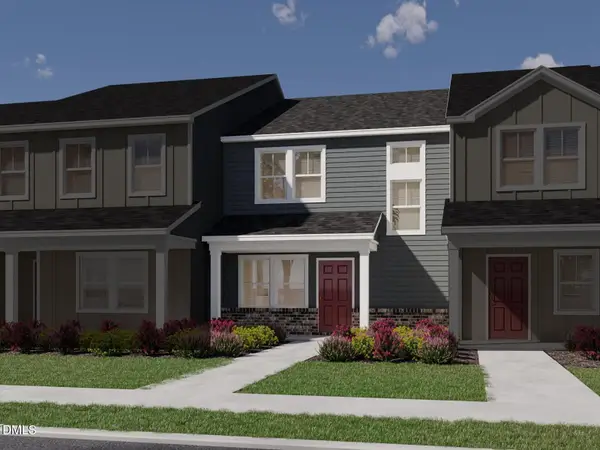 $325,000Coming Soon3 beds 3 baths1,499 sq. ft.
6055 Spring Forest Road, Raleigh, NC 27616
MLS# 10189340Listed by: MERITAGE HOMES OF THE CAROLINA - Coming Soon
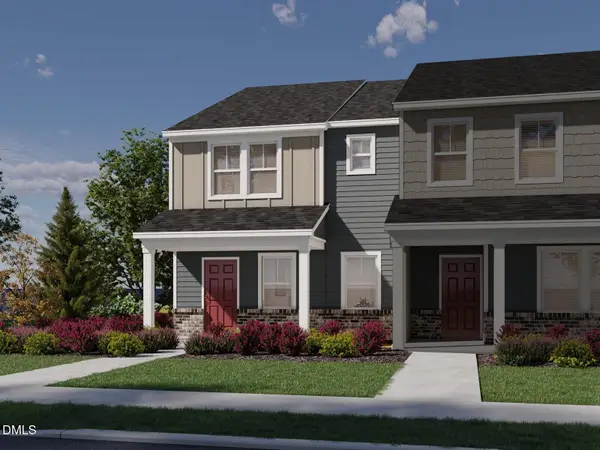 $335,000Coming Soon3 beds 3 baths1,697 sq. ft.
6085 Spring Forest Road, Raleigh, NC 27616
MLS# 10189344Listed by: MERITAGE HOMES OF THE CAROLINA - Coming Soon
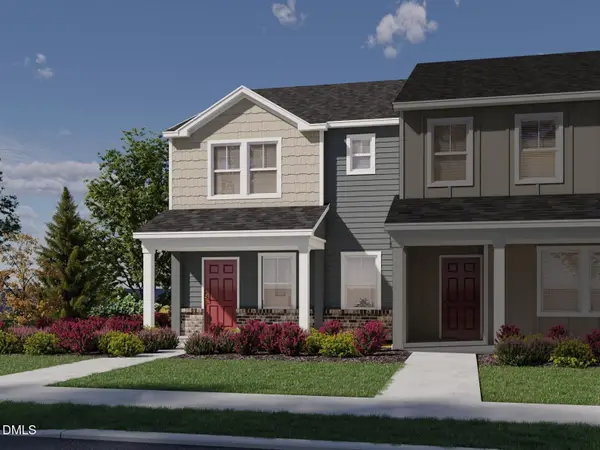 $335,000Coming Soon3 beds 3 baths1,697 sq. ft.
6051 Spring Forest Road, Raleigh, NC 27616
MLS# 10189350Listed by: MERITAGE HOMES OF THE CAROLINA


Protect your home and budget from life's surprises with an Assurant Home Warranty, backed by a partner that supports you through every step of homeownership. Explore Plans.
© 2026 Better Homes and Gardens Real Estate LLC. An Anywhere Real Estate company. All rights reserved. Better Homes and Gardens® Real Estate is a registered trademark owned by Meredith Operations Corporation, licensed to Better Homes and Gardens Real Estate LLC and used with permission. Better Homes and Gardens Real Estate LLC fully supports the principles of the Fair Housing Act and the Equal Opportunity Act. Listing information is deemed reliable but is not guaranteed accurate.
Each office is independently owned and operated.
Any services or products provided by third parties are not provided by, affiliated with or related to Better Homes and Gardens Real Estate LLC, or its affiliated companies.