
2113 Havering Place, Raleigh, NC 27604
Local realty services provided by:Better Homes and Gardens Real Estate Paracle
2113 Havering Place,Raleigh, NC 27604
$315,000
- 3 Beds
- 2 Baths
- 1,247 sq. ft.
- Single family
- Active
Listed by: taryn mele
Office: coldwell banker hpw
MLS#:10197881
Source:RD
Price summary
- Price:$315,000
- Price per sq. ft.:$252.61
- Monthly HOA dues:$45.33
About this home
Welcome home to this inviting 3-bedroom ranch home, offering comfortable one-level living, thoughtful updates, and a convenient location! Enjoy easy access to I-440, US-1/Capital Boulevard, and I-40, with downtown Raleigh less than 5 miles away and WakeMed Raleigh Campus nearby. The freshly painted interior features a neutral color palette, creating a bright, welcoming feel. Inside, you'll appreciate the carpet-free interior, with wood floors in the family room and all three bedrooms, plus tile flooring in the kitchen/dining area and primary bathroom. The kitchen features a stainless steel gas range, while durable fiber cement siding adds to the home's exterior appeal. All windows have been replaced with tilt-in, triple-pane windows with screens, except for two stationary windows at the rear dining area. Additional improvements include a new gas water heater (2025), a new front door and lockable storm door (2018), Trane 16 SEER gaspack heating and air system (2018) and a sealed crawlspace by Tarheel Basement Systems. Outside, the fenced backyard provides space for pets, play, gardening, or relaxing outdoors, while a wired storage shed/workshop offers extra room for tools and outdoor equipment or hobbies. Whether you're a first-time buyer, downsizing, or looking for a conveniently located Raleigh home, this property offers a wonderful combination of practical updates, easy living, and accessibility to shopping, dining, medical facilities, and all that downtown Raleigh has to offer!...
Contact an agent
Home facts
- Year built:1994
- Subdivision & Development:The Fields
- Listing ID #:10197881
- Added:1 day(s) ago
- Updated:October 12, 2026 at 09:06 PM
Rooms and interior
- Bedrooms:3
- Total bathrooms:2
- Full bathrooms:2
- Rooms Total:5
- Flooring:Hardwood, Tile, Vinyl, Wood
- Dining Description:Eat-in Kitchen, Kitchen/Dining Room Combination
- Bathrooms Description:Double Vanity, Walk-In Shower
- Kitchen Description:Dishwasher, Disposal, Free-Standing Refrigerator, Gas Range, Gas Water Heater, Range Hood, Refrigerator, Stainless Steel Appliance(s), Water Heater
- Living area:1,247 sq. ft.
Heating and cooling
- Cooling:Ceiling Fan(s), Central Air
- Heating:Central, Fireplace(s), Forced Air, Gas Pack, Natural Gas
- Central air:Yes
Structure and exterior
- Roof:Architectural Shingle, Shingle
- Year built:1994
- Building area:1,247 sq. ft.
- Lot area:0.16 Acres
- Lot Features:Back Yard, Cul-de-sac, Front Yard, Rectangular Lot
- Architectural Style:Ranch
- Construction Materials:Attic/Crawl Hatchway(s) Insulated, Fiber Cement, HardiPlank Type
- Exterior Features:Deck, Fenced Yard, Private Yard, Rain Gutters, Storage
- Foundation Description:Raised
- Levels:One
Schools
- High school:Wake - Millbrook High
- Middle school:Wake - Durant Road Middle
- Elementary school:Wake - Durant Road Elementary
Utilities
- Water:Public
- Sewer:Public Sewer
Finances and disclosures
- Price:$315,000
- Price per sq. ft.:$252.61
- Tax amount:$2,723
Features and amenities
- Laundry features:Electric Dryer Hookup, Inside, Laundry Closet, Main Level, Washer Hookup
- Amenities:Blinds, Screens
Parking
- Parking description:Concrete, Driveway, Parking Pad
 Listings marked with a Doorify MLS icon are provided courtesy of the Doorify MLS, of North Carolina, Internet Data Exchange Database. Brokers make an effort to deliver accurate information, but buyers should independently verify any information on which they will rely in a transaction. The listing broker shall not be responsible for any typographical errors, misinformation, or misprints, and they shall be held totally harmless from any damages arising from reliance upon this data. This data is provided exclusively for consumers’ personal, non-commercial use. Copyright 2026 Doorify MLS of North Carolina. All rights reserved.
New listings near 2113 Havering Place
- Coming SoonOpen Sat, 1 to 3pm
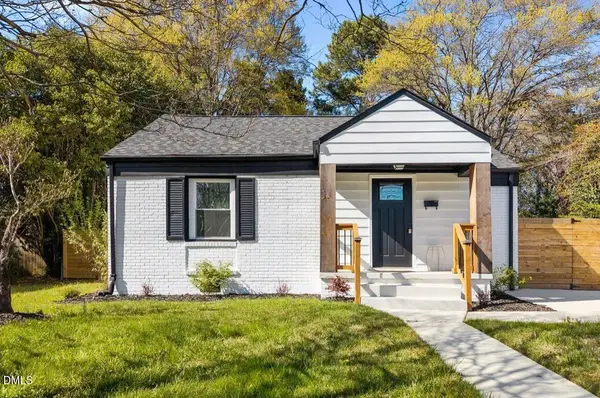 $399,000Coming Soon3 beds 2 baths1,220 sq. ft.
709 Brighton Road, Raleigh, NC 27610
MLS# 10197902Listed by: HOUSEWELL.COM REALTY OF NORTH - Coming Soon
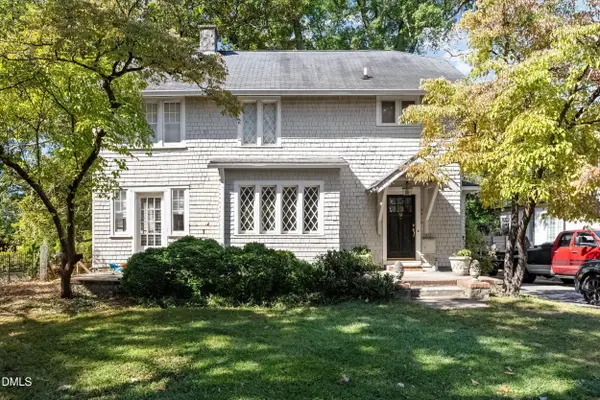 $950,000Coming Soon4 beds 4 baths2,217 sq. ft.
2615 Saint Marys Street, Raleigh, NC 27609
MLS# 10197901Listed by: DOGWOOD PROPERTIES - Coming Soon
 $879,500Coming Soon4 beds 4 baths4,388 sq. ft.
9113 Mission Hills Court, Raleigh, NC 27617
MLS# 10197855Listed by: COLDWELL BANKER ADVANTAGE - Coming Soon
 $899,900Coming Soon4 beds 4 baths3,781 sq. ft.
2304 Narrawood Street, Raleigh, NC 27614
MLS# 10197781Listed by: EXP REALTY, LLC - C - Coming SoonOpen Sun, 1 to 3pm
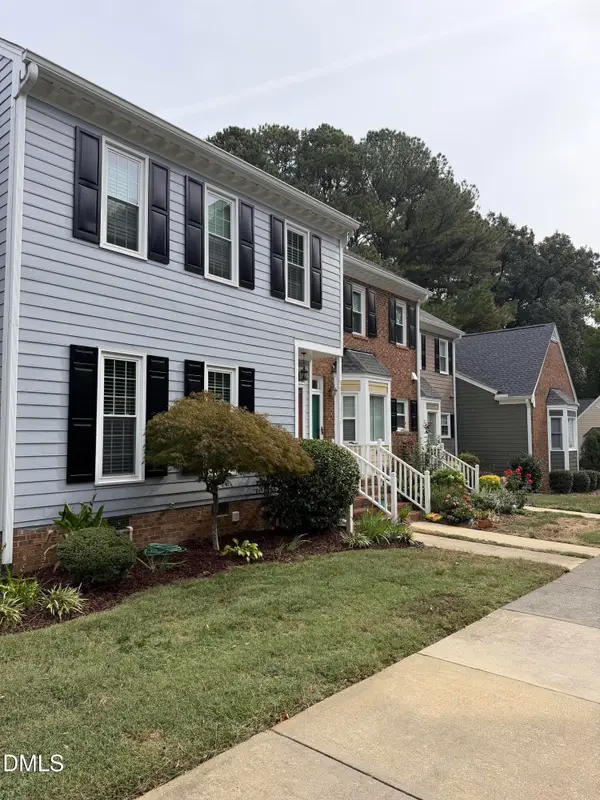 $369,000Coming Soon3 beds 3 baths1,650 sq. ft.
8338 Wycombe Lane, Raleigh, NC 27615
MLS# 10197642Listed by: EXP REALTY LLC - Coming Soon
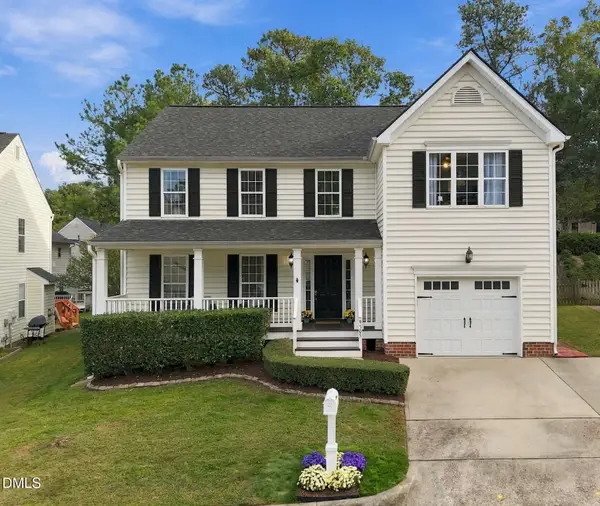 $449,900Coming Soon3 beds 3 baths2,080 sq. ft.
9305 Tewkesbury Court, Raleigh, NC 27615
MLS# 10197567Listed by: SPENCER PROPERTIES - Coming Soon
 $625,000Coming Soon3 beds 3 baths2,925 sq. ft.
1401 Blaire Woods Drive, Raleigh, NC 27610
MLS# 10197367Listed by: NEST REALTY OF THE TRIANGLE - Coming Soon
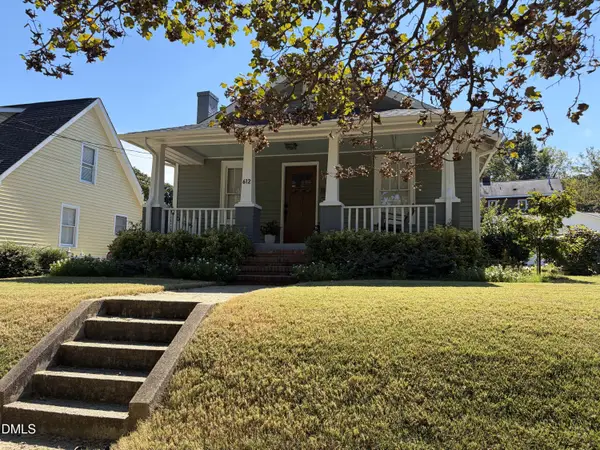 $675,000Coming Soon2 beds 1 baths1,441 sq. ft.
612 N Boundary Street, Raleigh, NC 27604
MLS# 10197380Listed by: CHOICE RESIDENTIAL REAL ESTATE - Coming Soon
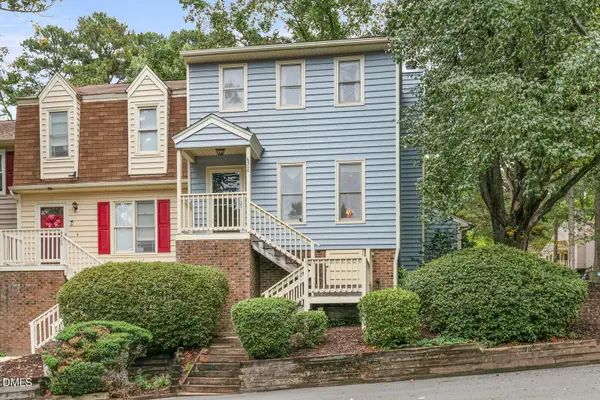 $260,000Coming Soon2 beds 3 baths1,208 sq. ft.
6500 English Oaks Drive, Raleigh, NC 27615
MLS# 10197033Listed by: RELEVATE REAL ESTATE INC. - Coming Soon
 $4,000,000Coming Soon5 beds 8 baths6,100 sq. ft.
110 Kipling Place, Raleigh, NC 27609
MLS# 10195817Listed by: SOUTHERN LUX LIVING


Protect your home and budget from life's surprises with an Assurant Home Warranty, backed by a partner that supports you through every step of homeownership. Explore Plans.
© 2026 Better Homes and Gardens Real Estate LLC. An Anywhere Real Estate company. All rights reserved. Better Homes and Gardens® Real Estate is a registered trademark owned by Meredith Operations Corporation, licensed to Better Homes and Gardens Real Estate LLC and used with permission. Better Homes and Gardens Real Estate LLC fully supports the principles of the Fair Housing Act and the Equal Opportunity Act. Listing information is deemed reliable but is not guaranteed accurate.
Each office is independently owned and operated.
Any services or products provided by third parties are not provided by, affiliated with or related to Better Homes and Gardens Real Estate LLC, or its affiliated companies.