
217 Emerywood Drive, Raleigh, NC 27615
Local realty services provided by:Better Homes and Gardens Real Estate Paracle
Listed by: sharon evans
Office: exp realty llc.
MLS#:10187461
Source:RD
Price summary
- Price:$699,900
- Price per sq. ft.:$311.62
- Monthly HOA dues:$91.67
About this home
Beautifully updated 4-bedroom, 3-full-bath home situated on a gorgeous .92-acre corner lot in the highly desirable Stonebridge community. The spacious open floor plan offers a living room, dining room, and family room with fireplace, along with an impressive gourmet chef's kitchen designed for both everyday living and entertaining. Extensive interior improvements include smooth ceilings throughout the main level, stairway, upstairs hallway, and primary closet newer carpet in the downstairs guest room and throughout the upper level hardwood stairs custom Container Store built-ins in the primary and upstairs hall closets updated interior doors and hardware refreshed lighting and fireplace sconces and fresh paint throughout much of the home. The fireplace has also been enhanced with drywall above the surround, while exterior chimney maintenance included recaulked areas, mortar repairs, and an updated chimney cap. Relax year-round in the passive solar four-season sunroom with skylights, or retreat to the beautifully updated primary spa-like bath. The home has been thoughtfully maintained from top to bottom, including a roof tune-up, updated entry and kitchen lighting, and significant crawl space improvements featuring a sump pump, dehumidifier, vent sealing, floor insulation, and encapsulation with a new 14-mil vapor barrier, wall liner, and pier wraps. Outdoor living is equally impressive with a large wraparound deck, multiple decking areas, pergola, and expansive fenced backyard surrounded by mature, beautifully maintained landscaping. The deck has been sanded and freshly painted with new steps and railings, while the home and gutters were recently power washed for added curb appeal. A circular driveway provides additional convenience, and the septic system was pumped in July 2026. Enjoy the Stonebridge community's exceptional amenities, with the pool, tennis courts, and picturesque lake just a short walk away. With extensive updates, generous indoor and outdoor living spaces, an exceptional lot, and major maintenance already addressed, this Stonebridge home is truly a must-see!...
Contact an agent
Home facts
- Year built:1979
- Subdivision & Development:Stonebridge
- Listing ID #:10187461
- Added:55 day(s) ago
- Updated:October 14, 2026 at 03:59 PM
Rooms and interior
- Bedrooms:4
- Total bathrooms:3
- Full bathrooms:3
- Rooms Total:8
- Flooring:Carpet, Hardwood, Tile, Vinyl
- Dining Description:Eat-in Kitchen
- Bathrooms Description:Bathtub/Shower Combination, Double Vanity, Shower Only, Walk-In Shower
- Kitchen Description:Dishwasher, Electric Cooktop, Free-Standing Electric Range, Microwave, Oven, Range Hood
- Basement:Yes
- Basement Description:Crawl Space
- Living area:2,246 sq. ft.
Heating and cooling
- Cooling:Ceiling Fan(s), Central Air, Electric, Heat Pump
- Heating:Central, Electric, Fireplace(s), Forced Air, Heat Pump
- Central air:Yes
Structure and exterior
- Roof:Shingle
- Year built:1979
- Building area:2,246 sq. ft.
- Lot area:0.92 Acres
- Lot Features:Back Yard, Corner, Front Yard, Irregular Lot, Landscaped, Private
- Architectural Style:Contemporary, Transitional
- Construction Materials:HardiPlank Type
- Exterior Features:Deck, Enclosed, Fenced Yard, Porch, Private Yard, Rain Gutters, Rear Porch
- Foundation Description:Permanent
- Levels:Two
Schools
- High school:Wake - Millbrook High
- Middle school:Wake - West Millbrook Middle
- Elementary school:Wake - Baileywick Road Elementary
Utilities
- Water:Community Water, Shared Well
- Sewer:Septic Tank
Finances and disclosures
- Price:$699,900
- Price per sq. ft.:$311.62
- Tax amount:$3,716
Features and amenities
- Laundry features:Inside, Laundry Room, Main Level
Parking
- Total parking spaces:4
- Parking description:Attached, Circular Driveway, Concrete, Driveway, Garage, Garage Faces Front
- Garage:Yes
- Garage spaces:2
 Listings marked with a Doorify MLS icon are provided courtesy of the Doorify MLS, of North Carolina, Internet Data Exchange Database. Brokers make an effort to deliver accurate information, but buyers should independently verify any information on which they will rely in a transaction. The listing broker shall not be responsible for any typographical errors, misinformation, or misprints, and they shall be held totally harmless from any damages arising from reliance upon this data. This data is provided exclusively for consumers’ personal, non-commercial use. Copyright 2026 Doorify MLS of North Carolina. All rights reserved.
New listings near 217 Emerywood Drive
- Coming Soon
 $269,900Coming Soon2 beds 3 baths1,280 sq. ft.
702 Bryant Street, Raleigh, NC 27603
MLS# 10198229Listed by: RALEIGH REALTY INC. - Coming Soon
 $600,000Coming Soon3 beds 3 baths2,827 sq. ft.
808 Chapanoke Road, Raleigh, NC 27603
MLS# 10198204Listed by: CHOICE RESIDENTIAL REAL ESTATE - Coming Soon
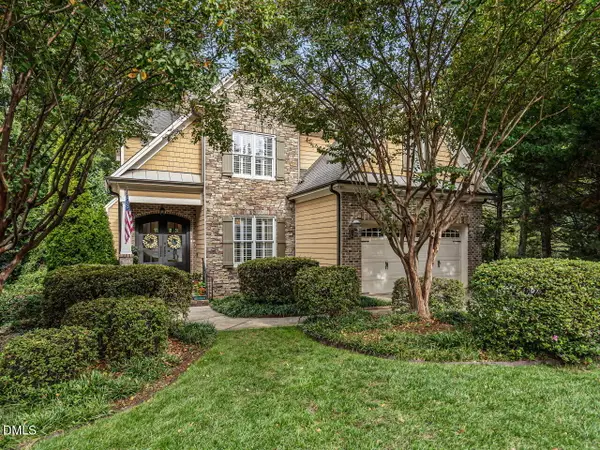 $1,399,900Coming Soon4 beds 5 baths3,798 sq. ft.
3529 Turnbridge Drive, Raleigh, NC 27609
MLS# 10198137Listed by: RE/MAX CAPITAL - Coming Soon
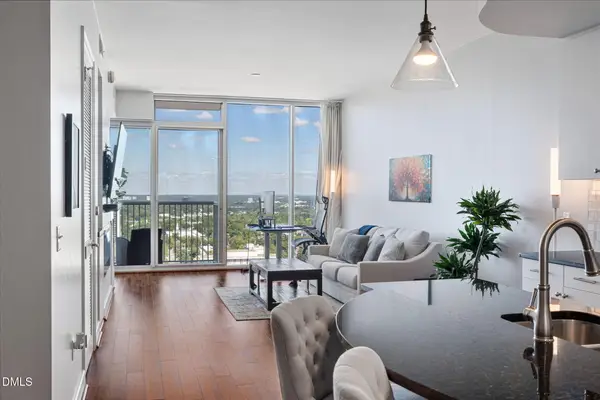 $399,900Coming Soon1 beds 1 baths896 sq. ft.
301 Fayetteville Street, Raleigh, NC 27601
MLS# 10198139Listed by: HOMETOWNE REALTY - Coming Soon
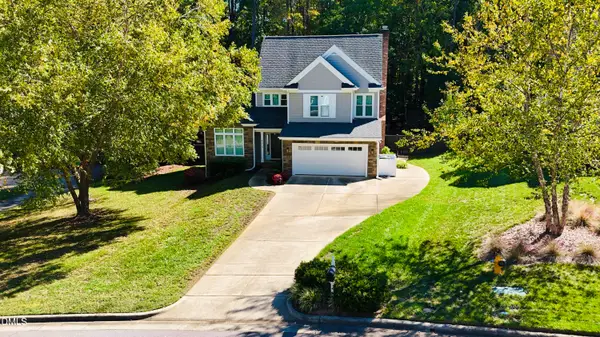 $735,000Coming Soon4 beds 3 baths2,271 sq. ft.
8313 Nantahala Drive, Raleigh, NC 27612
MLS# 10198099Listed by: CAPITAL TO COAST REALTY COMPANY - Coming Soon
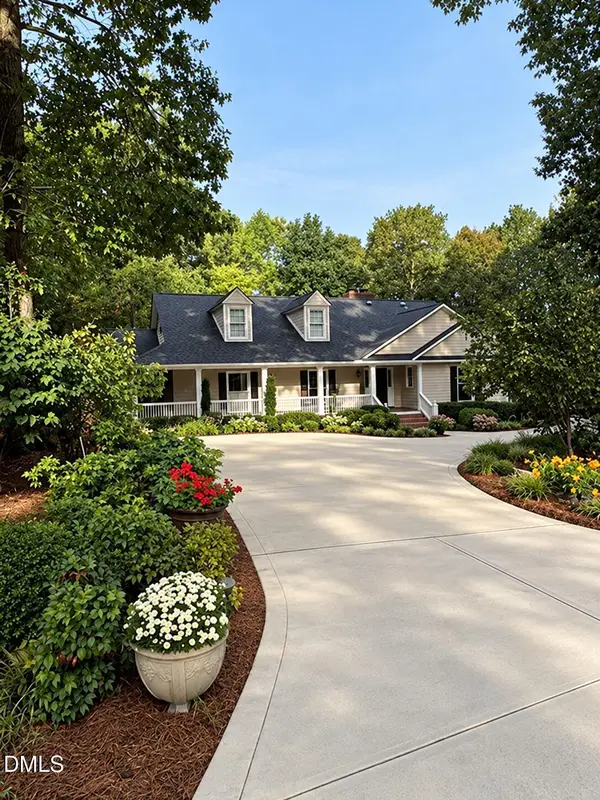 $849,000Coming Soon3 beds 3 baths3,000 sq. ft.
8525 Kempton Road, Raleigh, NC 27615
MLS# 10198053Listed by: COLDWELL BANKER HPW - Coming Soon
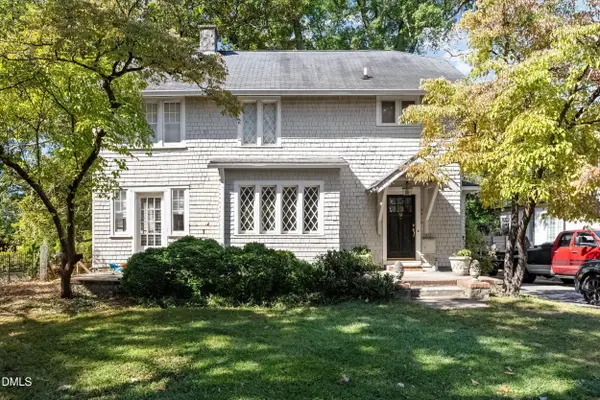 $950,000Coming Soon4 beds 4 baths2,217 sq. ft.
2615 Saint Marys Street, Raleigh, NC 27609
MLS# 10197901Listed by: DOGWOOD PROPERTIES - Coming Soon
 $899,900Coming Soon4 beds 4 baths3,781 sq. ft.
2304 Narrawood Street, Raleigh, NC 27614
MLS# 10197781Listed by: EXP REALTY, LLC - C - Coming Soon
 $625,000Coming Soon3 beds 3 baths2,925 sq. ft.
1401 Blaire Woods Drive, Raleigh, NC 27610
MLS# 10197367Listed by: NEST REALTY OF THE TRIANGLE - Coming Soon
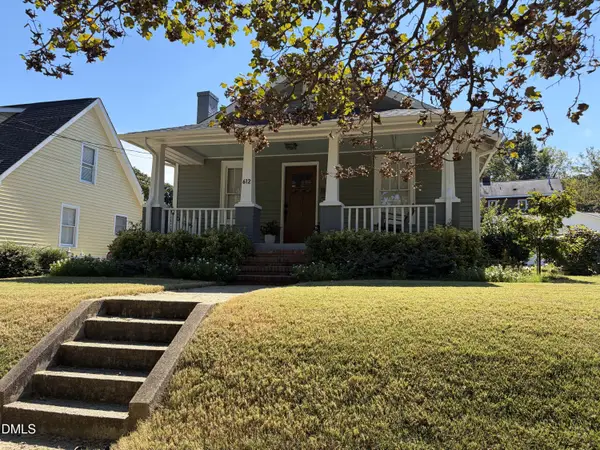 $675,000Coming Soon2 beds 1 baths1,441 sq. ft.
612 N Boundary Street, Raleigh, NC 27604
MLS# 10197380Listed by: CHOICE RESIDENTIAL REAL ESTATE


Protect your home and budget from life's surprises with an Assurant Home Warranty, backed by a partner that supports you through every step of homeownership. Explore Plans.
© 2026 Better Homes and Gardens Real Estate LLC. An Anywhere Real Estate company. All rights reserved. Better Homes and Gardens® Real Estate is a registered trademark owned by Meredith Operations Corporation, licensed to Better Homes and Gardens Real Estate LLC and used with permission. Better Homes and Gardens Real Estate LLC fully supports the principles of the Fair Housing Act and the Equal Opportunity Act. Listing information is deemed reliable but is not guaranteed accurate.
Each office is independently owned and operated.
Any services or products provided by third parties are not provided by, affiliated with or related to Better Homes and Gardens Real Estate LLC, or its affiliated companies.