
220 Natalie Drive, Raleigh, NC 27603
Local realty services provided by:Better Homes and Gardens Real Estate Paracle
220 Natalie Drive,Raleigh, NC 27603
$440,000
- 3 Beds
- 3 Baths
- 2,390 sq. ft.
- Multi-family
- Active
Upcoming open houses
- Sun, Aug 1602:00 pm - 03:30 pm
Listed by: mikaela rojas
Office: exit realty triangle
MLS#:10186396
Source:RD
Price summary
- Price:$440,000
- Price per sq. ft.:$184.1
About this home
Ready to escape the hustle and bustle and embrace peaceful living in this charming country-style home nestled in the established Waverly Pointe community? Ready for its next family, this home offers a unique blend of privacy, natural spaces, and peaceful living. Hard to find in today's market, this property has a sprawling 0.72-acre lot with mature trees, an expansive yard, and inviting curb appeal. Step inside to discover updated luxury vinyl plank (LVP) flooring throughout the main level, including the formal dining room and spacious living room, anchored by a beautiful central fireplace. There are so many possibilities to enjoy life on the screened-in deck, your private oasis for morning coffee or evening relaxation surrounded by nature. It's so conveniently located right off of the breakfast nook. The oversized covered front porch provides an idyllic spot for potted plants or leisurely afternoons, while the side-load garage with extended driveway offers ample parking for boats, toys, or extra vehicles—perfect for enthusiasts or growing families. Upstairs, a spacious bonus room adds versatile living space for guests, a home office, or play area. The primary suite features a large walk-in closet, ensuring plenty of space for all your belongings. Recent upgrades include a new roof (2019) and HVAC system (2017), giving you peace of mind and long-term value. The home is conveniently located near Lowe's shopping plaza and the brand-new Publix in Middle Creek Crossing, as well as quick access to Highway 42 and Highway 540, making commutes and errands effortless. Large lots and mature landscaping define this quiet neighborhood, ideal for those seeking space, tranquility, and room to grow. With the ability to come in and add your creative finishing touches into this home, it will be the perfect place to call home for years to come. Schedule a showing today!...
Contact an agent
Home facts
- Year built:2000
- Subdivision & Development:Waverly Pointe
- Listing ID #:10186396
- Added:1 day(s) ago
- Updated:August 14, 2026 at 09:09 PM
Rooms and interior
- Bedrooms:3
- Total bathrooms:3
- Full bathrooms:2
- Rooms Total:8
- Flooring:Carpet, Linoleum, Vinyl
- Bathrooms Description:Bathtub/Shower Combination, Separate Shower, Soaking Tub, Water Closet
- Kitchen Description:Dishwasher, Dryer, Electric Water Heater, Free-Standing Electric Range, Free-Standing Refrigerator, Induction Cooktop, Microwave, Stainless Steel Appliance(s), Washer
- Living area:2,390 sq. ft.
Heating and cooling
- Cooling:Central Air
- Heating:Fireplace Insert, Heat Pump
- Central air:Yes
Structure and exterior
- Roof:Shingle
- Year built:2000
- Building area:2,390 sq. ft.
- Lot area:0.72 Acres
- Lot Features:Back Yard, Front Yard, Landscaped, Level, Many Trees, Partially Cleared
- Architectural Style:Traditional
- Construction Materials:Fiber Cement
- Exterior Features:Deck, Front Porch, Private Yard, Rain Gutters, Screened
- Levels:Two
Schools
- High school:Johnston - West Johnston High
- Middle school:Johnston - McGees Crossroads Middle
- Elementary school:Johnston - Dixon Road Elementary
Utilities
- Water:Public
- Sewer:Septic Tank
Finances and disclosures
- Price:$440,000
- Price per sq. ft.:$184.1
- Tax amount:$2,741
Features and amenities
- Laundry features:Electric Dryer Hookup, In Hall, Inside, Laundry Room, Main Level, Washer Hookup
- Amenities:Blinds, Wood Frames
Parking
- Parking description:Attached, Driveway, Garage, Garage Faces Side
- Garage:Yes
- Garage spaces:2
 Listings marked with a Doorify MLS icon are provided courtesy of the Doorify MLS, of North Carolina, Internet Data Exchange Database. Brokers make an effort to deliver accurate information, but buyers should independently verify any information on which they will rely in a transaction. The listing broker shall not be responsible for any typographical errors, misinformation, or misprints, and they shall be held totally harmless from any damages arising from reliance upon this data. This data is provided exclusively for consumers’ personal, non-commercial use. Copyright 2026 Doorify MLS of North Carolina. All rights reserved.
New listings near 220 Natalie Drive
- New
 $499,000Active3 beds 3 baths1,465 sq. ft.
6000 Knollrock Drive, Raleigh, NC 27612
MLS# 10186505Listed by: HOWARD HANNA ALLEN TATE RALEIGH FALLS OF NEUSE - Coming Soon
 $390,000Coming Soon3 beds 3 baths
1532 Justice Union Court, Raleigh, NC 27604
MLS# 10186506Listed by: EXP REALTY LLC - New
 $670,000Active3 beds 4 baths3,142 sq. ft.
4722 Ludwell Branch Court, Raleigh, NC 27612
MLS# 10186521Listed by: EXP REALTY LLC - New
 $219,900Active-- beds 1 baths1,274 sq. ft.
3711 San Pablo Drive, Raleigh, NC 27616
MLS# 10186477Listed by: KELLER WILLIAMS LEGACY - Open Sun, 2 to 4pmNew
 $640,000Active4 beds 3 baths2,420 sq. ft.
4100 Picardy Drive, Raleigh, NC 27612
MLS# 10186478Listed by: HOWARD HANNA ALLEN TATE RALEIGH GLENWOOD - New
 $275,000Active2 beds 2 baths1,120 sq. ft.
5444 Sharpe Drive, Raleigh, NC 27612
MLS# 10186479Listed by: FATHOM REALTY NC - New
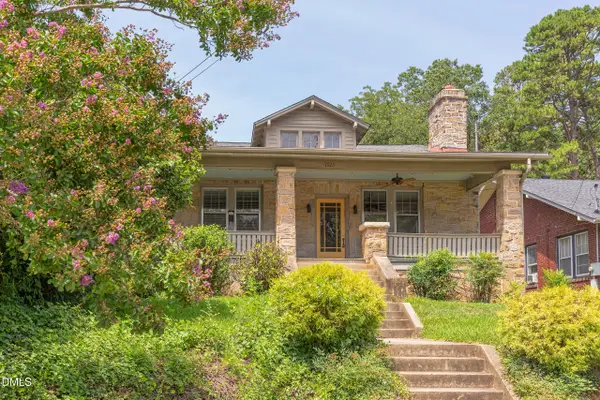 $830,000Active3 beds 2 baths1,825 sq. ft.
1925 Alexander Road, Raleigh, NC 27608
MLS# 10186377Listed by: CALCULUS COMMERCIAL - Open Sat, 1 to 4pmNew
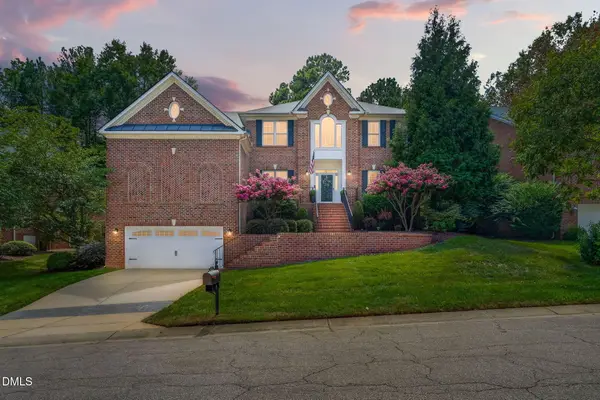 $799,000Active4 beds 4 baths4,406 sq. ft.
12113 Pawleys Mill Circle, Raleigh, NC 27614
MLS# 10186383Listed by: EXP REALTY, LLC - C - New
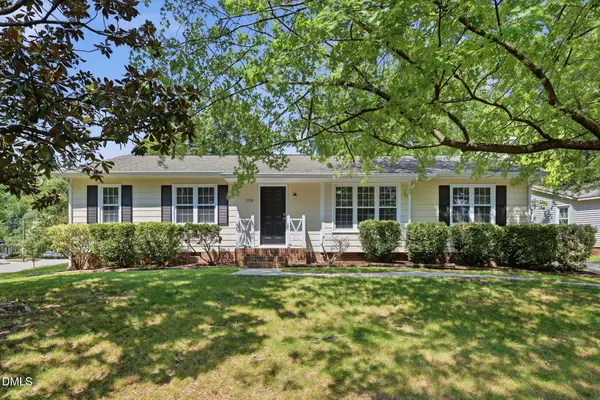 $317,000Active-- beds 2 baths1,352 sq. ft.
3701 Sue Ellen Drive, Raleigh, NC 27604
MLS# 10186385Listed by: MAINSTAY BROKERAGE LLC - New
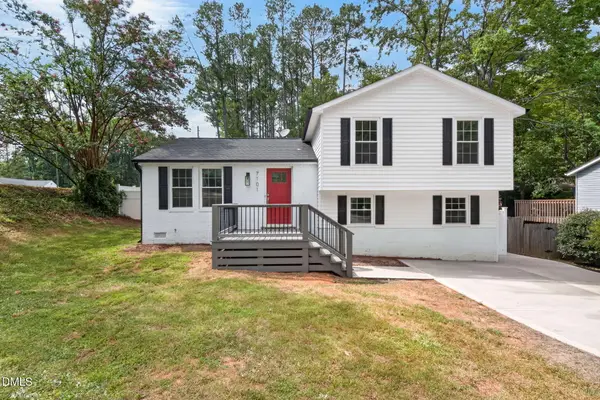 $459,000Active3 beds 3 baths1,588 sq. ft.
7101 Shellburne Drive, Raleigh, NC 27612
MLS# 10186390Listed by: LONG & FOSTER REAL ESTATE INC/NORTH RALEIGH


Protect your home and budget from life's surprises with an Assurant Home Warranty, backed by a partner that supports you through every step of homeownership. Explore Plans.
© 2026 Better Homes and Gardens Real Estate LLC. An Anywhere Real Estate company. All rights reserved. Better Homes and Gardens® Real Estate is a registered trademark owned by Meredith Operations Corporation, licensed to Better Homes and Gardens Real Estate LLC and used with permission. Better Homes and Gardens Real Estate LLC fully supports the principles of the Fair Housing Act and the Equal Opportunity Act. Listing information is deemed reliable but is not guaranteed accurate.
Each office is independently owned and operated.
Any services or products provided by third parties are not provided by, affiliated with or related to Better Homes and Gardens Real Estate LLC, or its affiliated companies.