
2216 Shannon Street, Raleigh, NC 27610
Local realty services provided by:Better Homes and Gardens Real Estate Paracle
2216 Shannon Street,Raleigh, NC 27610
$369,900
- 4 Beds
- 2 Baths
- 1,352 sq. ft.
- Single family
- Active
Upcoming open houses
- Sun, Nov 1512:00 pm - 02:00 pm
Listed by: garrett caldwell
Office: real broker, llc. - carolina collective realty
MLS#:10203328
Source:RD
Price summary
- Price:$369,900
- Price per sq. ft.:$273.59
About this home
Welcome to 2216 Shannon Street! This beautifully updated 4-bedroom, 2-bath ranch-style home offers the perfect combination of single-level living, modern finishes, and a fantastic Raleigh location! Step inside to discover an inviting interior featuring engineered hardwood flooring, a beautifully renovated kitchen with shaker-style cabinetry, quartz countertops, stainless steel appliances, and a stylish tile backsplash. Both bathrooms have been tastefully updated, including a spacious primary shower with custom tilework and a double-sink vanity. Major improvements include a new roof, HVAC system, and water heater in 2023, along with updated lighting, fixtures, and flooring throughout. The functional single-story layout offers four spacious bedrooms, providing flexibility for guests, a home office, or additional living space. Outside, enjoy a private backyard with newer wood privacy fencing and a storage shed, perfect for entertaining, relaxing, or enjoying the outdoors. Conveniently located near Downtown Raleigh with easy access to shopping, dining, entertainment, and major commuter routes, this home puts everything Raleigh has to offer within easy reach. With extensive updates, a versatile floor plan, and an excellent location, this move-in-ready home is ready for its next chapter!...
Contact an agent
Home facts
- Year built:1955
- Subdivision & Development:Longacres
- Listing ID #:10203328
- Added:1 day(s) ago
- Updated:November 13, 2026 at 11:08 PM
Rooms and interior
- Bedrooms:4
- Total bathrooms:2
- Full bathrooms:2
- Rooms Total:9
- Flooring:Carpet, Luxury Vinyl, Tile
- Bathrooms Description:Bathtub/Shower Combination, Walk-In Shower
- Kitchen Description:Dishwasher, Electric Oven, Electric Range, Electric Water Heater, Microwave, Refrigerator, Stainless Steel Appliance(s)
- Living area:1,352 sq. ft.
Heating and cooling
- Cooling:Central Air, Electric, Heat Pump
- Heating:Electric, Heat Pump
- Central air:Yes
Structure and exterior
- Roof:Shingle
- Year built:1955
- Building area:1,352 sq. ft.
- Lot area:0.25 Acres
- Lot Features:Back Yard, Front Yard, Hardwood Trees
- Architectural Style:Ranch
- Construction Materials:Brick Veneer, Frame, Vinyl Siding
- Exterior Features:Fenced Yard
- Foundation Description:Concrete Perimeter
- Levels:One
Schools
- High school:Wake - Needham Broughton High
- Middle school:Wake - Moore Square Middle
- Elementary school:Wake - Poe Elementary
Utilities
- Water:Public
- Sewer:Public Sewer
Finances and disclosures
- Price:$369,900
- Price per sq. ft.:$273.59
- Tax amount:$2,510
Features and amenities
- Laundry features:Laundry Closet, Main Level
Parking
- Parking description:Concrete, Driveway
 Listings marked with a Doorify MLS icon are provided courtesy of the Doorify MLS, of North Carolina, Internet Data Exchange Database. Brokers make an effort to deliver accurate information, but buyers should independently verify any information on which they will rely in a transaction. The listing broker shall not be responsible for any typographical errors, misinformation, or misprints, and they shall be held totally harmless from any damages arising from reliance upon this data. This data is provided exclusively for consumers’ personal, non-commercial use. Copyright 2026 Doorify MLS of North Carolina. All rights reserved.
New listings near 2216 Shannon Street
- Coming Soon
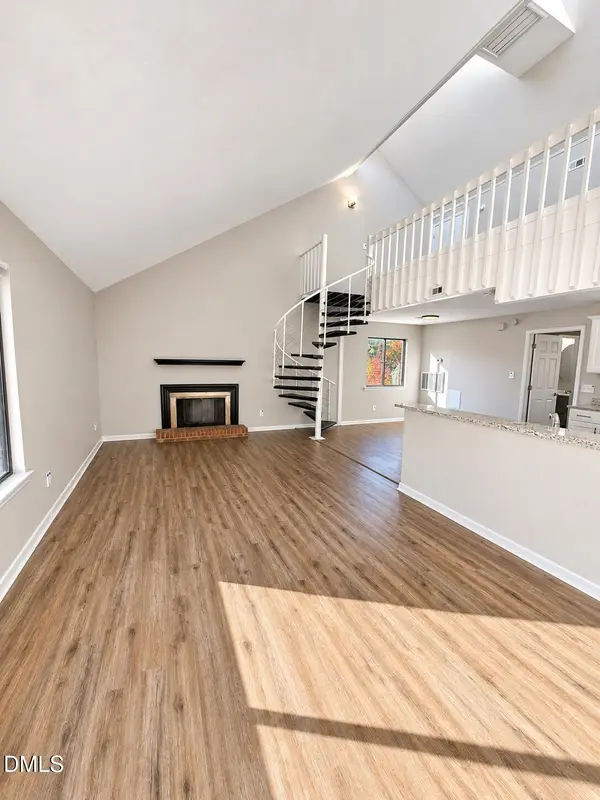 $164,900Coming Soon1 beds 1 baths952 sq. ft.
3075 Huntleigh Drive, Raleigh, NC 27604
MLS# 10202981Listed by: RALEIGH REALTY INC. - Coming Soon
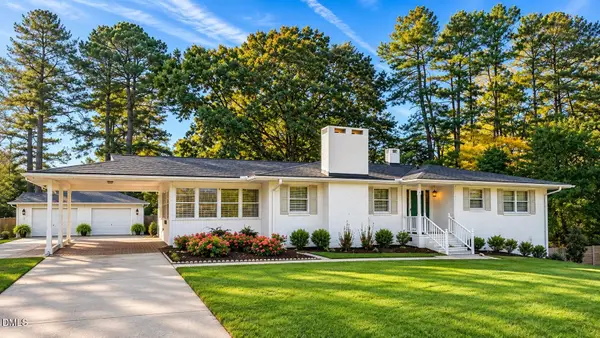 $375,000Coming Soon3 beds 2 baths2,330 sq. ft.
3322 Baugh Street, Raleigh, NC 27604
MLS# 10202864Listed by: LOT AND HOME, INC - Coming Soon
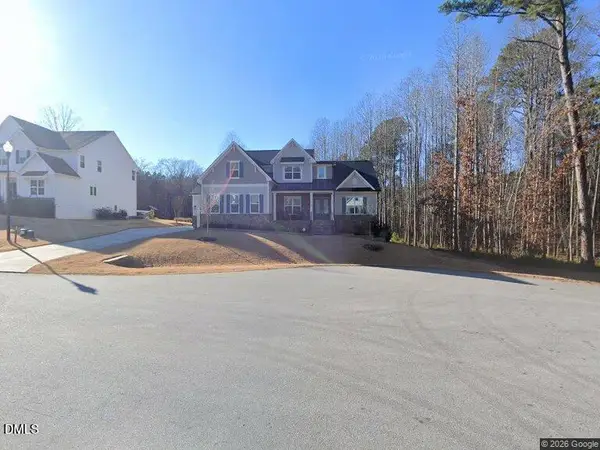 $1,150,000Coming Soon4 beds 4 baths3,673 sq. ft.
321 Inwood Forest Drive, Raleigh, NC 27603
MLS# 10201874Listed by: WIELAND PROPERTIES, INC. - Coming Soon
 $975,000Coming Soon4 beds 3 baths3,613 sq. ft.
7809 Panther Branch Drive, Raleigh, NC 27612
MLS# 10201725Listed by: MONARCH REALTY CO. - New
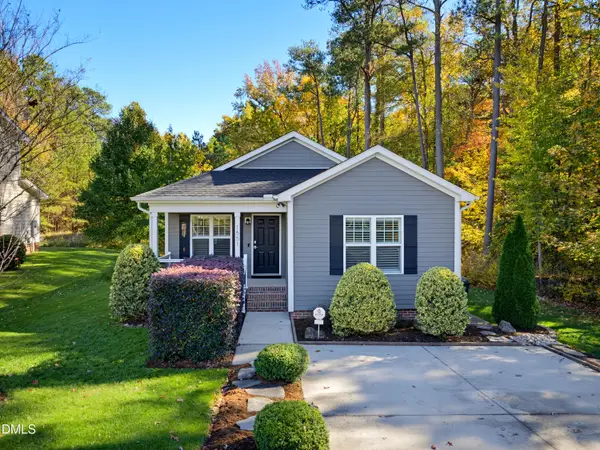 $249,900Active3 beds 2 baths1,111 sq. ft.
1551 Dowling Road, Raleigh, NC 27610
MLS# 10203367Listed by: COMPASS -- RALEIGH - New
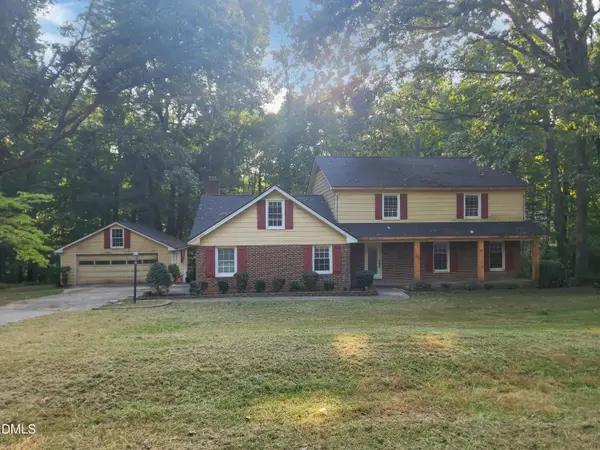 $500,000Active4 beds 4 baths3,412 sq. ft.
8700 Cliff Top Court, Raleigh, NC 27613
MLS# 10203369Listed by: REFERRAL REALTY US LLC - New
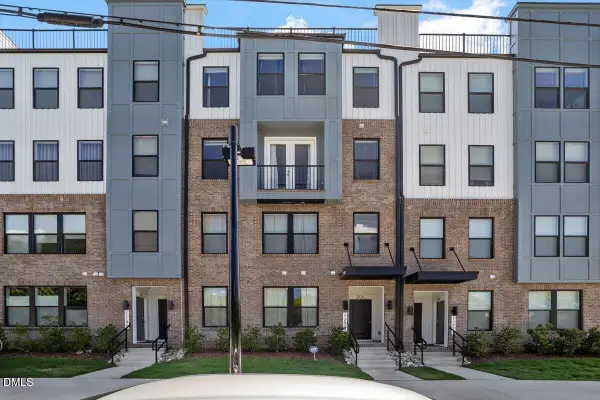 $549,900Active4 beds 3 baths2,309 sq. ft.
1253 S Blount Street, Raleigh, NC 27601
MLS# 10203321Listed by: KELLER WILLIAMS REALTY - Open Sun, 2 to 4pmNew
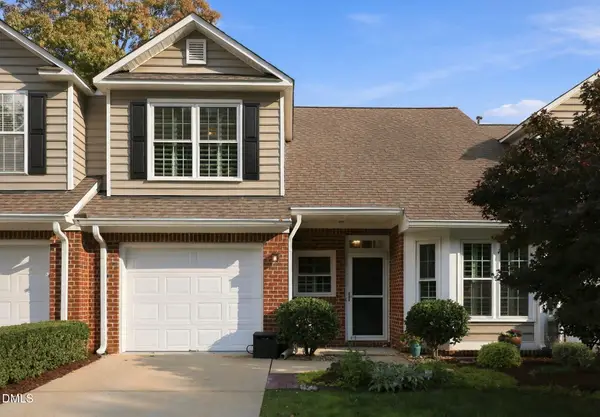 $425,000Active3 beds 3 baths1,812 sq. ft.
8716 Compass Lane, Raleigh, NC 27615
MLS# 10203326Listed by: KELLER WILLIAMS REALTY CARY - New
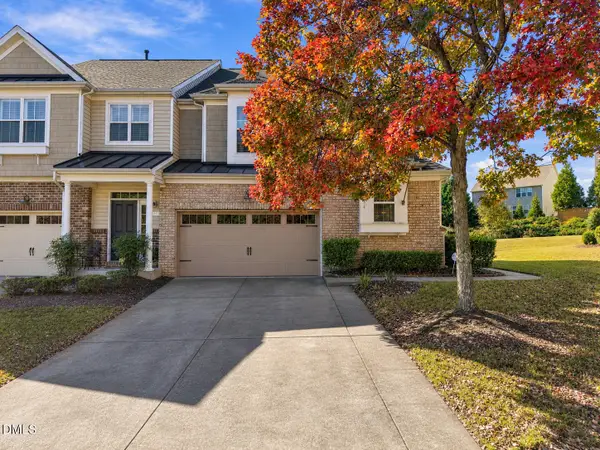 $375,000Active3 beds 3 baths2,140 sq. ft.
2814 Casona Way, Raleigh, NC 27616
MLS# 10203334Listed by: KELLER WILLIAMS REALTY


Protect your home and budget from life's surprises with an Assurant Home Warranty, backed by a partner that supports you through every step of homeownership. Explore Plans.
© 2026 Better Homes and Gardens Real Estate LLC. An Anywhere Real Estate company. All rights reserved. Better Homes and Gardens® Real Estate is a registered trademark owned by Meredith Operations Corporation, licensed to Better Homes and Gardens Real Estate LLC and used with permission. Better Homes and Gardens Real Estate LLC fully supports the principles of the Fair Housing Act and the Equal Opportunity Act. Listing information is deemed reliable but is not guaranteed accurate.
Each office is independently owned and operated.
Any services or products provided by third parties are not provided by, affiliated with or related to Better Homes and Gardens Real Estate LLC, or its affiliated companies.