
8716 Compass Lane, Raleigh, NC 27615
Local realty services provided by:Better Homes and Gardens Real Estate Paracle
Upcoming open houses
- Sun, Nov 1502:00 pm - 04:00 pm
Listed by: michael resavy
Office: keller williams realty cary
MLS#:10203326
Source:RD
Price summary
- Price:$425,000
- Price per sq. ft.:$234.55
- Monthly HOA dues:$289
About this home
Welcome to 8716 Compass Lane, a beautifully updated home nestled on a quiet cul-de-sac in a desirable Raleigh location, directly across from Durant Nature Preserve. This inviting home offers the highly sought-after convenience of a first-floor primary suite, featuring a luxurious bathroom with a custom-tiled shower and California Closets for exceptional organization. Throughout the home, you'll appreciate the thoughtful upgrades, including elegant plantation blinds, crown molding on the main level, and updated light fixtures. The kitchen showcases beautiful quartz countertops, while the second-floor features newly installed carpeting. Step outside to enjoy the privacy of a fully fenced backyard with newly installed fencing, perfect for relaxing, entertaining, or enjoying the outdoors. Even the garage has been upgraded with a durable epoxy-coated floor. Ideally situated just minutes from shopping, dining, and everyday conveniences, this home offers the perfect combination of comfort, modern updates, and an exceptional location. Don't miss this wonderful opportunity to call 8716 Compass Lane home!...
Contact an agent
Home facts
- Year built:1997
- Subdivision & Development:The Reserve at Durant
- Listing ID #:10203326
- Added:1 day(s) ago
- Updated:November 13, 2026 at 11:08 PM
Rooms and interior
- Bedrooms:3
- Total bathrooms:3
- Full bathrooms:2
- Rooms Total:11
- Flooring:Carpet, Luxury Vinyl, Tile
- Dining Description:Eat-in Kitchen, Living/Dining Room Combination
- Bathrooms Description:Walk-In Shower, Water Closet
- Kitchen Description:Dishwasher, Electric Water Heater, Free-Standing Electric Range, Microwave, Refrigerator, Stainless Steel Appliance(s)
- Living area:1,812 sq. ft.
Heating and cooling
- Cooling:Attic Fan, Ceiling Fan(s), Central Air, Varies by Unit
- Heating:Fireplace Insert, Fireplace(s), Forced Air, Natural Gas
- Central air:Yes
Structure and exterior
- Roof:Shingle
- Year built:1997
- Building area:1,812 sq. ft.
- Lot area:0.07 Acres
- Lot Features:Back Yard, Cleared, Interior Lot, Landscaped, Level, Sprinklers In Front, Views
- Architectural Style:Traditional
- Construction Materials:Brick Veneer, Vinyl Siding
- Exterior Features:Fenced Yard
- Foundation Description:Slab
- Levels:Two
Schools
- High school:Wake - Millbrook High
- Middle school:Wake - Durant Road Middle
- Elementary school:Wake - Durant Road Elementary
Utilities
- Water:Public
- Sewer:Public Sewer
Finances and disclosures
- Price:$425,000
- Price per sq. ft.:$234.55
- Tax amount:$3,500
Features and amenities
- Laundry features:Electric Dryer Hookup, In Hall, Laundry Closet, Main Level, Washer Hookup
- Amenities:Screens, Skylight(s)
Parking
- Total parking spaces:2
- Parking description:Concrete, Driveway, Garage, Garage Door Opener, Garage Faces Front
- Garage:Yes
- Garage spaces:1
 Listings marked with a Doorify MLS icon are provided courtesy of the Doorify MLS, of North Carolina, Internet Data Exchange Database. Brokers make an effort to deliver accurate information, but buyers should independently verify any information on which they will rely in a transaction. The listing broker shall not be responsible for any typographical errors, misinformation, or misprints, and they shall be held totally harmless from any damages arising from reliance upon this data. This data is provided exclusively for consumers’ personal, non-commercial use. Copyright 2026 Doorify MLS of North Carolina. All rights reserved.
New listings near 8716 Compass Lane
- Coming Soon
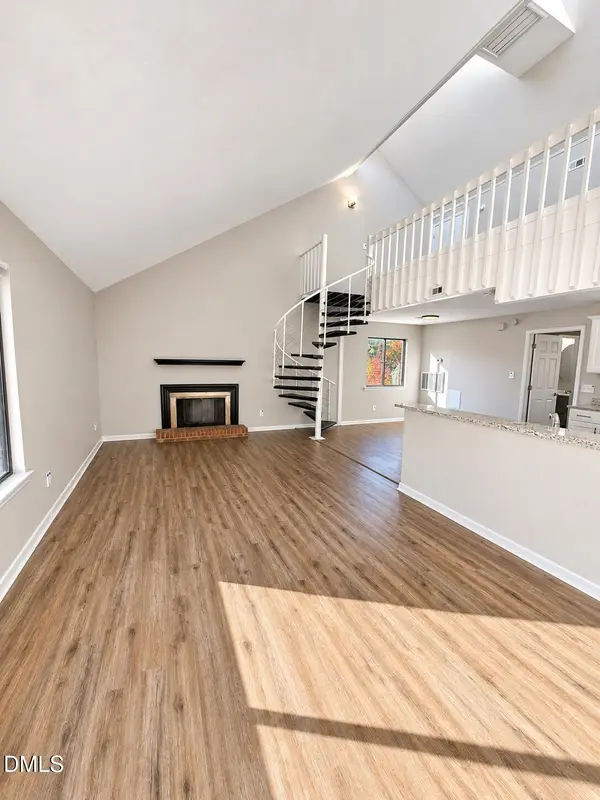 $164,900Coming Soon1 beds 1 baths952 sq. ft.
3075 Huntleigh Drive, Raleigh, NC 27604
MLS# 10202981Listed by: RALEIGH REALTY INC. - Coming Soon
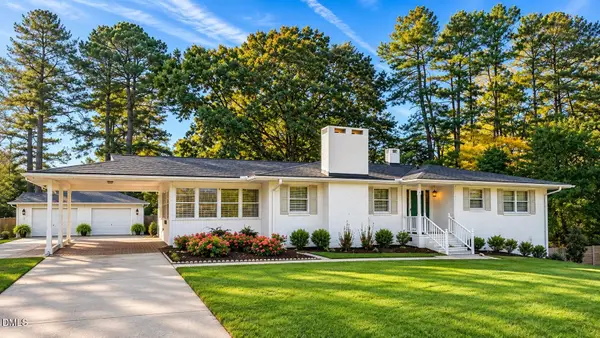 $375,000Coming Soon3 beds 2 baths2,330 sq. ft.
3322 Baugh Street, Raleigh, NC 27604
MLS# 10202864Listed by: LOT AND HOME, INC - Coming Soon
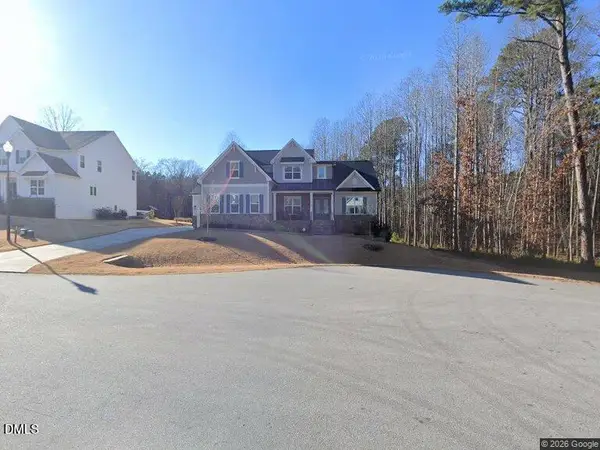 $1,150,000Coming Soon4 beds 4 baths3,673 sq. ft.
321 Inwood Forest Drive, Raleigh, NC 27603
MLS# 10201874Listed by: WIELAND PROPERTIES, INC. - Coming Soon
 $975,000Coming Soon4 beds 3 baths3,613 sq. ft.
7809 Panther Branch Drive, Raleigh, NC 27612
MLS# 10201725Listed by: MONARCH REALTY CO. - New
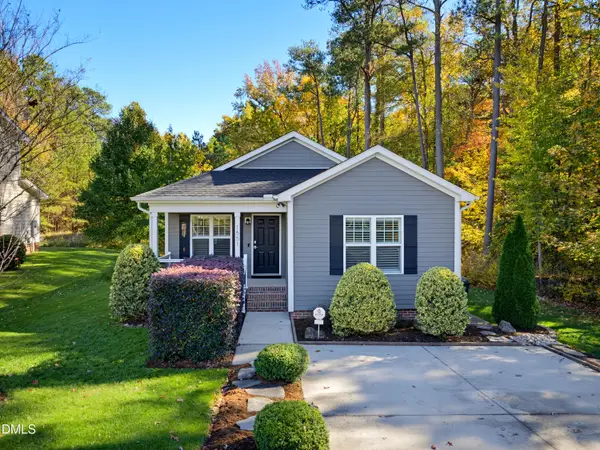 $249,900Active3 beds 2 baths1,111 sq. ft.
1551 Dowling Road, Raleigh, NC 27610
MLS# 10203367Listed by: COMPASS -- RALEIGH - New
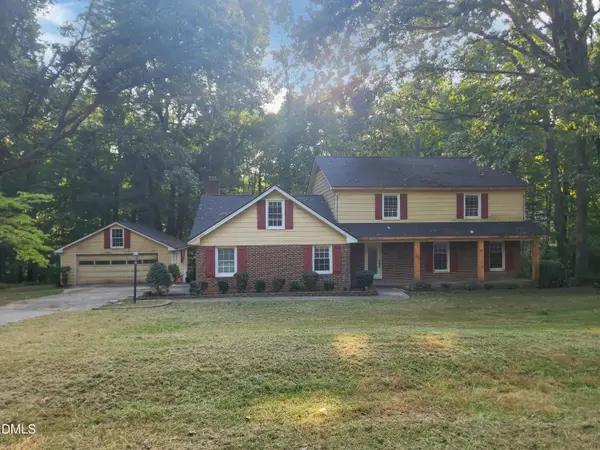 $500,000Active4 beds 4 baths3,412 sq. ft.
8700 Cliff Top Court, Raleigh, NC 27613
MLS# 10203369Listed by: REFERRAL REALTY US LLC - New
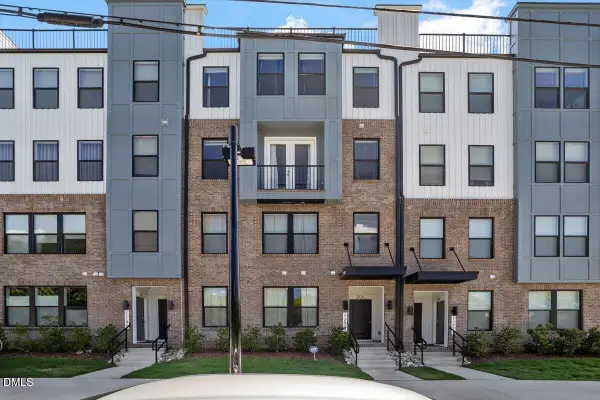 $549,900Active4 beds 3 baths2,309 sq. ft.
1253 S Blount Street, Raleigh, NC 27601
MLS# 10203321Listed by: KELLER WILLIAMS REALTY - Open Sun, 12 to 2pmNew
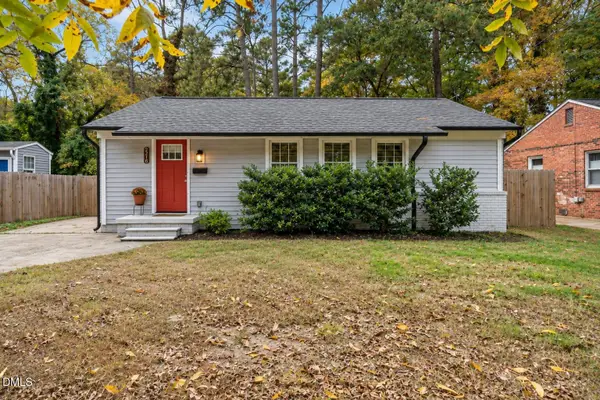 $369,900Active4 beds 2 baths1,352 sq. ft.
2216 Shannon Street, Raleigh, NC 27610
MLS# 10203328Listed by: REAL BROKER, LLC - CAROLINA COLLECTIVE REALTY - New
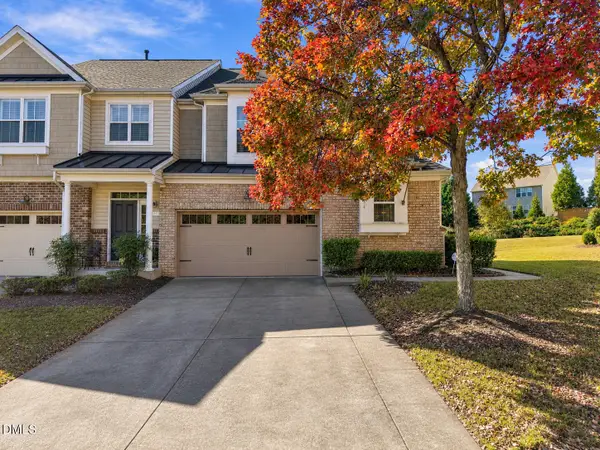 $375,000Active3 beds 3 baths2,140 sq. ft.
2814 Casona Way, Raleigh, NC 27616
MLS# 10203334Listed by: KELLER WILLIAMS REALTY


Protect your home and budget from life's surprises with an Assurant Home Warranty, backed by a partner that supports you through every step of homeownership. Explore Plans.
© 2026 Better Homes and Gardens Real Estate LLC. An Anywhere Real Estate company. All rights reserved. Better Homes and Gardens® Real Estate is a registered trademark owned by Meredith Operations Corporation, licensed to Better Homes and Gardens Real Estate LLC and used with permission. Better Homes and Gardens Real Estate LLC fully supports the principles of the Fair Housing Act and the Equal Opportunity Act. Listing information is deemed reliable but is not guaranteed accurate.
Each office is independently owned and operated.
Any services or products provided by third parties are not provided by, affiliated with or related to Better Homes and Gardens Real Estate LLC, or its affiliated companies.