
2219 Shannon Street, Raleigh, NC 27610
Local realty services provided by:Better Homes and Gardens Real Estate Paracle
Listed by: stephanie anson
Office: northside realty inc.
MLS#:10195137
Source:RD
Price summary
- Price:$250,000
- Price per sq. ft.:$307.5
About this home
Beautiful ITB brick ranch with no HOA and just minutes from Downtown Raleigh. This open floor plan features a stunning kitchen with shaker cabinets, quartz countertops, tile backsplash and stainless steel appliances. Wide plank flooring through the main living areas. One level floor plan and a backyard gives you actual room to grill, garden, entertain or sit outside without hearing your neighbor through a wall. Close to WakeMed Raleigh, Raleigh Convention Center, with quick access to I-440. Detached house. Yard. No HOA. Close to Downtown. This is the one you have been waiting for! Virtually staged to show home's potential
Contact an agent
Home facts
- Year built:1965
- Subdivision & Development:Longacres
- Listing ID #:10195137
- Added:1 day(s) ago
- Updated:September 27, 2026 at 03:59 AM
Rooms and interior
- Bedrooms:2
- Total bathrooms:1
- Full bathrooms:1
- Rooms Total:5
- Flooring:Carpet, Laminate
- Dining Description:Eat-in Kitchen
- Bathrooms Description:Bathtub/Shower Combination
- Kitchen Description:Dishwasher, Electric Range, Microwave, Stainless Steel Appliance(s), Water Heater
- Basement:Yes
- Basement Description:Crawl Space
- Living area:813 sq. ft.
Heating and cooling
- Cooling:Central Air
- Heating:Forced Air
- Central air:Yes
Structure and exterior
- Roof:Shingle
- Year built:1965
- Building area:813 sq. ft.
- Lot area:0.2 Acres
- Lot Features:City Lot, Landscaped
- Architectural Style:Ranch
- Construction Materials:Frame
- Exterior Features:Front Porch
- Foundation Description:Pillar/Post/Pier
- Levels:One
Schools
- High school:Wake - Needham Broughton High
- Middle school:Wake - Moore Square Middle
- Elementary school:Wake - Poe Elementary
Utilities
- Water:Public
- Sewer:Public Sewer
Finances and disclosures
- Price:$250,000
- Price per sq. ft.:$307.5
- Tax amount:$1,829
Features and amenities
- Laundry features:Main Level
Parking
- Parking description:Driveway, Gravel
 Listings marked with a Doorify MLS icon are provided courtesy of the Doorify MLS, of North Carolina, Internet Data Exchange Database. Brokers make an effort to deliver accurate information, but buyers should independently verify any information on which they will rely in a transaction. The listing broker shall not be responsible for any typographical errors, misinformation, or misprints, and they shall be held totally harmless from any damages arising from reliance upon this data. This data is provided exclusively for consumers’ personal, non-commercial use. Copyright 2026 Doorify MLS of North Carolina. All rights reserved.
New listings near 2219 Shannon Street
- Coming Soon
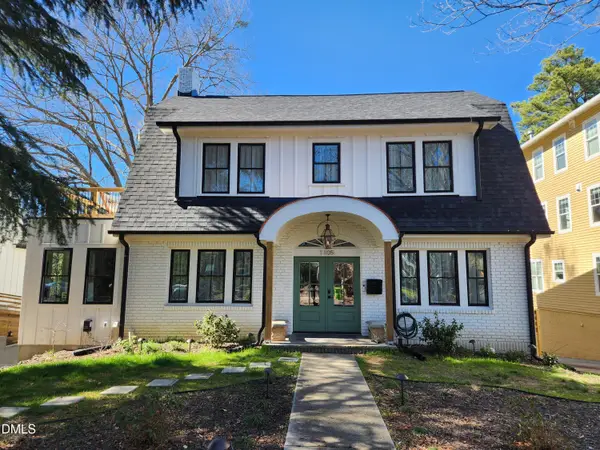 $1,499,000Coming Soon4 beds 4 baths3,513 sq. ft.
1105 Mordecai Drive, Raleigh, NC 27604
MLS# 10195138Listed by: THE ACORN AGENCY, LLC - Coming Soon
 $699,000Coming Soon4 beds 3 baths3,028 sq. ft.
10217 River Bank Drive, Raleigh, NC 27614
MLS# 10195025Listed by: HOWARD HANNA ALLEN TATE RALEIGH FALLS OF NEUSE - Coming Soon
 $675,000Coming Soon4 beds 3 baths2,887 sq. ft.
2413 Gerber Court, Raleigh, NC 27614
MLS# 10195027Listed by: CHOICE RESIDENTIAL REAL ESTATE - Coming Soon
 $465,000Coming Soon3 beds 3 baths2,331 sq. ft.
6100 Parker Croft Court, Raleigh, NC 27609
MLS# 10195032Listed by: SPENCER PROPERTIES - Coming SoonOpen Sun, 2am to 4pm
 $349,900Coming Soon4 beds 3 baths1,867 sq. ft.
5651 Hamstead Crossing, Raleigh, NC 27612
MLS# 10194872Listed by: COLDWELL BANKER HPW - Coming Soon
 $450,000Coming Soon3 beds 3 baths2,477 sq. ft.
5600 Cardinal Landing Drive, Raleigh, NC 27603
MLS# 10194684Listed by: COLDWELL BANKER ADVANTAGE - Coming Soon
 $1,099,900Coming Soon5 beds 6 baths4,567 sq. ft.
8607 Stonechase Drive, Raleigh, NC 27613
MLS# 10194450Listed by: REALTY WORLD CAROLINA PROP - Coming Soon
 $3,450,000Coming Soon4 beds 6 baths4,958 sq. ft.
5321 Inglewood Lane, Raleigh, NC 27609
MLS# 10194394Listed by: RICH REALTY GROUP - Coming Soon
 $569,990Coming Soon4 beds 3 baths2,548 sq. ft.
3898 Bluffwind Drive, Raleigh, NC 27603
MLS# 10194177Listed by: RAYA HOMES LLC - Coming Soon
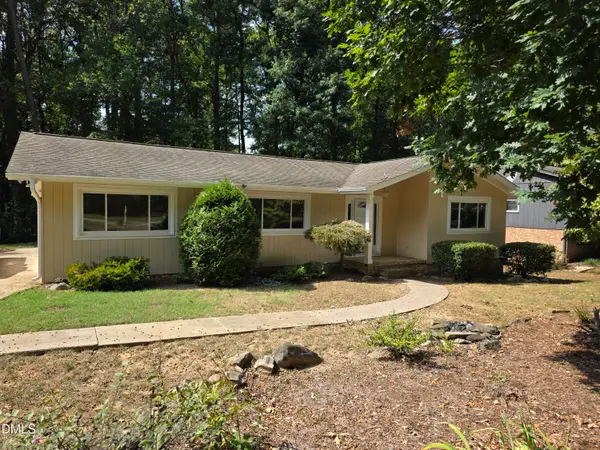 $475,000Coming Soon4 beds 2 baths1,900 sq. ft.
6721 Brookhollow Drive, Raleigh, NC 27615
MLS# 10193798Listed by: RALEIGH AND BEYOND REAL ESTATE


Protect your home and budget from life's surprises with an Assurant Home Warranty, backed by a partner that supports you through every step of homeownership. Explore Plans.
© 2026 Better Homes and Gardens Real Estate LLC. An Anywhere Real Estate company. All rights reserved. Better Homes and Gardens® Real Estate is a registered trademark owned by Meredith Operations Corporation, licensed to Better Homes and Gardens Real Estate LLC and used with permission. Better Homes and Gardens Real Estate LLC fully supports the principles of the Fair Housing Act and the Equal Opportunity Act. Listing information is deemed reliable but is not guaranteed accurate.
Each office is independently owned and operated.
Any services or products provided by third parties are not provided by, affiliated with or related to Better Homes and Gardens Real Estate LLC, or its affiliated companies.