
226 Freewill Place, Raleigh, NC 27603
Local realty services provided by:Better Homes and Gardens Real Estate Paracle
226 Freewill Place,Raleigh, NC 27603
$565,000
- 4 Beds
- 3 Baths
- 2,849 sq. ft.
- Single family
- Active
Listed by: scott korbin, andrew teel
Office: compass -- cary
MLS#:10197467
Source:RD
Price summary
- Price:$565,000
- Price per sq. ft.:$198.32
- Monthly HOA dues:$33.33
About this home
This well appointed 2,850+- sq ft, 4-bedroom Raleigh home in Jones Farm will be available in move-in ready condition with a 2 week notice. Situated on a sprawling .56-acre Homesite, complete with a Bonus/Flex room or 4th Bedroom, accented with beautiful trim work. Experience the perfect lifestyle, with your eat-in kitchen breakfast nook with access to your screened porch overlooking a flat playable lot. A Barbeque deck was added to maximize your cook outs, and a separate Dining Room added for everyday use or a special occasion. This property is constructed with top-quality fixtures and finishes, including engineered hardwoods throughout the 1st Floor living areas, and tile in the Bathrooms and Laundry Room. A whole house water filtration system was added to keep you well-hydrated everyday, throughout the seasons. Your homesite offers unrivaled privacy, serenity and convenience. Backing the wooded green space, the home feels more like a welcoming and secluded retreat; Enjoy public water, but no city taxes. Located just minutes from shopping and minutes from the newest section of I-540, this charming community provides the perfect blend of seclusion and accessibility. This exquisite home features granite counter tops and fiber cement siding. An open-concept floor plan flawlessly uniting the living, flex, dining, and kitchen spaces, while the spacious bedrooms and the Bonus Room provide ample areas to unwind and have fun. A true gem of this property is the Screened Porch and patio overlooking the expansive backyard on over 1/2 of an acre, with an area prepped for your annual garden - a rare find in Raleigh. The generous outdoor space is perfect for enjoying family time, entertaining guests, or simply appreciating the beauty of nature within the comfort of your own home. The high end programable Endless Pool/Spa is included, but Seller will make an adjustment to the price if you elect to purchase the home without it....
Contact an agent
Home facts
- Year built:2022
- Subdivision & Development:Jones Farm
- Listing ID #:10197467
- Added:1 day(s) ago
- Updated:October 09, 2026 at 11:46 AM
Rooms and interior
- Bedrooms:4
- Total bathrooms:3
- Full bathrooms:3
- Rooms Total:7
- Flooring:Carpet, Tile, Wood
- Dining Description:Eat-in Kitchen
- Bathrooms Description:Bathtub/Shower Combination, Double Vanity, Walk-In Shower, Water Closet
- Kitchen Description:Convection Oven, Dishwasher, Dryer, Electric Water Heater, Exhaust Fan, Free-Standing Gas Range, Free-Standing Range, Free-Standing Refrigerator, Ice Maker, Microwave, Range, Refrigerator, Stainless Steel Appliance(s), Washer, Washer/Dryer, Water Purifier Owned
- Living area:2,849 sq. ft.
Heating and cooling
- Cooling:Ceiling Fan(s), Central Air, Electric, Heat Pump
- Heating:Central, Electric, Fireplace(s), Forced Air, Propane
- Central air:Yes
Structure and exterior
- Roof:Architectural Shingle
- Year built:2022
- Building area:2,849 sq. ft.
- Lot area:0.56 Acres
- Lot Features:Back Yard, Front Yard, Garden, Landscaped, Level, Rectangular Lot, Secluded, Views, Wooded
- Architectural Style:Craftsman, Farmhouse, Transitional
- Construction Materials:Engineered Wood, Fiber Cement, HardiPlank Type, Stone, Stone Veneer
- Exterior Features:Barbecue, Covered, Deck, Enclosed, Fenced Yard, Front Porch, Garden, Gas Grill, Outdoor Grill, Patio, Porch, Private Yard, Rain Gutters, Rear Porch, Screened
- Levels:One and One Half
Schools
- High school:Johnston - West Johnston High
- Middle school:Johnston - Cleveland Middle
- Elementary school:Johnston - West View Elementary
Utilities
- Water:Public
- Sewer:Septic Tank
Finances and disclosures
- Price:$565,000
- Price per sq. ft.:$198.32
- Tax amount:$3,574
Features and amenities
- Laundry features:Electric Dryer Hookup, Inside, Laundry Room, Main Level, Washer Hookup
- Amenities:Shutters, Window Coverings, Window Treatments
- Pool features:Above Ground, Electric Heat, Infinity, Lap, Pool/Spa Combo
Parking
- Total parking spaces:6
- Parking description:Attached, Driveway, Garage, Garage Faces Side, Parking Pad
- Garage:Yes
- Garage spaces:2
 Listings marked with a Doorify MLS icon are provided courtesy of the Doorify MLS, of North Carolina, Internet Data Exchange Database. Brokers make an effort to deliver accurate information, but buyers should independently verify any information on which they will rely in a transaction. The listing broker shall not be responsible for any typographical errors, misinformation, or misprints, and they shall be held totally harmless from any damages arising from reliance upon this data. This data is provided exclusively for consumers’ personal, non-commercial use. Copyright 2026 Doorify MLS of North Carolina. All rights reserved.
New listings near 226 Freewill Place
- Coming Soon
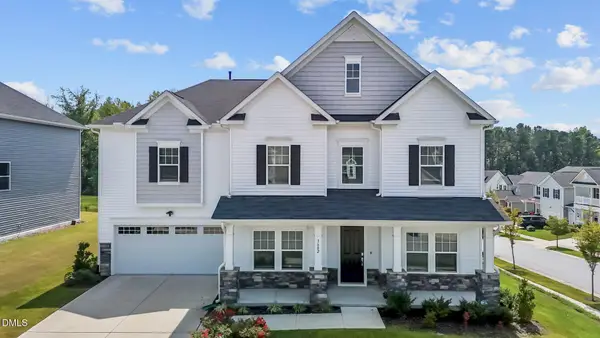 $649,000Coming Soon5 beds 4 baths3,766 sq. ft.
3602 Longleaf Estates Drive, Raleigh, NC 27616
MLS# 10197475Listed by: ASHER REAL ESTATE GROUP - Coming Soon
 $625,000Coming Soon3 beds 3 baths2,925 sq. ft.
1401 Blaire Woods Drive, Raleigh, NC 27610
MLS# 10197367Listed by: NEST REALTY OF THE TRIANGLE - Coming Soon
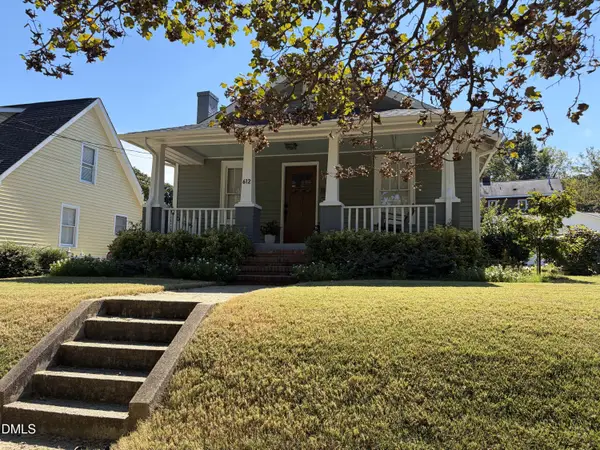 $675,000Coming Soon2 beds 1 baths1,441 sq. ft.
612 N Boundary Street, Raleigh, NC 27604
MLS# 10197380Listed by: CHOICE RESIDENTIAL REAL ESTATE - Coming Soon
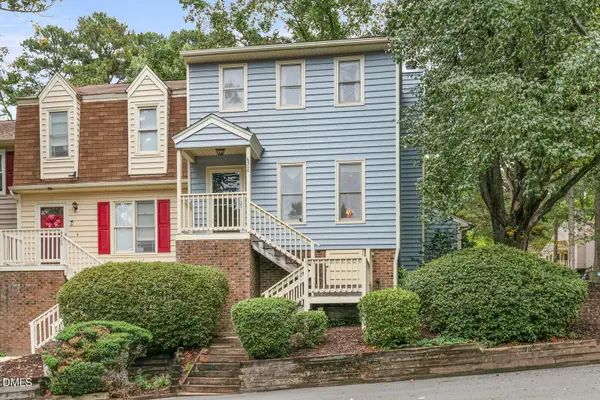 $260,000Coming Soon2 beds 3 baths1,208 sq. ft.
6500 English Oaks Drive, Raleigh, NC 27615
MLS# 10197033Listed by: RELEVATE REAL ESTATE INC. - Coming Soon
 $4,000,000Coming Soon5 beds 8 baths6,100 sq. ft.
110 Kipling Place, Raleigh, NC 27609
MLS# 10195817Listed by: SOUTHERN LUX LIVING - Coming SoonOpen Sun, 2:30 to 4pm
 $470,000Coming Soon3 beds 3 baths1,250 sq. ft.
304 Northclift Drive, Raleigh, NC 27609
MLS# 10195370Listed by: COMPASS -- RALEIGH - Coming Soon
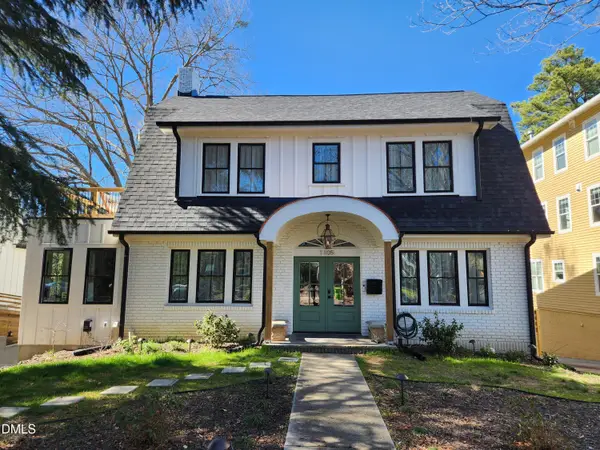 $1,499,000Coming Soon4 beds 4 baths3,513 sq. ft.
1105 Mordecai Drive, Raleigh, NC 27604
MLS# 10195138Listed by: THE ACORN AGENCY, LLC - New
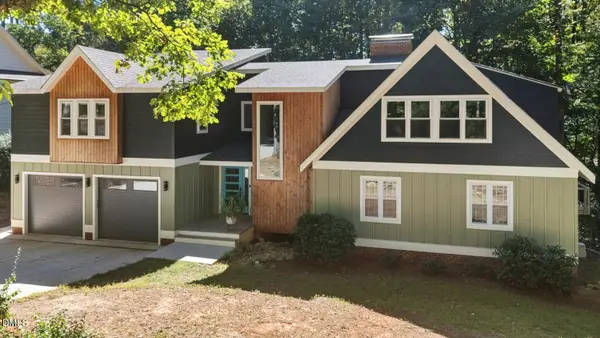 $1,165,000Active5 beds 4 baths3,509 sq. ft.
1009 Collins Drive, Raleigh, NC 27609
MLS# 10197468Listed by: COLDWELL BANKER HPW - New
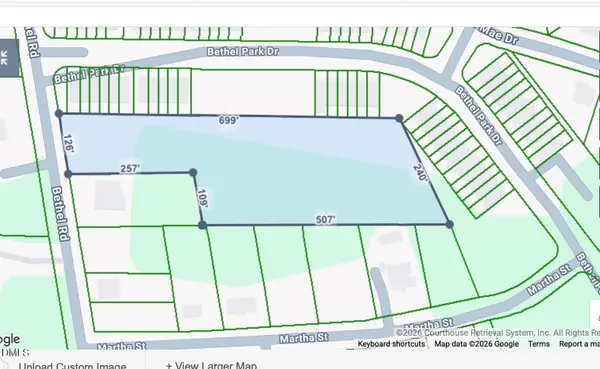 $400,000Active3.19 Acres
1501 Bethel Road, Raleigh, NC 27610
MLS# 10197469Listed by: EXP REALTY, LLC - C


Protect your home and budget from life's surprises with an Assurant Home Warranty, backed by a partner that supports you through every step of homeownership. Explore Plans.
© 2026 Better Homes and Gardens Real Estate LLC. An Anywhere Real Estate company. All rights reserved. Better Homes and Gardens® Real Estate is a registered trademark owned by Meredith Operations Corporation, licensed to Better Homes and Gardens Real Estate LLC and used with permission. Better Homes and Gardens Real Estate LLC fully supports the principles of the Fair Housing Act and the Equal Opportunity Act. Listing information is deemed reliable but is not guaranteed accurate.
Each office is independently owned and operated.
Any services or products provided by third parties are not provided by, affiliated with or related to Better Homes and Gardens Real Estate LLC, or its affiliated companies.