
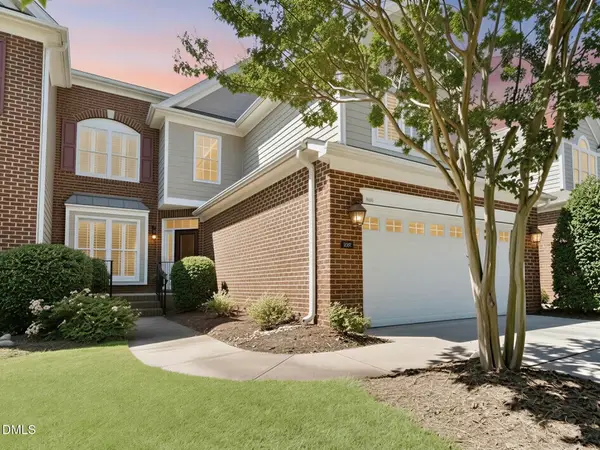
5413 Chasscot Court, Raleigh, NC 27606
Local realty services provided by:Better Homes and Gardens Real Estate Paracle
5413 Chasscot Court,Raleigh, NC 27606
$585,000
- 3 Beds
- 3 Baths
- 2,607 sq. ft.
- Single family
- Active
Listed by: almaree gordon
Office: navigate realty
MLS#:10197800
Source:RD
Price summary
- Price:$585,000
- Price per sq. ft.:$224.4
About this home
Don't miss out on this gorgeous home nestled and tucked away on almost an acre, listed UNDER appraised value. You are not going to want to pass up the upgrades galore, from the renovated kitchen, to all of the bathrooms and the primary bath the consists of a 59' Freestanding soaking tub with integration, and a tankless elongated smart toilet with auto flush, just to name a few. If you're looking for No HOA's, privacy, permitted upgrades throughout the home. Look no further. This move in ready home, has a new roof, new HVAC, dually zoned HVAC system. This is a must see!
Contact an agent
Home facts
- Year built:1998
- Subdivision & Development:Andrews Hills
- Listing ID #:10197800
- Added:1 day(s) ago
- Updated:October 10, 2026 at 08:02 PM
Rooms and interior
- Bedrooms:3
- Total bathrooms:3
- Full bathrooms:3
- Rooms Total:12
- Flooring:Luxury Vinyl, Wood
- Bathrooms Description:Double Vanity, Soaking Tub, Walk-In Shower
- Kitchen Description:Dishwasher, Electric Range, Free-Standing Refrigerator, Ice Maker, Microwave, Range, Range Hood, Refrigerator, Stainless Steel Appliance(s), Washer
- Living area:2,607 sq. ft.
Heating and cooling
- Cooling:Ceiling Fan(s), Central Air
- Heating:Electric, Forced Air
- Central air:Yes
Structure and exterior
- Roof:Shingle
- Year built:1998
- Building area:2,607 sq. ft.
- Lot area:0.92 Acres
- Lot Features:Back Yard, Cul-de-sac, Many Trees
- Architectural Style:Traditional
- Construction Materials:Brick
- Exterior Features:Covered, Enclosed, Front Porch, Porch, Rain Gutters, Screened, Storage
- Levels:Multi/Split, One and One Half
Schools
- High school:Wake - Middle Creek High
- Middle school:Wake - Dillard Drive Middle
- Elementary school:Wake - Yates Mill Elementary
Utilities
- Water:Well
- Sewer:Septic Tank
Finances and disclosures
- Price:$585,000
- Price per sq. ft.:$224.4
- Tax amount:$3,285
Parking
- Parking description:Concrete, Driveway
 Listings marked with a Doorify MLS icon are provided courtesy of the Doorify MLS, of North Carolina, Internet Data Exchange Database. Brokers make an effort to deliver accurate information, but buyers should independently verify any information on which they will rely in a transaction. The listing broker shall not be responsible for any typographical errors, misinformation, or misprints, and they shall be held totally harmless from any damages arising from reliance upon this data. This data is provided exclusively for consumers’ personal, non-commercial use. Copyright 2026 Doorify MLS of North Carolina. All rights reserved.
New listings near 5413 Chasscot Court
- Coming Soon
 $899,900Coming Soon4 beds 4 baths3,781 sq. ft.
2304 Narrawood Street, Raleigh, NC 27614
MLS# 10197781Listed by: EXP REALTY, LLC - C - Coming Soon
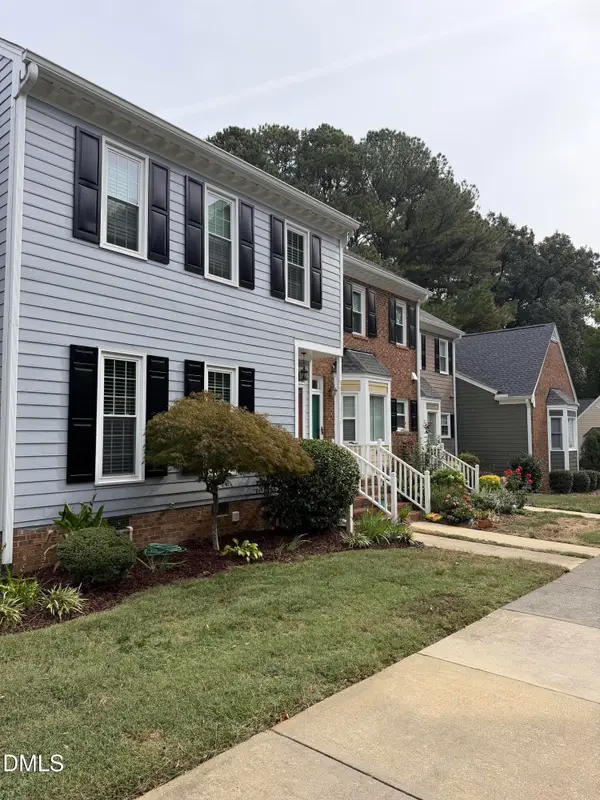 $369,000Coming Soon3 beds 3 baths1,650 sq. ft.
8338 Wycombe Lane, Raleigh, NC 27615
MLS# 10197642Listed by: EXP REALTY LLC - Coming Soon
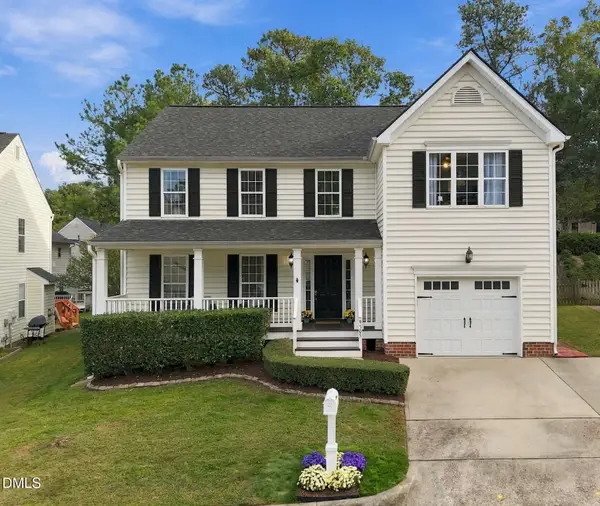 $449,900Coming Soon3 beds 3 baths2,080 sq. ft.
9305 Tewkesbury Court, Raleigh, NC 27615
MLS# 10197567Listed by: SPENCER PROPERTIES - Coming Soon
 $625,000Coming Soon3 beds 3 baths2,925 sq. ft.
1401 Blaire Woods Drive, Raleigh, NC 27610
MLS# 10197367Listed by: NEST REALTY OF THE TRIANGLE - Coming Soon
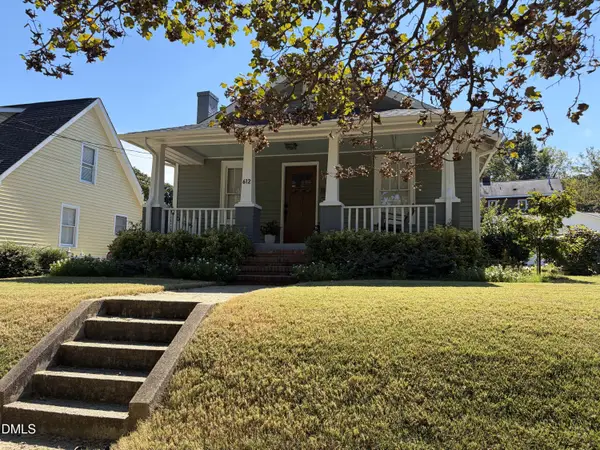 $675,000Coming Soon2 beds 1 baths1,441 sq. ft.
612 N Boundary Street, Raleigh, NC 27604
MLS# 10197380Listed by: CHOICE RESIDENTIAL REAL ESTATE - Coming Soon
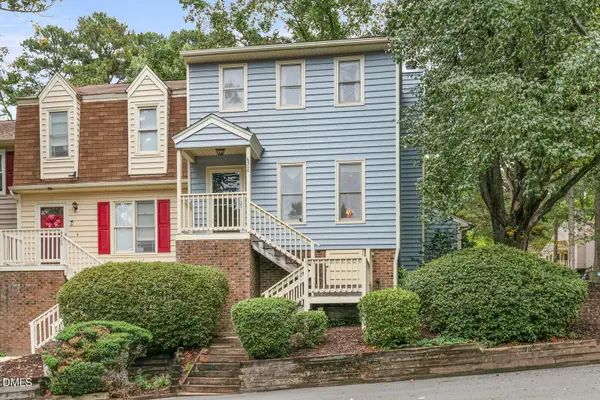 $260,000Coming Soon2 beds 3 baths1,208 sq. ft.
6500 English Oaks Drive, Raleigh, NC 27615
MLS# 10197033Listed by: RELEVATE REAL ESTATE INC. - Coming Soon
 $4,000,000Coming Soon5 beds 8 baths6,100 sq. ft.
110 Kipling Place, Raleigh, NC 27609
MLS# 10195817Listed by: SOUTHERN LUX LIVING  $369,900Pending3 beds 3 baths1,938 sq. ft.
4813 Salamander Court, Raleigh, NC 27610
MLS# 10197768Listed by: M/I HOMES OF RALEIGH LLC- New
 $679,000Active3 beds 3 baths2,839 sq. ft.
9557 Brookchase Drive, Raleigh, NC 27617
MLS# 10197779Listed by: WALTER WEEKS REALTY, LLC


Protect your home and budget from life's surprises with an Assurant Home Warranty, backed by a partner that supports you through every step of homeownership. Explore Plans.
© 2026 Better Homes and Gardens Real Estate LLC. An Anywhere Real Estate company. All rights reserved. Better Homes and Gardens® Real Estate is a registered trademark owned by Meredith Operations Corporation, licensed to Better Homes and Gardens Real Estate LLC and used with permission. Better Homes and Gardens Real Estate LLC fully supports the principles of the Fair Housing Act and the Equal Opportunity Act. Listing information is deemed reliable but is not guaranteed accurate.
Each office is independently owned and operated.
Any services or products provided by third parties are not provided by, affiliated with or related to Better Homes and Gardens Real Estate LLC, or its affiliated companies.