
234 Powell Drive, Raleigh, NC 27606
Local realty services provided by:Better Homes and Gardens Real Estate Paracle
234 Powell Drive,Raleigh, NC 27606
$659,000
- 3 Beds
- 3 Baths
- - sq. ft.
- Single family
- Coming Soon
Upcoming open houses
- Fri, May 2905:00 pm - 07:00 pm
- Sat, May 3001:00 pm - 04:00 pm
- Sun, May 3101:00 pm - 04:00 pm
Listed by: marti hampton, desiree white
Office: exp realty llc.
MLS#:10169619
Source:RD
Price summary
- Price:$659,000
About this home
Tucked off Powell Drive in Raleigh, this architect-designed modern home delivers 3 bedrooms, 2.5 baths, and a layout that punches well above its footprint by making every space work harder, brighter, and better. The location is ridiculously convenient. The design is intentional. And the indoor-outdoor connection is real.
The approach already feels different. A weathered Corten steel retention wall sets the tone. An approximately 11-foot accordion-style glass opening hints at what happens inside. The detached carport and exterior storage keep the front clean and functional. Between the home and carport, a fully fenced backyard and greenspace become part of the living experience outdoors.
Inside, tall ceilings, site-finished wood floors, and windows in every room make the space feel bigger than the footprint suggests. The kitchen stays clean and functional with Bosch appliances, an eat-in layout, electric cooking, and a convection microwave that doubles as a second oven. The open, main living area keeps sightlines clean, pulls in natural light from multiple directions, and uses every inch with intention.
Then the accordion-style glass door folds away and turns the back porch into another living room--complete with its own fireplace and enough space for coffee in the morning, drinks with friends, game days, or slow evenings outside. Open the wall and the entire house changes.
Upstairs, the house somehow gets even better. More sky, more light, more openness. Windows pull daylight in from multiple directions and give the level an unexpectedly airy feel. The primary suite includes an ensuite bath, while two additional bedrooms share a well-finished hall bath. One secondary bedroom makes the most of every inch with custom built-in bunks, integrated lighting, hidden storage, and details that feel practical and purposeful. Laundry upstairs keeps daily life efficient.
Behind the design, the house works smarter too. Five energy-efficient ductless mini-splits across two systems allow for higher ceilings and individualized comfort, with separate temperature control serving the main living spaces and each bedroom. A tankless water heater, sealed crawl space with exterior access, continuous ventilation strategy, and Google Fiber add efficiency to the everyday.
Location is one of the biggest advantages--tucked away but close to everything. Downtown Raleigh is just ~15 minutes away, with Carter-Finley Stadium, the NC State Fairgrounds, NC State University, and the NC Museum of Art all within ~3-5 minutes. Crossroads, Pullen Park, UNC REX Hospital, Crabtree, Downtown Cary, and RDU Airport are all within about 8-11 minutes, making daily life, game days, travel, and weekends easy.
Modern architecture that maximizes every inch of square footage and a location that keeps Raleigh close. Schedule your showing and come see why this one lives bigger than expected....
Contact an agent
Home facts
- Year built:2017
- Listing ID #:10169619
- Added:1 day(s) ago
- Updated:May 26, 2026 at 11:53 PM
Rooms and interior
- Bedrooms:3
- Total bathrooms:3
- Full bathrooms:2
- Half bathrooms:1
- Rooms Total:12
- Dining Description:Dining L, Eat-in Kitchen
- Bathrooms Description:Bathtub/Shower Combination, Double Vanity, Separate Shower, Walk-In Shower
- Kitchen Description:Built-In Electric Range, Convection Oven, Dishwasher, Disposal, Electric Cooktop, Microwave, Plumbed For Ice Maker, Refrigerator
Heating and cooling
- Cooling:Ceiling Fan(s), Electric, Heat Pump, Zoned
- Heating:Electric, Fireplace(s), Heat Pump, Zoned
Structure and exterior
- Roof:Metal
- Year built:2017
- Lot Features:Back Yard, Garden, Landscaped, Level, Rectangular Lot
- Construction Materials:Block, HardiPlank Type
- Exterior Features:Covered, Patio, Rear Porch
- Levels:Two
Schools
- High school:Wake County Schools
- Middle school:Wake County Schools
- Elementary school:Wake County Schools
Utilities
- Water:Public, Water Connected
- Sewer:Public Sewer, Sewer Connected
Finances and disclosures
- Price:$659,000
- Tax amount:$4,588
Features and amenities
- Appliances:Built-In Electric Range, Convection Oven, Dishwasher, Disposal, Electric Cooktop, Microwave, Oven, Plumbed For Ice Maker, Refrigerator, Tankless Water Heater, Washer/Dryer
- Laundry features:Laundry Room, Upper Level, Washer/Dryer
- Amenities:Built-in Features, Ceiling Fan(s), High Ceilings, Kitchen Island, Open Floorplan, Quartz Counters, Recessed Lighting, Smooth Ceilings, Tankless Water Heater, Vaulted Ceiling(s), Walk-In Closet(s)
Parking
- Parking description:Carport, Covered, Detached, Detached Carport
- Carport spaces:2
 Listings marked with a Doorify MLS icon are provided courtesy of the Doorify MLS, of North Carolina, Internet Data Exchange Database. Brokers make an effort to deliver accurate information, but buyers should independently verify any information on which they will rely in a transaction. The listing broker shall not be responsible for any typographical errors, misinformation, or misprints, and they shall be held totally harmless from any damages arising from reliance upon this data. This data is provided exclusively for consumers’ personal, non-commercial use. Copyright 2026 Doorify MLS of North Carolina. All rights reserved.
New listings near 234 Powell Drive
- New
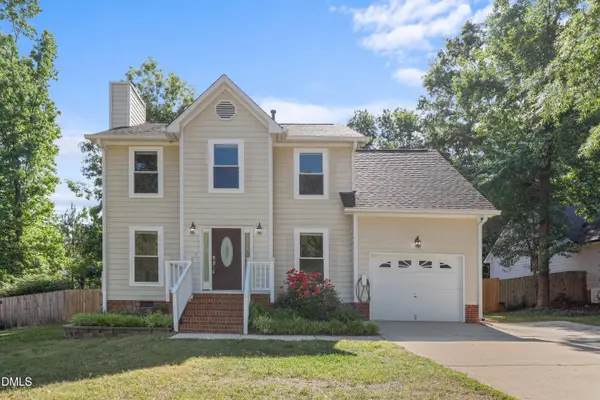 $450,000Active4 beds 3 baths1,778 sq. ft.
3015 Rennit Court, Raleigh, NC 27603
MLS# 10169706Listed by: REDFIN CORPORATION - Coming Soon
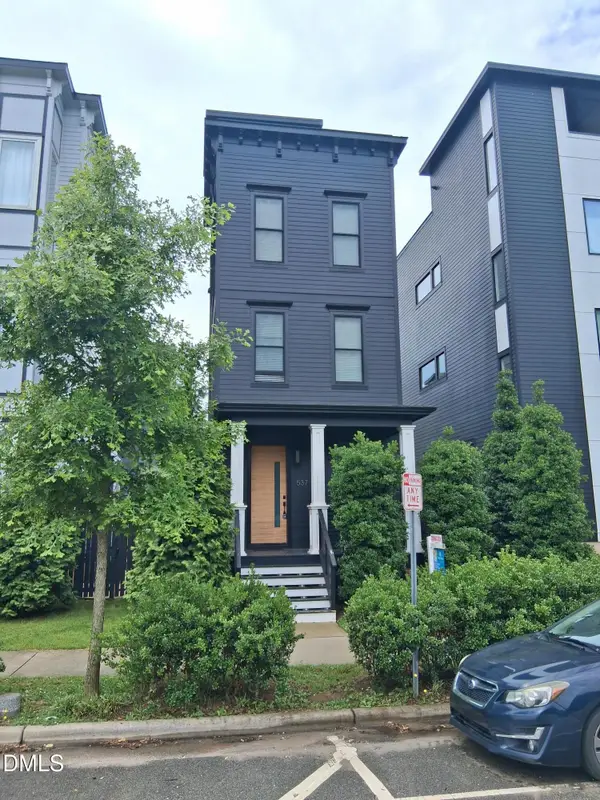 $675,000Coming Soon3 beds 3 baths
537 Maywood Avenue, Raleigh, NC 27603
MLS# 10169709Listed by: KELLER WILLIAMS REALTY CARY - Open Wed, 9am to 7pmNew
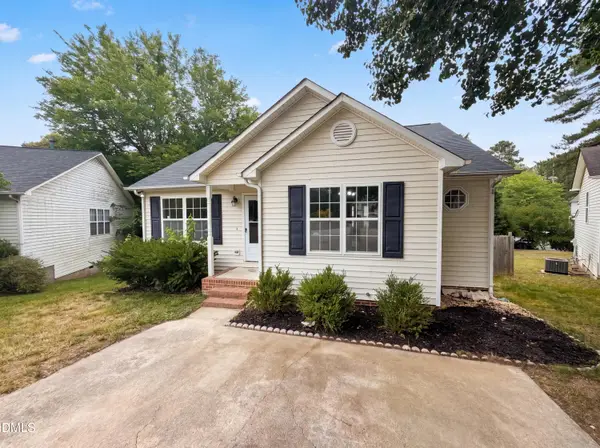 $276,000Active3 beds 2 baths1,178 sq. ft.
2100 Walnut Ridge Court, Raleigh, NC 27610
MLS# 10169694Listed by: OPENDOOR BROKERAGE LLC - New
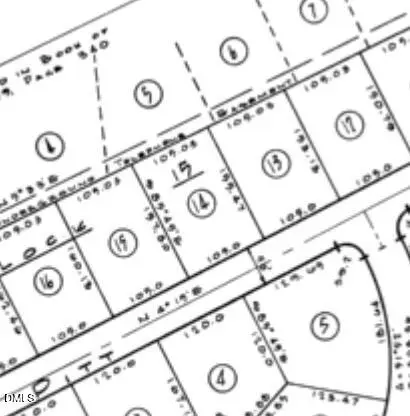 $900,000Active0.38 Acres
4517 Pitt Street, Raleigh, NC 27609
MLS# 10169695Listed by: INTRUST REALTY, INC. - New
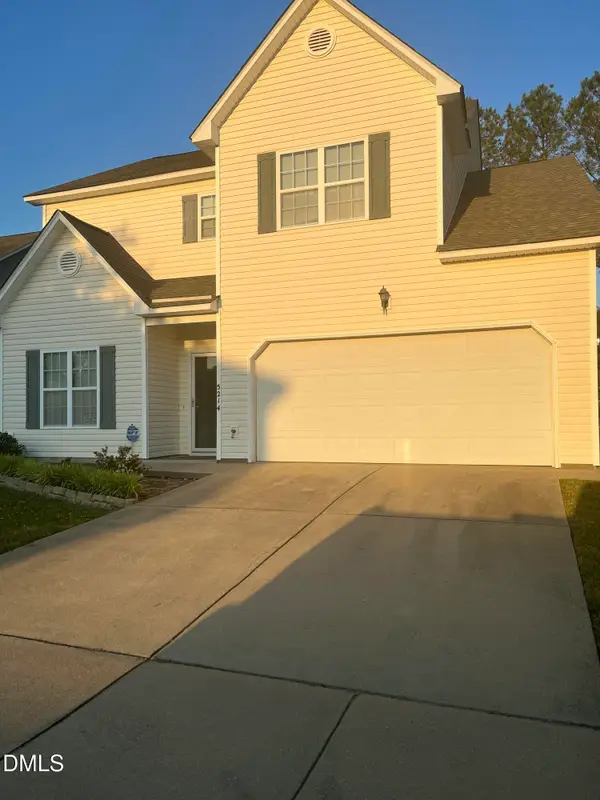 $335,000Active3 beds 3 baths1,791 sq. ft.
5214 Interlock Drive, Raleigh, NC 27610
MLS# 10169697Listed by: KELLER WILLIAMS LEGACY - New
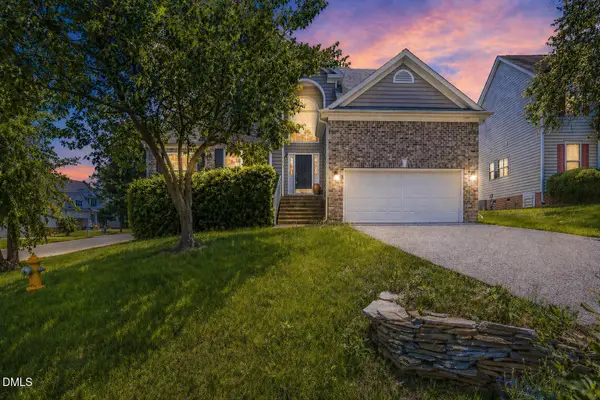 $585,000Active4 beds 3 baths2,629 sq. ft.
5501 Southern Cross Avenue, Raleigh, NC 27606
MLS# 10169704Listed by: REAL BROKER LLC - New
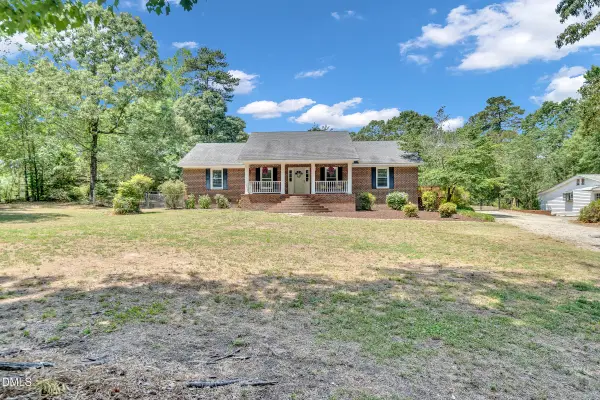 $875,000Active3 beds 2 baths2,493 sq. ft.
3021 Peebles Road, Raleigh, NC 27616
MLS# 10169654Listed by: TRIANGLE PROS REALTY, LLC - New
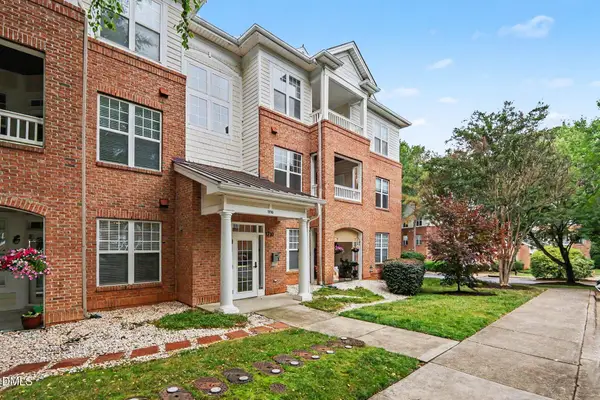 $248,000Active2 beds 2 baths1,085 sq. ft.
1710 Tiffany Bay Court #101, Raleigh, NC 27609
MLS# 10169655Listed by: LONG & FOSTER REAL ESTATE INC/RALEIGH - New
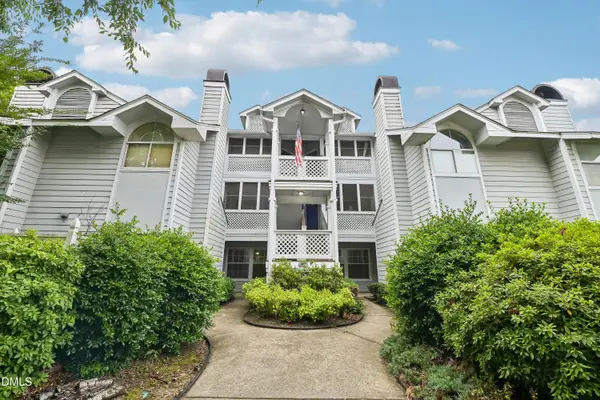 $175,000Active2 beds 2 baths840 sq. ft.
4900 Avenida Del Sol Drive #102, Raleigh, NC 27616
MLS# 10169660Listed by: OPENDOOR BROKERAGE LLC - Coming SoonOpen Sun, 2 to 4pm
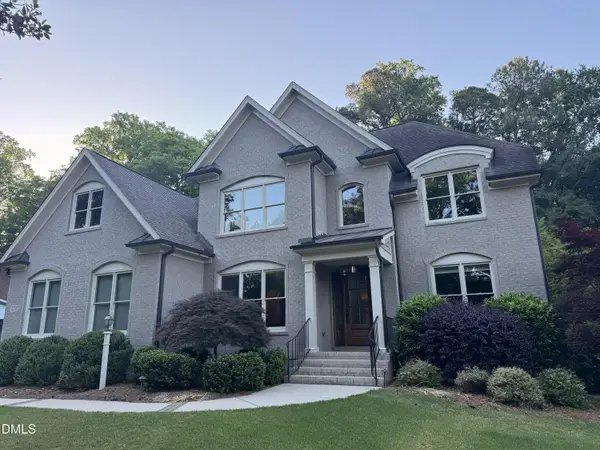 $1,395,000Coming Soon4 beds 4 baths
3118 Hines Drive, Raleigh, NC 27609
MLS# 10169665Listed by: CORCORAN DERONJA REAL ESTATE


Protect your home and budget from life's surprises with an Assurant Home Warranty, backed by a partner that supports you through every step of homeownership. Explore Plans.
© 2026 Better Homes and Gardens Real Estate LLC. An Anywhere Real Estate company. All rights reserved. Better Homes and Gardens® Real Estate is a registered trademark owned by Meredith Operations Corporation, licensed to Better Homes and Gardens Real Estate LLC and used with permission. Better Homes and Gardens Real Estate LLC fully supports the principles of the Fair Housing Act and the Equal Opportunity Act. Listing information is deemed reliable but is not guaranteed accurate.
Each office is independently owned and operated.
Any services or products provided by third parties are not provided by, affiliated with or related to Better Homes and Gardens Real Estate LLC, or its affiliated companies.