
2604 Tealin Lane, Raleigh, NC 27606
Local realty services provided by:Better Homes and Gardens Real Estate Paracle
2604 Tealin Lane,Raleigh, NC 27606
$1,549,900
- 4 Beds
- 6 Baths
- 4,299 sq. ft.
- Multi-family
- Active
Upcoming open houses
- Sat, Aug 1502:00 pm - 04:00 pm
Listed by: karen wang
Office: coldwell banker - hpw
MLS#:10186240
Source:RD
Price summary
- Price:$1,549,900
- Price per sq. ft.:$360.53
- Monthly HOA dues:$91.67
About this home
Exceptional Custom Home on 0.7 Acres—Featuring a Rare First-Floor Primary Suite, Private Guest Suite, Dedicated Office & 3-Car Garage! Hardwood floors throughout the main living areas. The gourmet kitchen features quartz countertops, custom cabinetry, high-end stainless appliances, dual-fuel gas range, oversized island, walk-in pantry, and butler's pantry. The spacious family room boasts an 11.5-ft ceiling, gas fireplace, and oversized sliding doors opening to a screened porch with a stone fireplace. The primary suite offers a spa-like bath with dual vanities, freestanding soaking tub, tiled shower, and walk-in closet. Upstairs are two spacious en-suite bedrooms and a large bonus room ideal for media, recreation, or fitness. Convenient to shopping, dining, major highways, and everyday amenities, this beautifully designed home offers privacy, space, and versatility.
Contact an agent
Home facts
- Year built:2022
- Subdivision & Development:Sanctuary at Yates Mill
- Listing ID #:10186240
- Added:1 day(s) ago
- Updated:August 14, 2026 at 03:37 PM
Rooms and interior
- Bedrooms:4
- Total bathrooms:6
- Full bathrooms:5
- Rooms Total:13
- Flooring:Carpet, Ceramic Tile, Hardwood, Tile, Wood
- Bathrooms Description:Bathtub Only, Bathtub/Shower Combination, Double Vanity, Separate Shower, Soaking Tub, Walk-In Shower
- Kitchen Description:Built-In Refrigerator, Dishwasher, Disposal, Dryer, Free-Standing Refrigerator, Gas Cooktop, Gas Oven, Gas Range, Gas Water Heater, Microwave, Oven, Plumbed For Ice Maker, Range, Range Hood, Refrigerator, Stainless Steel Appliance(s), Tankless Water Heater, Wall Oven, Washer, Washer/Dryer
- Basement:Yes
- Basement Description:Crawl Space
- Living area:4,299 sq. ft.
Heating and cooling
- Cooling:Ceiling Fan(s), Central Air, Electric, Zoned
- Heating:Fireplace(s), Natural Gas, Zoned
- Central air:Yes
Structure and exterior
- Roof:Asphalt, Shingle
- Year built:2022
- Building area:4,299 sq. ft.
- Lot area:0.7 Acres
- Lot Features:Back Yard, City Lot, Front Yard, Garden, Landscaped, Private, Sloped, Views
- Architectural Style:Traditional, Transitional
- Construction Materials:Asphalt, Brick, Brick Veneer, Fiber Cement
- Exterior Features:Covered, Enclosed, Front Porch, Garden, Lighting, Private Yard, Rain Gutters, Rear Porch, Screened
- Foundation Description:Block, Brick/Mortar, Concrete Perimeter, Raised
- Levels:Two
Schools
- High school:Wake - Athens Drive High
- Middle school:Wake - Dillard Drive Middle
- Elementary school:Johnston - Swift Creek Elementary
Utilities
- Water:Community Water
- Sewer:Septic Tank
Finances and disclosures
- Price:$1,549,900
- Price per sq. ft.:$360.53
- Tax amount:$8,230
Features and amenities
- Laundry features:Inside, Laundry Room, Main Level, Sink
Parking
- Total parking spaces:8
- Parking description:Attached, Concrete, Driveway, Garage, Garage Door Opener, Garage Faces Front, Garage Faces Side
- Garage:Yes
- Garage spaces:3
 Listings marked with a Doorify MLS icon are provided courtesy of the Doorify MLS, of North Carolina, Internet Data Exchange Database. Brokers make an effort to deliver accurate information, but buyers should independently verify any information on which they will rely in a transaction. The listing broker shall not be responsible for any typographical errors, misinformation, or misprints, and they shall be held totally harmless from any damages arising from reliance upon this data. This data is provided exclusively for consumers’ personal, non-commercial use. Copyright 2026 Doorify MLS of North Carolina. All rights reserved.
New listings near 2604 Tealin Lane
- New
 $350,000Active3 beds 1 baths1,028 sq. ft.
2113 Henslowe Drive, Raleigh, NC 27603
MLS# 10186528Listed by: NEST REALTY OF THE TRIANGLE - New
 $389,900Active2 beds 2 baths1,514 sq. ft.
1500 Laureldale Drive, Raleigh, NC 27609
MLS# 10186533Listed by: WEST & WOODALL REAL ESTATE - D - New
 $480,000Active3 beds 3 baths1,704 sq. ft.
12305 Inglehurst Drive, Raleigh, NC 27613
MLS# 10186534Listed by: BEYCOME BROKERAGE REALTY LLC - New
 $499,000Active3 beds 3 baths1,465 sq. ft.
6000 Knollrock Drive, Raleigh, NC 27612
MLS# 10186505Listed by: HOWARD HANNA ALLEN TATE RALEIGH FALLS OF NEUSE - Coming Soon
 $390,000Coming Soon3 beds 3 baths
1532 Justice Union Court, Raleigh, NC 27604
MLS# 10186506Listed by: EXP REALTY LLC - New
 $219,900Active-- beds 1 baths1,274 sq. ft.
3711 San Pablo Drive, Raleigh, NC 27616
MLS# 10186477Listed by: KELLER WILLIAMS LEGACY - Open Sun, 2 to 4pmNew
 $640,000Active4 beds 3 baths2,420 sq. ft.
4100 Picardy Drive, Raleigh, NC 27612
MLS# 10186478Listed by: HOWARD HANNA ALLEN TATE RALEIGH GLENWOOD - New
 $275,000Active2 beds 2 baths1,120 sq. ft.
5444 Sharpe Drive, Raleigh, NC 27612
MLS# 10186479Listed by: FATHOM REALTY NC - New
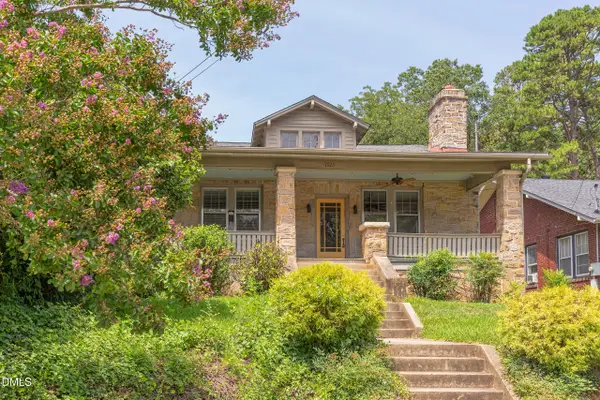 $830,000Active3 beds 2 baths1,825 sq. ft.
1925 Alexander Road, Raleigh, NC 27608
MLS# 10186377Listed by: CALCULUS COMMERCIAL - Open Sat, 1 to 4pmNew
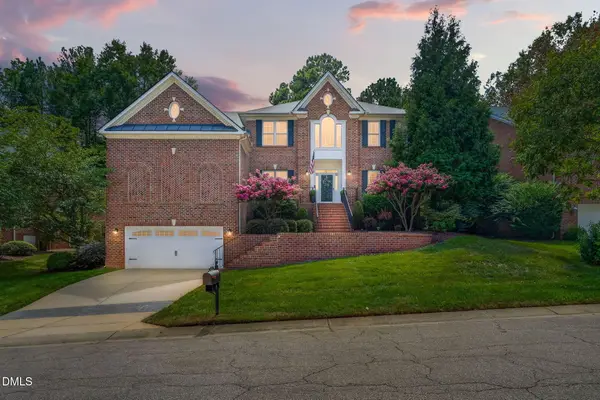 $799,000Active4 beds 4 baths4,406 sq. ft.
12113 Pawleys Mill Circle, Raleigh, NC 27614
MLS# 10186383Listed by: EXP REALTY, LLC - C


Protect your home and budget from life's surprises with an Assurant Home Warranty, backed by a partner that supports you through every step of homeownership. Explore Plans.
© 2026 Better Homes and Gardens Real Estate LLC. An Anywhere Real Estate company. All rights reserved. Better Homes and Gardens® Real Estate is a registered trademark owned by Meredith Operations Corporation, licensed to Better Homes and Gardens Real Estate LLC and used with permission. Better Homes and Gardens Real Estate LLC fully supports the principles of the Fair Housing Act and the Equal Opportunity Act. Listing information is deemed reliable but is not guaranteed accurate.
Each office is independently owned and operated.
Any services or products provided by third parties are not provided by, affiliated with or related to Better Homes and Gardens Real Estate LLC, or its affiliated companies.